Discover an exceptional home for sale in the award-winning, sought-after Starkey Ranch, Odessa, Florida, where modern style, thoughtful design, and an amenity-rich community come together at 13105 Payton Street. Located in Homestead Park, this Homes by WestBay Sabal model offers 2,414 square feet, 4 bedrooms, 2.5 baths, a spacious loft, and a 2-car garage. Walking distance to the neighborhood pool, pavilion, playground, and very close to all the shopping, school, and more! The light-filled interior has been beautifully updated with wide-plank luxury vinyl flooring, a fresh neutral palette, high ceilings, and abundant recessed lighting. All-new Sherwin-Williams interior and exterior paint. At the heart of the home, the open concept kitchen and great room create an inviting space for everyday living and entertaining. The kitchen features crisp white cabinetry, stone countertops, stainless steel appliances, a large center island with seating, a walk-in pantry, and excellent storage. The owner has upgraded the island with white shaker panels, added a custom wood hood over the stove, and brass hardware and fixtures, with designer lighting completing the look. A dedicated dining area offers additional space for meals and gatherings, while large windows and sliding doors fill the main living area with natural light and connect the interior to the covered lanai and backyard. The half bath has been completely customized with a designer vanity, mirror, and lighting. A mud room at the entry to the garage provides convenience. Upstairs, the generous loft provides valuable flex space for a media room, home office, game room, or second living area. The oversized primary suite is a relaxing retreat with a large walk-in closet and a private bath featuring dual vanities, a gorgeous stone vanity area, custom lighting, and a spacious glass-enclosed shower. Three additional bedrooms and a full hall bath complete the sleeping spaces. The upstairs laundry room adds everyday convenience with a utility sink, pull-down folding ledge, cabinetry, and storage space, and the washer and dryer convey. Outside, enjoy a covered lanai overlooking a fully fenced backyard with room for outdoor dining, pets, play and entertaining. Additional highlights include a tile roof, hurricane shutters, zoned central air, natural gas, reclaimed irrigation, fiber-optic availability, and a Flood Zone X location. Smart switches and dimmers throughout the home, built-in surround sound speakers, LVP flooring with no carpet anywhere, smart thermostats, keyless entry, Wi-Fi-programmable irrigation, excellent maintenance, and a recently serviced AC. Living in Starkey Ranch means enjoying one of the most sought-after master-planned lifestyles in the Odessa area, with community pools, parks, playgrounds, dog parks, tennis courts, fishing and lakes, kayaking and canoeing opportunities, and approximately 20 miles of trails. Starkey Ranch K 8, the Starkey Ranch Theatre Library Cultural Center, and Starkey Ranch District Park are all part of the surrounding community, with Publix, shopping, dining, medical services, SR 54, and the Suncoast Parkway nearby. For buyers searching for a move-in-ready Starkey Ranch home in Odessa, Florida with 4 bedrooms, a loft, an open floor plan, modern finishes, a fenced backyard and exceptional community amenities, 13105 Payton Street is a home that deserves to be seen.
Sold for $539,000
$539,000
13105 PAYTON STREET, ODESSA, FL 33556
4beds
2,414sqft
Single Family Residence
Built in 2018
5,490 Square Feet Lot
$538,700 Zestimate®
$223/sqft
$3,386 Estimated rent
Home value
$538,700
$496,000 - $582,000
$3,386/mo
Zestimate® history
Owner options
List your home for rent
$3,386/mo
Rent Zestimate®
Find your next renter with Zillow Rental Manager. Plus, with online applications, you can quickly screen prospective tenants – for free.
$3,386/mo
Rent Zestimate®
Refinance and save
$3,951/mo
Est. payment
Refinancing to a lower rate could help reduce your monthly payments and save thousands over the life of the loan.
$3,951/mo
Est. payment
Explore your selling options
Work with a Zillow partner agent
Leverage their expertise and Zillow's premium Showcase listings to get your home seen by more buyers.
Get startedList with your own agent
Get your home in front of millions of buyers by listing it on Zillow.
Learn how to do itSell it yourself
Take full control of how buyers see your home on Zillow by listing For Sale by Owner (FSBO).
List your homeWhat's special
Built-in surround sound speakersCovered lanaiSpacious loftHigh ceilingsCustom lightingKeyless entryWasher and dryer convey
Zillow last checked:
Listing updated:
Listed by:
Annie Rocks, PA 727-777-3264,
ROCKS REALTY 727-777-3264
Bought with:
Karen Sewell, 650806
CHARLES RUTENBERG REALTY INC
Source: Stellar MLS,MLS#: W7888491 Originating MLS: West Pasco
Originating MLS: West Pasco
Facts & features
Interior
Bedrooms & bathrooms
- Bedrooms: 4
- Bathrooms: 3
- Full bathrooms: 2
- 1/2 bathrooms: 1
Rooms
- Room types: Bonus Room, Breakfast Room Separate, Great Room, Utility Room
Primary bedroom
- Features: En Suite Bathroom, Walk-In Closet(s)
- Level: Second
- Area: 367.5 Square Feet
- Dimensions: 21x17.5
Bedroom 2
- Features: Built-in Closet
- Level: Second
- Area: 162.5 Square Feet
- Dimensions: 12.5x13
Bedroom 3
- Features: Jack & Jill Bathroom, Walk-In Closet(s)
- Level: Second
- Area: 169 Square Feet
- Dimensions: 13x13
Bedroom 4
- Features: En Suite Bathroom, Walk-In Closet(s)
- Level: Second
- Area: 182 Square Feet
- Dimensions: 13x14
Primary bathroom
- Features: Dual Sinks, Built-in Closet
- Level: Second
- Area: 152.25 Square Feet
- Dimensions: 10.5x14.5
Bathroom 1
- Features: No Closet
- Level: First
- Area: 30.55 Square Feet
- Dimensions: 6.11x5
Bathroom 2
- Features: Jack & Jill Bathroom, Built-in Closet
- Level: Second
- Area: 162.5 Square Feet
- Dimensions: 12.5x13
Balcony porch lanai
- Level: First
- Area: 64 Square Feet
- Dimensions: 8x8
Dinette
- Features: No Closet
- Level: First
- Area: 172.5 Square Feet
- Dimensions: 11.5x15
Foyer
- Features: No Closet
- Level: First
- Area: 75 Square Feet
- Dimensions: 5x15
Great room
- Features: Built-In Shelving, No Closet
- Level: First
- Area: 304 Square Feet
- Dimensions: 19x16
Kitchen
- Features: Pantry, No Closet
- Level: First
- Area: 420 Square Feet
- Dimensions: 20x21
Laundry
- Level: Second
- Area: 69 Square Feet
- Dimensions: 10x6.9
Loft
- Features: No Closet
- Level: Second
- Area: 182 Square Feet
- Dimensions: 13x14
Heating
- Central, Electric, Heat Pump
Cooling
- Central Air, Zoned
Appliances
- Included: Dishwasher, Disposal, Dryer, Exhaust Fan, Gas Water Heater, Range, Range Hood, Refrigerator, Washer, Water Softener
- Laundry: Electric Dryer Hookup, Gas Dryer Hookup, Inside, Laundry Room, Upper Level, Washer Hookup
Features
- Ceiling Fan(s), Eating Space In Kitchen, High Ceilings, In Wall Pest System, Open Floorplan, PrimaryBedroom Upstairs, Solid Wood Cabinets, Split Bedroom, Stone Counters, Thermostat, Walk-In Closet(s)
- Flooring: Luxury Vinyl, Tile
- Doors: Sliding Doors
- Windows: Window Treatments, Hurricane Shutters, Hurricane Shutters/Windows
- Has fireplace: No
Interior area
- Total structure area: 3,070
- Total interior livable area: 2,414 sqft
Property
Parking
- Total spaces: 2
- Parking features: Driveway, Garage Door Opener
- Attached garage spaces: 2
- Has uncovered spaces: Yes
- Details: Garage Dimensions: 21x24
Features
- Levels: Two
- Stories: 2
- Patio & porch: Covered, Front Porch, Rear Porch
- Exterior features: Irrigation System, Lighting, Rain Gutters, Sidewalk
- Fencing: Fenced,Vinyl
- Has view: Yes
- View description: Garden
- Waterfront features: Lake
Lot
- Size: 5,490 Square Feet
- Dimensions: 122 x 45
- Features: Cleared, In County, Landscaped, Level, Sidewalk, Above Flood Plain
- Residential vegetation: Mature Landscaping, Trees/Landscaped
Details
- Parcel number: 1726280050011000020
- Zoning: MPUD
- Special conditions: None
Construction
Type & style
- Home type: SingleFamily
- Architectural style: Mediterranean
- Property subtype: Single Family Residence
- Attached to another structure: Yes
Materials
- Block, Stucco, Wood Frame
- Foundation: Slab
- Roof: Tile
Condition
- New construction: No
- Year built: 2018
Details
- Builder model: Sabal
- Builder name: Homes By West Bay
Utilities & green energy
- Sewer: Public Sewer
- Water: Public
- Utilities for property: BB/HS Internet Available, Cable Connected, Electricity Connected, Fiber Optics, Fire Hydrant, Natural Gas Connected, Public, Sewer Connected, Sprinkler Recycled, Street Lights, Underground Utilities, Water Connected
Green energy
- Energy efficient items: Windows
- Water conservation: Drip Irrigation, Irrig. System-Drip/Microheads, Irrigation-Reclaimed Water, Water-Smart Landscaping
Community & HOA
Community
- Features: Fishing, Lake, Clubhouse, Community Mailbox, Deed Restrictions, Dog Park, Park, Playground, Pool, Sidewalks, Special Community Restrictions, Tennis Court(s)
- Security: Smoke Detector(s)
- Pet fee: $0 monthly
- Subdivision: STARKEY RANCH VILLAGE 2 PH 1B-1
HOA
- Has HOA: No
- Amenities included: Clubhouse, Fence Restrictions, Park, Playground, Pool, Tennis Court(s), Trail(s), Vehicle Restrictions
- Services included: Common Area Taxes, Community Pool, Reserve Fund, Fidelity Bond, Manager
- HOA fee: $7 monthly
- Second HOA name: Starkey Ranch MPOA
- Second HOA phone: 813-600-1100
Location
- Region: Odessa
Financial & listing details
- Price per square foot: $223/sqft
- Tax assessed value: $521,567
- Annual tax amount: $4,917
- Date on market: 8/13/2026
- Cumulative days on market: 7 days
- Listing terms: Cash,Conventional,VA Loan
- Ownership: Fee Simple
- Total actual rent: 0
- Electric utility on property: Yes
- Road surface type: Paved
Price history
| Date | Event | Price |
|---|---|---|
| 9/30/2026 | Sold | $539,000-2%$223/sqft |
Source:  Stellar MLS #W7888491 Report a problem Stellar MLS #W7888491 Report a problem | ||
| 8/13/2026 | Listed for sale | $550,000+49.5%$228/sqft |
Source: Stellar MLS #W7888491 Report a problem | ||
| 6/19/2020 | Sold | $368,000-1.9%$152/sqft |
Source: Stellar MLS #W7822706 Report a problem | ||
| 5/20/2020 | Pending sale | $375,000$155/sqft |
Source: Trinity Office #W7822706 Report a problem | ||
| 4/30/2020 | Price change | $375,000-4.3%$155/sqft |
Source: Trinity Office #W7822706 Report a problem | ||
| 3/20/2020 | Listed for sale | $392,000+11%$162/sqft |
Source: FUTURE HOME REALTY INC #T3232815 Report a problem | ||
| 4/18/2018 | Sold | $353,000$146/sqft |
Source: Public Record Report a problem | ||
Public tax history
| Year | Property taxes | Tax assessment |
|---|---|---|
| 2025 | $8,504 +3.7% | $333,530 +2.9% |
| 2024 | $8,202 +4% | $324,130 |
| 2023 | $7,887 +6.6% | $324,130 +3% |
| 2022 | $7,400 +4.7% | $314,690 +6.1% |
| 2021 | $7,066 +5.6% | $296,633 +4.1% |
| 2020 | $6,691 +0.9% | $285,033 -2.1% |
| 2019 | $6,629 | $291,025 +715.5% |
| 2018 | $6,629 +134.3% | $35,685 +306.3% |
| 2017 | $2,829 | $8,784 |
Find assessor info on the county website
Neighborhood: 33556
Nearby homes
- $661,600-- bd2 ba2.7k sqft13097 Payton St, Odessa, FL 33556Off Market
- $703,0004 bd3 ba2.7k sqft13117 Payton St, Odessa, FL 33556Sold

- $615,0004 bd2 ba2.4k sqft13125 Payton St, Odessa, FL 33556Sold

- $595,4004 bd3 ba2.7k sqft13135 Burns Dr, Odessa, FL 33556Off Market
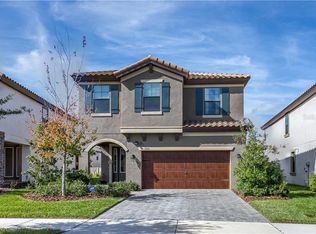
- $763,0004 bd3 ba2.7k sqft13143 Burns Dr, Odessa, FL 33556Sold
- $650,8004 bd3 ba2.7k sqft13127 Burns Dr, Odessa, FL 33556Off Market
- $588,3004 bd3 ba2.7k sqft13139 Payton St, Odessa, FL 33556Off Market
- $583,6004 bd3 ba2.7k sqft13119 Burns Dr, Odessa, FL 33556Off Market
Nearby schools
GreatSchools rating
- 7/10Odessa Elementary SchoolGrades: PK-5Distance: 0.7 mi
- NAJames W. Mitchell High Adult EducationGrades: Distance: 4.1 mi
- 6/10River Ridge High SchoolGrades: PK,9-12Distance: 5.2 mi
Schools provided by the listing agent
- Elementary: Starkey Ranch K-8
- Middle: Starkey Ranch K-8
- High: River Ridge High-PO
Source: Stellar MLS. This data may not be complete. We recommend contacting the local school district to confirm school assignments for this home.
Get a cash offer in 3 minutes
Find out how much your home could sell for in as little as 3 minutes with a no-obligation cash offer.
Estimated market value
$538,700
Get a cash offer in 3 minutes
Find out how much your home could sell for in as little as 3 minutes with a no-obligation cash offer.
Estimated market value
$538,700
- Florida
- Pasco County
- Odessa
- 33556
- 13105 PAYTON STREET
