Skip main navigation
Off market
  • $668,800

    13127 Burns Dr, Odessa, FL 33556

    4beds
    2,799sqft
    SingleFamily
    Built in 2019
    6,534 Square Feet Lot
    $668,800 Zestimate®
    $239/sqft
    $4,081 Estimated rent

    Home value

    $668,800

    $635,000 - $702,000

    $4,081/mo

    Zestimate® history
    Loading
    Loading...

    Owner options

    List your home for rent

    $4,081/mo

    Rent Zestimate®

    Find your next renter with Zillow Rental Manager. Plus, with online applications, you can quickly screen prospective tenants – for free.

    Learn more

    $4,081/mo

    Rent Zestimate®

    Refinance and save

    $4,522/mo

    Est. payment

    Refinancing to a lower rate could help reduce your monthly payments and save thousands over the life of the loan.

    See today's rates

    $4,522/mo

    Est. payment

    Explore your selling options

    Work with a Zillow partner agent

    Leverage their expertise and Zillow's premium Showcase listings to get your home seen by more buyers.

    Get started

    List with your own agent

    Get your home in front of millions of buyers by listing it on Zillow.

    Learn how to do it

    Sell it yourself

    Take full control of how buyers see your home on Zillow by listing For Sale by Owner (FSBO).

    List your home

    What's special

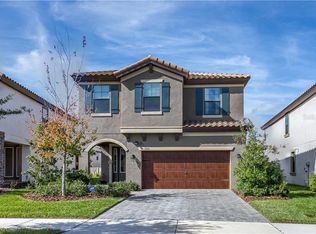
    The Perfect find! Immaculate Homes By WestBay Cypress featuring 4/2.5/2 + office & bonus room spanning 2799sqft located on a fenced lot uniquely positioned right across the street from Homestead Park in the highly sought-after, award winning community of Starkey Ranch. Custom designed in 2019 with luxurious upgrades, this intelligently positioned & popular open floor plan offers functional living space for entertaining & everyday life. The stunning exterior has exceptional curb appeal thanks to the tile roof, columns, stone accent, front porch, decorative garage door & paver driveway. Entering the foyer through the glass inlay front door, a soaring ceiling with bright light highlights the staircase and built in drop zone. A warm luxury vinyl plank floor is located throughout the main living area complimented by neutral walls and plantation shutters on the main level. To the left is a formal dining room with board & batten. As you enter the Grand Room, the open floor plan unfolds. With space for any furniture configuration, the grand room is open to the kitchen and highlighted by natural light from the many windows and sliders with a view of the backyard. This top of the line kitchen will steal your heart. Countless white cabinets blend beautifully with the stunning Cambria quartz counters married by tile backsplash. Easily entertain with a spacious island that seats 4 bar stools comfortably accented with beautiful pendant lights. Upgraded Stainless appliances include LG Instaview Tap Refrigerator, 5 burner gas range with double oven & built in microwave. Adjacent to the kitchen is a spacious caf dining room providing additional seating. A half bath located near the stairs is perfect for guests. All bedroom are located upstairs with a bonus room. Additional board and batten accents can be found upstairs giving the home a traditional, timeless feel. The secluded owners retreat elicits feelings of comfort and rest featuring double entry doors, ceiling fan & two large windows. Luxurious selections in master ensuite impress with tile, quartz counters, dual sinks plenty of cabinets & drawers, spacious walk in closet, oversized walk-in shower & sunken garden tub. There are 3 additional spacious bedrooms close by, 2 of which have a walk in closet, a bonus room enclosed with door and a full bath with quartz counters, dual sinks and a tub/shower combo. A full laundry room is conveniently located on the 2nd fl. A covered lanai functions as a place to grill, unwind & entertain with extra pavers and a pergola. Additional home features include: *Water Softener*Garage storage racks* Award winning Starkey Ranch offers K-8 Magnet Schools, library & theater , 2 community pools, 3 playgrounds, 3 dog parks, 20 mile trail system for walking & biking, a community center & garden, kayaks on Cunningham Lake, ongoing events for all ages and so much more. Whole house walk through video tour attached. Close to beaches! Walk to Neighborhood Publix, Shops & Restaurants. Easy commute to Tampa. Schedule your showing today!

    This property is off market, which means it's not currently listed for sale or rent on Zillow. This may be different from what's available on other websites or public sources.

    Facts & features

    Interior

    Bedrooms & bathrooms
    • Bedrooms: 4
    • Bathrooms: 3
    • Full bathrooms: 2
    • 1/2 bathrooms: 1
    Heating
    • Forced air
    Cooling
    • Central
    Features
    • High Ceiling(s), Walk-In Closet(s), Open Floorplan, Stone Counters, In Wall Pest System
    • Flooring: Other, Carpet
    Interior area
    • Total interior livable area: 2,799 sqft

    Property

    Features
    • Exterior features: Other, Stucco
    Lot
    • Size: 6,534 Square Feet
    Details
    • Parcel number: 2826170050011000070
    • Zoning: MPUD

    Construction

    Type & style
    • Home type: SingleFamily
    Materials
    • Frame
    • Roof: Other
    Condition
    • Under Construction
    • Year built: 2019
    Details
    • Builder model: Cypress
    • Builder name: LLC, Homes By WestBay

    Utilities & green energy

    • Sewer: Public Sewer
    • Water: Public
    • Utilities for property: Electricity Connected, Natural Gas Connected

    Community & HOA

    Community
    • Subdivision: STARKEY RANCH VILLAGE 2 PHASE 1B-1
    HOA
    • Has HOA: Yes
    • HOA fee: $6 monthly
    Location
    • Region: Odessa

    Financial & listing details

    • Price per square foot: $239/sqft
    • Tax assessed value: $595,637
    • Annual tax amount: $9,696

    Price history

    DateEventPrice
    5/19/2022Sold$690,000$247/sqft
    Source: Public Record Report a problem
    3/26/2022Pending sale$690,000$247/sqft
    Source: Stellar MLS #W7843566 Report a problem
    3/26/2022Listed for sale$690,000+60.5%$247/sqft
    Source: Stellar MLS #W7843566 Report a problem
    11/18/2020Sold$430,000-3.3%$154/sqft
    Source: Public Record Report a problem
    8/24/2020Pending sale$444,900$159/sqft
    Source: CHARLES RUTENBERG REALTY INC #U8091257 Report a problem
    8/13/2020Price change$444,900-0.9%$159/sqft
    Source: CHARLES RUTENBERG REALTY INC #U8091257 Report a problem
    7/17/2020Listed for sale$449,000+29.4%$160/sqft
    Source: CHARLES RUTENBERG REALTY INC #U8091257 Report a problem
    6/25/2019Sold$347,000$124/sqft
    Source: Public Record Report a problem

    Public tax history

    YearProperty taxesTax assessment
    2024$9,696 +3.9%$412,330
    2023$9,332 +15.5%$412,330 +2.3%
    2022$8,078 +4.7%$403,037 +19.5%
    2021$7,715 +11.8%$337,375 +13.1%
    2020$6,901 +125.2%$298,172 +649.1%
    2019$3,064 $39,803
    2018$3,064 +10%$39,803 +308.5%
    2017$2,785 $9,744
    Find assessor info on the county website

    Neighborhood: 33556

    Nearby schools

    GreatSchools rating
    Get a cash offer in 3 minutes
    Find out how much your home could sell for in as little as 3 minutes with a no-obligation cash offer.
    Estimated market value
    $668,800
    Get a cash offer in 3 minutes
    Find out how much your home could sell for in as little as 3 minutes with a no-obligation cash offer.
    Estimated market value
    $668,800