Skip main navigation
Off market
  • $600,500

    13139 Payton St, Odessa, FL 33556

    4beds
    2,790sqft
    Single Family Residence
    Built in 2018
    6,764 Square Feet Lot
    $600,500 Zestimate®
    $215/sqft
    $3,926 Estimated rent

    Home value

    $600,500

    $570,000 - $631,000

    $3,926/mo

    Zestimate® history
    Loading
    Loading...

    Owner options

    List your home for rent

    $3,926/mo

    Rent Zestimate®

    Find your next renter with Zillow Rental Manager. Plus, with online applications, you can quickly screen prospective tenants – for free.

    Learn more

    $3,926/mo

    Rent Zestimate®

    Refinance and save

    $4,061/mo

    Est. payment

    Refinancing to a lower rate could help reduce your monthly payments and save thousands over the life of the loan.

    See today's rates

    $4,061/mo

    Est. payment

    Explore your selling options

    Work with a Zillow partner agent

    Leverage their expertise and Zillow's premium Showcase listings to get your home seen by more buyers.

    Get started

    List with your own agent

    Get your home in front of millions of buyers by listing it on Zillow.

    Learn how to do it

    Sell it yourself

    Take full control of how buyers see your home on Zillow by listing For Sale by Owner (FSBO).

    List your home

    What's special

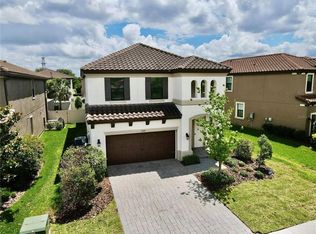
    Don't miss out on this immaculate Homes by West Bay Cypress model in the #1 master planned community of Starkey Ranch. No expense was spared in this meticulously maintained Mediterranean style home which sits on an oversized lot with tile roof, 2 car garage and twice sealed driveway and lanai. Enter through the custom 3/4 light front doors you will immediately be amazed by the wrought iron spindles and a direct view of the designers dream kitchen. The kitchen features 42" cabinets, frosted glass pantry door, large entertainers island, GOURMET upgraded built in oven/microwave, large 5 burner cook top with stainless steel range hood, deluxe upgraded sink with motion activated faucet and even a POT FILLER!. Upstairs you'll find even more upgrades that will make this beautiful home even more attractive, starting with level 4 upgraded carpet and padding throughout.  The master bath has level 5 River Rock flooring, rain shower in addition to an on wall shower head, shower bench and frameless shower enclosure.  Off of the master bathroom is your oversized walk in closet that has more than enough room for the both of you.  The oversized master bedroom with double entry doors and sitting area is an owners dream.  The master bathroom and secondary bathroom both have upgraded expresso cabinets with upgrade mirror frames, upgraded quartz countertops, pelican square sinks, wall to ceiling tile with listello accents and niches. The hallway leads you past three amazing bedrooms and into a large bonus room that has its own upgraded frosted door that allows for additional privacy.  Homestead Park is only a 1 minute walk where you will find a community pool, playground, dog park and BBQ area. The VITEX security systems which allows you remote access to every aspect of your home is also included with the home. If you are looking for a model condition and move in ready home then look no more! Call me today for your private VIP showing or virtual tour.

    This property is off market, which means it's not currently listed for sale or rent on Zillow. This may be different from what's available on other websites or public sources.
    Originating MLS: Orlando Regional

    Facts & features

    Interior

    Bedrooms & bathrooms
    • Bedrooms: 4
    • Bathrooms: 3
    • Full bathrooms: 2
    • 1/2 bathrooms: 1
    Heating
    • Forced air, Electric, Gas
    Cooling
    • Central
    Appliances
    • Included: Dishwasher, Garbage disposal, Microwave, Refrigerator
    • Laundry: Inside, Upper Floor
    Features
    • Ceiling Fans(s), Eating Space In Kitchen, High Ceiling(s), Open Floorplan, Split Bedroom, Stone Counters, Solid Wood Cabinets, Thermostat, Kitchen/Family Room Combo, Living Room/Dining Room Combo, Solid Surface Counters, In Wall Pest System, Pest Guard System
    • Flooring: Tile, Carpet
    • Windows: ENERGY STAR Qualified Windows, Blinds
    Interior area
    • Total interior livable area: 2,790 sqft

    Property

    Parking
    • Total spaces: 2
    • Parking features: Garage - Attached
    Features
    • Levels: Two
    • Patio & porch: Patio, Porch, Covered, Front Porch, Rear Porch, Enclosed
    • Exterior features: Other, Stucco
    Lot
    • Size: 6,764 Square Feet
    • Features: Oversized Lot, Sidewalk, Street Paved, Street Private
    • Residential vegetation: Mature Landscaping, Trees/Landscaped
    Details
    • Parcel number: 2826170050011000050
    • Zoning: MPUD
    • Other equipment: Irrigation Equipment

    Construction

    Type & style
    • Home type: SingleFamily
    • Architectural style: Spanish/Mediterranean
    • Property subtype: Single Family Residence
    Materials
    • Frame
    • Roof: Tile
    Condition
    • Year built: 2018
    Details
    • Builder model: Cypress
    • Builder name: Westbay

    Utilities & green energy

    • Sewer: Public Sewer
    • Water: Public, Canal/Lake For Irrigation
    • Utilities for property: Electricity Connected, Natural Gas Connected, Sewer Connected, Public, Street Lights, Underground Utilities, Cable Connected, Sprinkler Recycled, Water Connected
    Green energy
    • Energy efficient items: Water Heater, Insulation, Appliances, HVAC
    • Water conservation: Irrigation-Reclaimed Water, Low-Flow Fixtures, Irrig. System-Rainwater from Ponds, Drip Irrigation, Irrig. System-Drip/Microheads

    Community & HOA

    Community
    • Security: Secured Garage / Parking, Smoke Detector(s), Security System, Fire Alarm
    • Subdivision: STARKEY RANCH VILLAGE 2 PH 1B-1
    HOA
    • Has HOA: Yes
    • Amenities included: Playground, Maintenance, Park, Pool, Fence Restrictions, Recreation Facilities, Trails
    • Services included: Community Pool, Maintenance Grounds, Recreational Facilities, Common Area Taxes, Insurance, Maintenance Exterior, Maintenance Repairs, Pool Maintenance, Private Road, Escrow Reserves Fund, Manager
    • HOA fee: $6 monthly
    Location
    • Region: Odessa

    Financial & listing details

    • Price per square foot: $215/sqft
    • Tax assessed value: $584,870
    • Annual tax amount: $9,002
    • Ownership: Fee Simple

    Price history

    DateEventPrice
    11/3/2020Sold$435,000-2.4%$156/sqft
    Source: Public Record Report a problem
    10/3/2020Pending sale$445,900$160/sqft
    Source: FLORIDA REALTY INVESTMENTS #T3264453 Report a problem
    9/18/2020Price change$445,900-0.9%$160/sqft
    Source: FLORIDA REALTY INVESTMENTS #T3264453 Report a problem
    8/25/2020Listed for sale$449,900+19%$161/sqft
    Source: CHARLES RUTENBERG REALTY INC #U8095599 Report a problem
    2/14/2018Sold$378,100$136/sqft
    Source: Public Record Report a problem

    Public tax history

    YearProperty taxesTax assessment
    2024$9,002 +3.9%$371,380
    2023$8,661 +6.9%$371,380 +3%
    2022$8,099 +4.8%$360,570 +6.7%
    2021$7,725 +5.5%$338,008 +4.1%
    2020$7,324 +1.9%$324,699 -0.3%
    2019$7,189 $325,777 +695.6%
    2018$7,189 +146.7%$40,945 +311.5%
    2017$2,914 $9,950
    Find assessor info on the county website

    Neighborhood: 33556

    Nearby schools

    GreatSchools rating
    Schools provided by the listing agent
    • Elementary: Odessa Elementary
    • Middle: River Ridge Middle-PO
    • High: River Ridge High-PO

    Source: The MLS. This data may not be complete. We recommend contacting the local school district to confirm school assignments for this home.

    Get a cash offer in 3 minutes
    Find out how much your home could sell for in as little as 3 minutes with a no-obligation cash offer.
    Estimated market value
    $600,500
    Get a cash offer in 3 minutes
    Find out how much your home could sell for in as little as 3 minutes with a no-obligation cash offer.
    Estimated market value
    $600,500