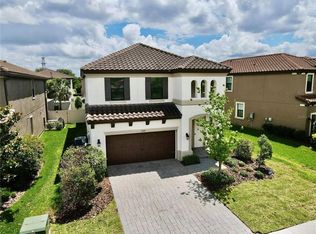
This stunning 4-bedroom, 2.5-bath, 2-car garage luxury saltwater pool home offers 2,799 SF of thoughtfully upgraded living space with a perfect blend of luxury, comfort, and efficiency. Designed with durability and peace of mind in mind, it features solid concrete block construction on main floor with wood frame second and a durable upgraded stucco finish, energy-efficient windows, Cat 5 wiring, and a long-lasting tile roof. Built to the latest codes, this home is not in a flood zone, sustained no hurricane damage, and qualifies for low insurance. Inside you will find light-filled spaces highlighted by new Pottery Barn fixtures, new ceiling fans, upgraded door hardware, and designer touches throughout. Plantation shutters by Sunburst Shutters were added in 2023, and Hanover Floors installed upgraded carpet with premium padding and LVP flooring in 2022. The kitchen was transformed with top-of-the-line 2022 LG Studio appliances including a gas stove, refrigerator, and dishwasher, along with a KitchenAid microwave, new stainless sink, and quiet-run disposal. For comfort and air quality, Schmidt A/C services the system twice per year under maintenance agreement and upgraded in 2022 with a pre-installed UV light system and a post-installed Remi Halo system. Whole-home upgrades include a Pentair water filtration system with UV and saltless softener (2022), custom closets throughout the home including bedrooms, pantry, and downstairs storage by Southern Closet Systems (2023), and Suncoast Plumbing updates in 2022 with new Kohler toilets, faucets, fixtures, and a redesigned downstairs half bath. The garage features shelving by The Smarter Garage (2022) and includes an ice chest. The home was freshly painted inside and out by Lou Phillips Painting in late 2022. The backyard is an entertainer’s dream with a heated saltwater pool built by Cool Water Pools in 2023, complete with birdcage screen enclosure, French drain, safety screen added in 2025, and pool paver deck re-sanded in 2025. Weekly professional service has been maintained since installation. The landscaping has been refreshed with a re-piped irrigation system by Lucas Landscape in 2023 and a new sprinkler system control unit installed in the garage in 2025, with gutters installed around the home in 2021 and French drain added for pool drainage to the front of the home. The property is fully fenced for privacy. Located in sought-after Starkey Ranch, nesltled in Homestead Park, activities are right around the corner: a playground, pavilion, community pool, dog park, and open green field. Residents also enjoy all of Starkey Ranch’s resort-style amenities including multiple community pools, splash pads, playgrounds, 22+ miles of scenic trails, dog parks, sports fields, a K-8 school, kayaks and canoes, a community garden, and a library. Everyday conveniences such as Publix, restaurants, shopping, medical care, and top schools are just minutes away, with Tampa International Airport and Gulf beaches within 30 minutes. MORE INFO: bit.ly/13117Payton
Sold for $703,000
Zillow last checked:
Listing updated:
Bought with:
Richard Mccuen, 3551791
CHARLES RUTENBERG REALTY INC
Source: Stellar MLS,MLS#: W7879192 Originating MLS: West Pasco
Originating MLS: West Pasco
Price history
| Date | Event | Price |
|---|---|---|
| 11/18/2025 | Sold | $703,000-2.2%$251/sqft |
Source:  Stellar MLS #W7879192 Report a problem Stellar MLS #W7879192 Report a problem | ||
| 10/10/2025 | Pending sale | $719,000$257/sqft |
Source: Stellar MLS #W7879192 Report a problem | ||
| 10/1/2025 | Listed for sale | $719,000+34.4%$257/sqft |
Source: Stellar MLS #W7879192 Report a problem | ||
| 7/12/2024 | Listing removed | $534,900+1.9%$191/sqft |
Source: Stellar MLS #T3302773 Report a problem | ||
| 6/14/2021 | Sold | $525,000-1.9%$188/sqft |
Source: Public Record Report a problem | ||
| 5/14/2021 | Pending sale | $534,900$191/sqft |
Source: Stellar MLS #T3302773 Report a problem | ||
| 4/23/2021 | Listed for sale | $534,900+50.7%$191/sqft |
Source: Stellar MLS #T3302773 Report a problem | ||
| 4/19/2018 | Sold | $355,000$127/sqft |
Source: Public Record Report a problem | ||


Get a cash offer in 3 minutes
Find out how much your home could sell for in as little as 3 minutes with a no-obligation cash offer.
Estimated market value
$685,400
