One or more photo(s) has been virtually staged. SELLERS ARE MOTIVATED!! BRING AN OFFER! Welcome to this exquisite 2790 SF, 4-bedroom, bonus room, 2 1/2-bathroom, 2 car garage, pool and Jacuzzi luxury home in the prestigious Starkey Ranch community, meticulously built in 2018 with an unparalleled level of care and high end upgrades. Walk up and notice the stunning paver driveway and walk way, as you step inside and be taken back by the wide-open foyer and the soaring ceilings that grace every corner of this immaculate residence. New Freshly painted interior. Walk in and notice the gleaming porcelain tile, laid in a brick pattern, that is run throughout the main level of the home. You will be truly amazed as you enter the open-concept family/kitchen room combo. A luxurious upgraded chefs kitchen with added storage in the designer cabinets artfully crafted with quartz countertops, soft close drawers, under cabinet lighting, upscale SS Appliances, natural gas range-double oven, and designer pendant lighting. The large kitchen island offers comfortable seating for 4-great for morning breakfast. The kitchen offers a large eat in space for added extra seating. A sliding glass door opens up to the lanai where pavers and a screened cage enclosure set the stage for enjoyment and overlook the sparkling pool and spa. The expansive backyard is fully fenced in and has beautifully mature landscaping. The home offers a den/flex space great for a home office or a possible bedroom. Owner's suite is a tranquil haven, featuring a huge walk-in closet that will cater to your every storage need. The owner's bathroom retreat is complete with separate vanities with granite countertops, a customized and enlarged shower, with seamless glass enclosure, a large relaxing soaking tub, a private water closet, and a separate linen closet. 3 sizeable bedrooms grace the upstairs, great for a large growing family. This amazing home also offers a huge bonus room that would be used as a media room/game room, golf simulator, or another bedroom. The convenient laundry room is on the 2nd floor, equipped with a washer and gas dryer, and laundry tub adds to the functionality of this home. The guest bedrooms share a well appointed guest bathroom that has dual sinks, granite countertops, beautiful upgraded designer tile, a niche, and a large vanity with tons of cabinet storage. The interior boasts, low-E dual pane windows, a beautiful aesthetic tile roof, high grade insulation keeps the homes humidity down, which significantly reduce utility bills. Additional highlights include a programmable thermostat, high end commercial security cameras are on ever corner of the home and run on its own power source. Starkey Ranch community offers an outstanding array of amenities, including paved trails connecting to the 18,000-acre Starkey Wilderness, neighborhood pools, an award-winning K-8 school, a theater, library, cultural center, dog parks, playgrounds, and a community garden. Conveniently located near Publix, shopping, and restaurants, this home exudes luxury, comfort, and the finest craftsmanship. Prepare to be enchanted by this remarkable property, and experience the true magnificence of this home. This home is steps away from a community pool, playground, and walk trails along the pond. This home is right in the middle of all the action during the 4th of July, you will have a front row seat. Don't miss this is opportunity to embrace a life of elegance and sophistication in a place you can truly call your own.
Sold for $763,000
$763,000
13143 Burns Dr, Odessa, FL 33556
4beds
2,790sqft
Single Family Residence
Built in 2018
5,550 Square Feet Lot
$737,800 Zestimate®
$273/sqft
$4,664 Estimated rent
Home value
$737,800
$701,000 - $775,000
$4,664/mo
Zestimate® history
Owner options
List your home for rent
$4,664/mo
Rent Zestimate®
Find your next renter with Zillow Rental Manager. Plus, with online applications, you can quickly screen prospective tenants – for free.
$4,664/mo
Rent Zestimate®
Refinance and save
$5,158/mo
Est. payment
Refinancing to a lower rate could help reduce your monthly payments and save thousands over the life of the loan.
$5,158/mo
Est. payment
Explore your selling options
Work with a Zillow partner agent
Leverage their expertise and Zillow's premium Showcase listings to get your home seen by more buyers.
Get startedList with your own agent
Get your home in front of millions of buyers by listing it on Zillow.
Learn how to do itSell it yourself
Take full control of how buyers see your home on Zillow by listing For Sale by Owner (FSBO).
List your homeWhat's special
Zillow last checked:
Listing updated:
Listed by:
Frederick Alonzo 813-455-8341,
RE/MAX CHAMPIONS 727-807-7887
Bought with:
Regiane Chaves De Melo, 3556677
TAMPA BAY KEY REALTY
Source: Stellar MLS,MLS#: W7862463 Originating MLS: West Pasco
Originating MLS: West Pasco
Facts & features
Interior
Bedrooms & bathrooms
- Bedrooms: 4
- Bathrooms: 3
- Full bathrooms: 2
- 1/2 bathrooms: 1
Rooms
- Room types: Bonus Room, Den/Library/Office, Utility Room
Primary bedroom
- Features: Ceiling Fan(s), En Suite Bathroom, Exhaust Fan, Garden Bath, Split Vanities, Stone Counters, Tub with Separate Shower Stall, Water Closet/Priv Toilet, Walk-In Closet(s)
- Level: Second
- Dimensions: 15x25
Bedroom 2
- Features: Built-in Closet
- Level: Second
- Dimensions: 11x11
Bedroom 3
- Features: Built-in Closet
- Level: Second
- Dimensions: 11x11
Bedroom 4
- Features: Built-in Closet
- Level: Second
- Dimensions: 11x12
Primary bathroom
- Level: Second
- Dimensions: 12x12
Den
- Level: First
- Dimensions: 12x12
Dinette
- Level: First
- Dimensions: 8x8
Kitchen
- Features: Pantry, Stone Counters
- Level: First
- Dimensions: 10x12
Living room
- Level: First
- Dimensions: 16x15
Heating
- Central
Cooling
- Central Air
Appliances
- Included: Dishwasher, Electric Water Heater, Microwave, Range, Refrigerator, Water Softener
- Laundry: Gas Dryer Hookup, Inside, Upper Level
Features
- Attic Fan, Ceiling Fan(s), Eating Space In Kitchen, High Ceilings, Kitchen/Family Room Combo, Open Floorplan, Pest Guard System, PrimaryBedroom Upstairs, Solid Wood Cabinets, Stone Counters, Thermostat, Walk-In Closet(s)
- Flooring: Porcelain Tile
- Doors: Sliding Doors
- Windows: ENERGY STAR Qualified Windows, Shutters, Window Treatments
- Has fireplace: Yes
- Fireplace features: Decorative
Interior area
- Total structure area: 3,458
- Total interior livable area: 2,790 sqft
Property
Parking
- Total spaces: 2
- Parking features: Covered, Driveway, Garage Door Opener, On Street
- Attached garage spaces: 2
- Has uncovered spaces: Yes
Features
- Levels: Two
- Stories: 2
- Patio & porch: Covered, Screened
- Exterior features: Lighting, Sidewalk
- Has private pool: Yes
- Pool features: Child Safety Fence, Deck, In Ground, Lighting, Screen Enclosure, Self Cleaning
- Has spa: Yes
- Spa features: Heated, In Ground
- Fencing: Board,Fenced,Other,Vinyl
- Has view: Yes
- View description: Pool
Lot
- Size: 5,550 Square Feet
- Features: Corner Lot, In County, Landscaped, Level, Sidewalk
- Residential vegetation: Mature Landscaping, Trees/Landscaped
Details
- Parcel number: 1726280050011000090
- Zoning: MPUD
- Special conditions: None
Construction
Type & style
- Home type: SingleFamily
- Architectural style: Mediterranean
- Property subtype: Single Family Residence
Materials
- Block, Stucco, Wood Frame
- Foundation: Slab
- Roof: Tile
Condition
- New construction: No
- Year built: 2018
Utilities & green energy
- Sewer: Public Sewer
- Water: Public
- Utilities for property: Cable Connected, Electricity Connected, Fiber Optics, Natural Gas Connected, Sewer Connected, Sprinkler Meter, Street Lights, Underground Utilities, Water Connected
Community & HOA
Community
- Features: Fishing, Clubhouse, Community Mailbox, Deed Restrictions, Dog Park, Golf Carts OK, Irrigation-Reclaimed Water, Park, Playground, Pool, Sidewalks, Special Community Restrictions
- Security: Closed Circuit Camera(s), Security System, Smoke Detector(s)
- Pet fee: $0 monthly
- Subdivision: STARKEY RANCH VILLAGE 2 PH 1B-1
HOA
- Has HOA: Yes
- Amenities included: Clubhouse, Fence Restrictions, Park, Playground, Pool, Recreation Facilities, Tennis Court(s)
- Services included: Common Area Taxes, Community Pool, Reserve Fund, Fidelity Bond, Manager
- HOA fee: $6 monthly
- HOA name: Greenacre
- HOA phone: 813-963-4103
Location
- Region: Odessa
Financial & listing details
- Price per square foot: $273/sqft
- Tax assessed value: $600,144
- Annual tax amount: $10,974
- Date on market: 3/2/2024
- Cumulative days on market: 95 days
- Listing terms: Cash,Conventional,FHA,VA Loan
- Ownership: Fee Simple
- Total actual rent: 0
- Electric utility on property: Yes
- Road surface type: Paved
Price history
| Date | Event | Price |
|---|---|---|
| 7/5/2024 | Sold | $763,000-2.2%$273/sqft |
Source:  Stellar MLS #W7862463 Report a problem Stellar MLS #W7862463 Report a problem | ||
| 6/6/2024 | Pending sale | $779,900$280/sqft |
Source: Stellar MLS #W7862463 Report a problem | ||
| 5/18/2024 | Price change | $779,900-2.5%$280/sqft |
Source: Stellar MLS #W7862463 Report a problem | ||
| 3/2/2024 | Listed for sale | $799,900+26%$287/sqft |
Source: Stellar MLS #W7862463 Report a problem | ||
| 2/27/2024 | Listing removed | $635,000-2.3%$228/sqft |
Source: Stellar MLS #W7839016 Report a problem | ||
| 12/21/2021 | Sold | $650,000+2.4%$233/sqft |
Source: Public Record Report a problem | ||
| 10/19/2021 | Pending sale | $635,000$228/sqft |
Source: Stellar MLS #W7839016 Report a problem | ||
| 10/14/2021 | Listed for sale | $635,000+66.1%$228/sqft |
Source: Stellar MLS #W7839016 Report a problem | ||
| 5/16/2018 | Sold | $382,321$137/sqft |
Source: Stellar MLS #T2928885 Report a problem | ||
Public tax history
| Year | Property taxes | Tax assessment |
|---|---|---|
| 2024 | $11,395 +3.8% | $512,590 +1.3% |
| 2023 | $10,974 +10.5% | $505,783 +20.2% |
| 2022 | $9,931 +24.2% | $420,900 +18.5% |
| 2021 | $7,997 +3.4% | $355,090 +1.4% |
| 2020 | $7,731 +7.3% | $350,191 +7.1% |
| 2019 | $7,208 | $326,918 +806.2% |
| 2018 | $7,208 +154.2% | $36,075 +306.3% |
| 2017 | $2,836 | $8,880 |
Find assessor info on the county website
Neighborhood: 33556
Nearby homes
- $607,0004 bd3 ba2.7k sqft13135 Burns Dr, Odessa, FL 33556Off Market
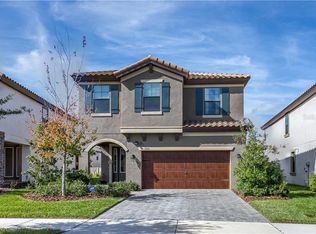
- $668,8004 bd3 ba2.7k sqft13127 Burns Dr, Odessa, FL 33556Off Market

- $656,900-- bd2 ba2.7k sqft13097 Payton St, Odessa, FL 33556Off Market
- $518,8004 bd3 ba2.4k sqft13105 Payton St, Odessa, FL 33556Off Market

- $595,7004 bd3 ba2.7k sqft13119 Burns Dr, Odessa, FL 33556Off Market
- $703,0004 bd3 ba2.7k sqft13117 Payton St, Odessa, FL 33556Sold
- $615,0004 bd3 ba2.4k sqft13125 Payton St, Odessa, FL 33556Sold
- $740,0004 bd4 ba3.3k sqft13059 Payton St, Odessa, FL 33556Off Market
Nearby schools
GreatSchools rating
- 7/10Odessa Elementary SchoolGrades: PK-5Distance: 0.7 mi
- NAJames W. Mitchell High Adult EducationGrades: Distance: 4.1 mi
- 6/10River Ridge High SchoolGrades: PK,9-12Distance: 5.2 mi
Schools provided by the listing agent
- Elementary: Starkey Ranch K-8
- Middle: Starkey Ranch K-8
- High: River Ridge High-PO
Source: Stellar MLS. This data may not be complete. We recommend contacting the local school district to confirm school assignments for this home.
Get a cash offer in 3 minutes
Find out how much your home could sell for in as little as 3 minutes with a no-obligation cash offer.
Estimated market value
$737,800
Get a cash offer in 3 minutes
Find out how much your home could sell for in as little as 3 minutes with a no-obligation cash offer.
Estimated market value
$737,800
- Florida
- Pasco County
- Odessa
- 33556
- 13143 Burns Dr
Nearby cities
Nearby zip codes
Other Odessa Topics
