Stunning upgraded doll house located in the sought after community of Starkey Ranch. Numerous UPGRADEDS in this Hawthorne floor plan built by Homes by Westbay. The open floorplan shows a stunning kitchen/dining and living area concept with LED modern lighting, upgraded window treatments and tile flooring. The kitchen offers high end appliances, granite counter tops, glass door entry to pantry, and large island with plenty of room for entertaining. The rest of the home boasts 3 large Bedrooms and a Screened Lanai. Relax in your Master Suite with a Custom California Walk-In closet and private bath featuring two sinks and large walk-in shower. The mirror has been upgraded to a modern stylish LED look. The split bedroom layout compliments the 2nd, 3rd bedroom and bathroom. Carpet free home with stylish and easy to care for tile floors that give an elegant look of wood floors throughout the house. The Laundry room is complete with washer, dryer and cabinetry. Pocket slider from the Great Room to the Lanai really opens up the space! Enjoy sitting outside to unwind with company on the Screened Lanai with ceiling fan and decorative stamped concrete flooring. Large yard is fully fenced with a decorative fence. Garage has pull downstairs for easier attic access. Newer home built in 2018. Other features like hideaway cable built into the walls throughout the house and many more extras in this home for you to see in person! AND a location that is walking distance to the community park with an open field, community pool and dog park. Award winning community with so many amenities including multiple community pools, clubhouse, sports fields, playgrounds, dog park, all connected with 20 miles of picturesque walking trails. Plus, community events year around are sure to keep your calendar full of puppy play dates to music in the park. For added convenience a Publix shopping center just outside the community and a business center with restaurants in the community. New and Top-Rated schools are close by too. This home is a must see!!
Sold for $530,000
$530,000
13107 Burns Dr, Odessa, FL 33556
3beds
1,603sqft
Single Family Residence
Built in 2018
6,503 Square Feet Lot
$473,700 Zestimate®
$331/sqft
$2,726 Estimated rent
Home value
$473,700
$450,000 - $497,000
$2,726/mo
Zestimate® history
Owner options
List your home for rent
$2,726/mo
Rent Zestimate®
Find your next renter with Zillow Rental Manager. Plus, with online applications, you can quickly screen prospective tenants – for free.
$2,726/mo
Rent Zestimate®
Refinance and save
$3,888/mo
Est. payment
Refinancing to a lower rate could help reduce your monthly payments and save thousands over the life of the loan.
$3,888/mo
Est. payment
Explore your selling options
Work with a Zillow partner agent
Leverage their expertise and Zillow's premium Showcase listings to get your home seen by more buyers.
Get startedList with your own agent
Get your home in front of millions of buyers by listing it on Zillow.
Learn how to do itSell it yourself
Take full control of how buyers see your home on Zillow by listing For Sale by Owner (FSBO).
List your homeWhat's special
Open floorplanLarge islandScreened lanaiNewer homeOpen fieldHawthorne floor planPublix shopping center
Zillow last checked:
Listing updated:
Listed by:
Lori Vasquez 727-538-9200,
CHARLES RUTENBERG REALTY INC 727-538-9200
Bought with:
Sean Hunt, 3575666
TAMPA BAY ELITE HOMES, LLC
Source: Stellar MLS,MLS#: A4580799 Originating MLS: Pinellas Suncoast
Originating MLS: Pinellas Suncoast
Facts & features
Interior
Bedrooms & bathrooms
- Bedrooms: 3
- Bathrooms: 2
- Full bathrooms: 2
Rooms
- Room types: Great Room, Utility Room
Primary bedroom
- Features: Walk-In Closet(s)
- Level: First
- Dimensions: 16x14
Great room
- Level: First
- Dimensions: 15x16
Kitchen
- Level: First
- Dimensions: 16x16
Heating
- Central, Electric, Natural Gas
Cooling
- Central Air
Appliances
- Included: Oven, Cooktop, Dishwasher, Disposal, Dryer, Electric Water Heater, Gas Water Heater, Microwave, Range Hood, Refrigerator, Washer, Water Softener
- Laundry: Inside
Features
- Ceiling Fan(s), Crown Molding, Eating Space In Kitchen, High Ceilings, In Wall Pest System, Kitchen/Family Room Combo, Living Room/Dining Room Combo, Primary Bedroom Main Floor, Open Floorplan, Solid Surface Counters, Solid Wood Cabinets, Split Bedroom, Thermostat, Walk-In Closet(s)
- Flooring: Tile
- Doors: Sliding Doors
- Windows: Window Treatments, Hurricane Shutters
- Has fireplace: No
Interior area
- Total structure area: 1,603
- Total interior livable area: 1,603 sqft
Property
Parking
- Total spaces: 2
- Parking features: Garage - Attached
- Attached garage spaces: 2
Features
- Levels: One
- Stories: 1
- Patio & porch: Covered, Enclosed, Front Porch, Patio, Rear Porch
- Exterior features: Irrigation System, Lighting, Sidewalk
- Fencing: Fenced,Other,Vinyl
Lot
- Size: 6,503 Square Feet
- Residential vegetation: Mature Landscaping, Trees/Landscaped
Details
- Parcel number: 1726280050012000150
- Zoning: MPUD
- Special conditions: None
Construction
Type & style
- Home type: SingleFamily
- Architectural style: Mediterranean
- Property subtype: Single Family Residence
Materials
- Block, Stucco
- Foundation: Slab
- Roof: Tile
Condition
- New construction: No
- Year built: 2018
Details
- Builder model: Hawthorne
Utilities & green energy
- Sewer: Public Sewer
- Water: Public
- Utilities for property: Cable Available, Cable Connected, Electricity Available, Electricity Connected, Natural Gas Connected, Public, Street Lights, Water Available
Community & HOA
Community
- Features: Deed Restrictions, Irrigation-Reclaimed Water, Park, Playground, Pool
- Pet fee: $0 monthly
- Subdivision: STARKEY RANCH VILLAGE 2 PH 1B-1
HOA
- Has HOA: Yes
- HOA fee: $225 monthly
- HOA name: Greenacre Properties
- HOA phone: 813-936-4103
- Second HOA name: Greenacre Properties
Location
- Region: Odessa
Financial & listing details
- Price per square foot: $331/sqft
- Tax assessed value: $415,507
- Annual tax amount: $4,105
- Date on market: 8/25/2023
- Cumulative days on market: 23 days
- Listing terms: Cash,Conventional,FHA,VA Loan
- Ownership: Fee Simple
- Total actual rent: 0
- Electric utility on property: Yes
- Road surface type: Asphalt, Paved
Price history
| Date | Event | Price |
|---|---|---|
| 10/26/2024 | Listing removed | $425,000-19.8%$265/sqft |
Source:  Stellar MLS #T3330713 Report a problem Stellar MLS #T3330713 Report a problem | ||
| 11/1/2023 | Sold | $530,000$331/sqft |
Source: Stellar MLS #A4580799 Report a problem | ||
| 9/17/2023 | Pending sale | $530,000$331/sqft |
Source: Stellar MLS #A4580799 Report a problem | ||
| 8/25/2023 | Listed for sale | $530,000+20.5%$331/sqft |
Source: Stellar MLS #A4580799 Report a problem | ||
| 10/29/2021 | Sold | $440,000+3.5%$274/sqft |
Source: Public Record Report a problem | ||
| 9/27/2021 | Pending sale | $425,000$265/sqft |
Source: Stellar MLS #T3330713 Report a problem | ||
| 9/23/2021 | Listed for sale | $425,000-0.7%$265/sqft |
Source: Stellar MLS #T3330713 Report a problem | ||
| 6/16/2021 | Listing removed | -- |
Source: Owner Report a problem | ||
| 6/7/2021 | Listed for sale | $427,990+30.9%$267/sqft |
Source: Owner Report a problem | ||
| 9/17/2020 | Sold | $327,000-3.8%$204/sqft |
Source: Public Record Report a problem | ||
| 7/11/2020 | Pending sale | $339,900$212/sqft |
Source: FLORIDA REALTY INVESTMENTS #T3251251 Report a problem | ||
| 7/3/2020 | Listed for sale | $339,900+15.7%$212/sqft |
Source: FLORIDA REALTY INVESTMENTS #T3251251 Report a problem | ||
| 2/9/2018 | Sold | $293,800$183/sqft |
Source: Public Record Report a problem | ||
Public tax history
| Year | Property taxes | Tax assessment |
|---|---|---|
| 2024 | $9,750 +130.1% | $415,507 +310% |
| 2023 | $4,238 +3.2% | $101,340 +3% |
| 2022 | $4,105 -32.7% | $98,390 -58.3% |
| 2021 | $6,098 +5.7% | $235,895 +3.8% |
| 2020 | $5,768 +1.7% | $227,185 -1.9% |
| 2019 | $5,672 | $231,679 +475.5% |
| 2018 | $5,672 +95.4% | $40,258 +309.7% |
| 2017 | $2,903 | $9,826 |
Find assessor info on the county website
Neighborhood: 33556
Nearby homes
- $648,3004 bd3 ba2.7k sqft13099 Burns Dr, Odessa, FL 33556Off Market

- $595,7004 bd3 ba2.7k sqft13119 Burns Dr, Odessa, FL 33556Off Market
- $542,2004 bd3 ba2.4k sqft13091 Burns Dr, Odessa, FL 33556Off Market
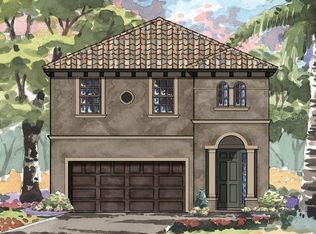
- $610,400-- bd2 ba2.7k sqft13171 Payton St, Odessa, FL 33556Off Market
- $668,8004 bd3 ba2.7k sqft13127 Burns Dr, Odessa, FL 33556Off Market
- $607,800-- bd2 ba2.7k sqft13157 Payton St, Odessa, FL 33556Off Market
- $492,6003 bd3 ba2.2k sqft13183 Payton St, Odessa, FL 33556Off Market
- $619,0004 bd3 ba2.7k sqft13083 Burns Dr, Odessa, FL 33556Sold
Nearby schools
GreatSchools rating
- 7/10Odessa Elementary SchoolGrades: PK-5Distance: 0.7 mi
- NAJames W. Mitchell High Adult EducationGrades: Distance: 4.1 mi
- 6/10River Ridge High SchoolGrades: PK,9-12Distance: 5.2 mi
Schools provided by the listing agent
- Elementary: Starkey Ranch K-8
- Middle: Starkey Ranch K-8
- High: J.W. Mitchell High-PO
Source: Stellar MLS. This data may not be complete. We recommend contacting the local school district to confirm school assignments for this home.
Get a cash offer in 3 minutes
Find out how much your home could sell for in as little as 3 minutes with a no-obligation cash offer.
Estimated market value
$473,700
Get a cash offer in 3 minutes
Find out how much your home could sell for in as little as 3 minutes with a no-obligation cash offer.
Estimated market value
$473,700
- Florida
- Pasco County
- Odessa
- 33556
- 13107 Burns Dr
Nearby cities
Nearby zip codes
Other Odessa Topics
