Step into your dream home at 13083 Burns Dr, Odessa, FL, nestled within the highly sought-after Starkey Ranch community. This exquisite residence, built in 2018, beautifully balances modern elegance with functionality, offering 4 spacious bedrooms, 2.5 luxurious bathrooms, a versatile bonus room, and a convenient two-car garage. As you enter, you’ll be greeted by a formal dining room to your right, setting the stage for memorable gatherings. The welcoming hallway guides you past a stylish half bath and opens into a grand great room, where an open-concept layout awaits—ideal for entertaining friends and family. The gourmet kitchen is a chef’s delight, boasting stainless steel GE appliances, chic grey cabinetry, stunning quartz countertops, an eye-catching glass backsplash, and premium Moen fixtures. Gorgeous tile flooring flows seamlessly through the main level, creating a cohesive and sophisticated look. Venture upstairs to discover the spacious primary suite, a true retreat featuring a lavish ensuite equipped with dual vanities, a walk-in shower, a relaxing garden tub, and an ample walk-in closet. The second floor also hosts three additional beautifully appointed bedrooms, a bonus room that promises endless possibilities, and a thoughtfully designed laundry area for added convenience. This remarkable home is anything but ordinary, showcasing modern upgrades such as a Kinetico reverse osmosis system, a smart thermostat, and a state-of-the-art security system. Enjoy the added perk of extra parking out front and relish the close proximity to a park and the community pool. Starkey Ranch is a paradise for outdoor enthusiasts, offering 20 miles of scenic trails, 150 acres of lush parks, and top-rated schools just around the corner. Don’t miss your chance to own this exceptional property! Centrally positioned within Starkey Ranch, this home is only a short stroll or golf cart ride away from the highly regarded K-8 Magnet school, multiple parks, dog parks, community pools, and so much more! Contact us today for your exclusive VIP showing or virtual tour—you won’t want to miss out!
Sold for $619,000
$619,000
13083 BURNS DRIVE, ODESSA, FL 33556
4beds
2,799sqft
Single Family Residence
Built in 2018
5,437 Square Feet Lot
$607,500 Zestimate®
$221/sqft
$3,785 Estimated rent
Home value
$607,500
$547,000 - $674,000
$3,785/mo
Zestimate® history
Owner options
List your home for rent
$3,785/mo
Rent Zestimate®
Find your next renter with Zillow Rental Manager. Plus, with online applications, you can quickly screen prospective tenants – for free.
$3,785/mo
Rent Zestimate®
Refinance and save
$4,187/mo
Est. payment
Refinancing to a lower rate could help reduce your monthly payments and save thousands over the life of the loan.
$4,187/mo
Est. payment
Explore your selling options
Work with a Zillow partner agent
Leverage their expertise and Zillow's premium Showcase listings to get your home seen by more buyers.
Get startedList with your own agent
Get your home in front of millions of buyers by listing it on Zillow.
Learn how to do itSell it yourself
Take full control of how buyers see your home on Zillow by listing For Sale by Owner (FSBO).
List your homeWhat's special
Zillow last checked:
Listing updated:
Listed by:
William Grim, III 407-314-9784,
RE/MAX ASSURED 800-393-8600
Bought with:
Danielle Epstein, 3455965
BHHS FLORIDA PROPERTIES GROUP
Source: Stellar MLS,MLS#: O6311540 Originating MLS: Orlando Regional
Originating MLS: Orlando Regional
Facts & features
Interior
Bedrooms & bathrooms
- Bedrooms: 4
- Bathrooms: 3
- Full bathrooms: 2
- 1/2 bathrooms: 1
Rooms
- Room types: Bonus Room, Dining Room
Primary bedroom
- Features: Walk-In Closet(s)
- Level: Second
Bedroom 2
- Features: Built-in Closet
- Level: Second
Bedroom 3
- Features: Built-in Closet
- Level: Second
Bedroom 4
- Features: Built-in Closet
- Level: Second
Primary bathroom
- Features: Walk-In Closet(s)
- Level: Second
Bathroom 1
- Level: First
Bathroom 2
- Level: Second
Dining room
- Level: First
Great room
- Level: Second
Great room
- Level: Second
Kitchen
- Level: First
Laundry
- Level: Second
Living room
- Level: First
Heating
- Central, Zoned
Cooling
- Central Air, Zoned
Appliances
- Included: Dishwasher, Disposal, Dryer, Freezer, Gas Water Heater, Ice Maker, Kitchen Reverse Osmosis System, Microwave, Range, Refrigerator, Washer, Water Softener
- Laundry: Electric Dryer Hookup, Inside, Laundry Room, Upper Level, Washer Hookup
Features
- Ceiling Fan(s), Eating Space In Kitchen, High Ceilings, In Wall Pest System, Kitchen/Family Room Combo, Open Floorplan, Solid Surface Counters, Thermostat, Walk-In Closet(s)
- Flooring: Carpet, Tile
- Windows: Blinds, ENERGY STAR Qualified Windows, Shades, Shutters, Tinted Windows, Hurricane Shutters
- Has fireplace: No
Interior area
- Total structure area: 3,476
- Total interior livable area: 2,799 sqft
Property
Parking
- Total spaces: 2
- Parking features: Garage
- Garage spaces: 2
Features
- Levels: Two
- Stories: 2
- Exterior features: Irrigation System
- Fencing: Fenced,Vinyl
- Has view: Yes
- View description: Park/Greenbelt
Lot
- Size: 5,437 Square Feet
Details
- Parcel number: 172628005.0012.00012.0
- Zoning: MPUD
- Special conditions: None
Construction
Type & style
- Home type: SingleFamily
- Property subtype: Single Family Residence
Materials
- Block
- Foundation: Slab
- Roof: Tile
Condition
- New construction: No
- Year built: 2018
Utilities & green energy
- Sewer: Public Sewer
- Water: Public
- Utilities for property: BB/HS Internet Available, Cable Connected, Electricity Connected, Natural Gas Connected, Sewer Connected, Street Lights, Water Connected
Green energy
- Energy efficient items: Appliances, HVAC
- Indoor air quality: No Smoking-Interior Buildg
- Construction elements: Conserving Methods
- Water conservation: Irrigation-Reclaimed Water, Water-Smart Landscaping, Fl. Friendly/Native Landscape
Community & HOA
Community
- Features: Fishing, Clubhouse, Community Mailbox, Dog Park, Irrigation-Reclaimed Water, Park, Playground, Pool, Sidewalks, Special Community Restrictions
- Pet fee: $0 monthly
- Subdivision: STARKEY RANCH VILLAGE 2 PH 1B-1
HOA
- Has HOA: Yes
- Amenities included: Fence Restrictions
- Services included: Common Area Taxes, Community Pool, Reserve Fund, Fidelity Bond, Insurance, Trash
- HOA fee: $7 monthly
- HOA name: Stephanie Tirado
- HOA phone: 813-936-4111
Location
- Region: Odessa
Financial & listing details
- Price per square foot: $221/sqft
- Tax assessed value: $573,395
- Annual tax amount: $7,346
- Date on market: 5/23/2025
- Cumulative days on market: 21 days
- Listing terms: Cash,Conventional,FHA
- Ownership: Fee Simple
- Total actual rent: 0
- Electric utility on property: Yes
- Road surface type: Asphalt
Price history
| Date | Event | Price |
|---|---|---|
| 7/30/2025 | Sold | $619,000$221/sqft |
Source:  Stellar MLS #O6311540 Report a problem Stellar MLS #O6311540 Report a problem | ||
| 6/13/2025 | Pending sale | $619,000$221/sqft |
Source: Stellar MLS #O6311540 Report a problem | ||
| 5/23/2025 | Listed for sale | $619,000-14.5%$221/sqft |
Source: Stellar MLS #O6311540 Report a problem | ||
| 9/28/2024 | Listing removed | $724,000$259/sqft |
Source: Stellar MLS #TB8300546 Report a problem | ||
| 9/5/2024 | Listed for sale | $724,000+100%$259/sqft |
Source: Stellar MLS #TB8300546 Report a problem | ||
| 6/14/2018 | Sold | $362,000$129/sqft |
Source: Public Record Report a problem | ||
Public tax history
| Year | Property taxes | Tax assessment |
|---|---|---|
| 2024 | $7,644 +4.1% | $296,230 |
| 2023 | $7,346 +6.3% | $296,230 +3% |
| 2022 | $6,909 +5.3% | $287,610 +6.5% |
| 2021 | $6,564 +3.9% | $270,150 +1.4% |
| 2020 | $6,315 +4.3% | $266,420 +2.3% |
| 2019 | $6,055 | $260,438 +636.9% |
| 2018 | $6,055 +114.4% | $35,341 +306.3% |
| 2017 | $2,824 | $8,699 |
Find assessor info on the county website
Neighborhood: 33556
Nearby homes
- $539,6004 bd3 ba2.4k sqft13091 Burns Dr, Odessa, FL 33556Off Market
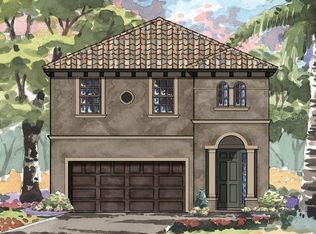
- $547,200-- bd2 ba2.4k sqft13063 Burns Dr, Odessa, FL 33556Off Market
- $648,3004 bd3 ba2.7k sqft13099 Burns Dr, Odessa, FL 33556Off Market

- $588,900-- bd2 ba2.7k sqft13203 Payton St, Odessa, FL 33556Off Market
- $573,900-- bd2 ba2.7k sqft13191 Payton St, Odessa, FL 33556Off Market
- $615,0004 bd3 ba2.4k sqft13209 Payton St, Odessa, FL 33556Sold
- $598,4004 bd3 ba2.7k sqft13055 Burns Dr, Odessa, FL 33556Off Market
- $530,0003 bd2 ba1.6k sqft13107 Burns Dr, Odessa, FL 33556Sold
Nearby schools
GreatSchools rating
- 7/10Odessa Elementary SchoolGrades: PK-5Distance: 0.6 mi
- NAJames W. Mitchell High Adult EducationGrades: Distance: 4.1 mi
- 6/10River Ridge High SchoolGrades: PK,9-12Distance: 5.2 mi
Schools provided by the listing agent
- Elementary: Starkey Ranch K-8
- Middle: Starkey Ranch K-8
- High: River Ridge High-PO
Source: Stellar MLS. This data may not be complete. We recommend contacting the local school district to confirm school assignments for this home.
Get a cash offer in 3 minutes
Find out how much your home could sell for in as little as 3 minutes with a no-obligation cash offer.
Estimated market value
$607,500
Get a cash offer in 3 minutes
Find out how much your home could sell for in as little as 3 minutes with a no-obligation cash offer.
Estimated market value
$607,500
- Florida
- Pasco County
- Odessa
- 33556
- 13083 BURNS DRIVE