Under contract-Accepting backup offers. Welcome to this exquisite designer home that seamlessly blends custom craftsmanship with personal style. This stunning residence features a bright and inviting kitchen, highlighted by a magnificent 84” x 80” Quartzite island that comfortably seats eight. The layout includes two spacious living rooms, as well as separate dining and living areas, making it perfect for both entertaining and everyday living. With five well-appointed bedrooms and three full bathrooms, this home offers ample space for relaxation and privacy. The main level boasts a luxurious custom shower that complements the downstairs bedroom. Step outside to your custom travertine patio, where you can unwind by the designer heated saltwater pool, complete with a serene waterfall, a heated spa, and a generous tanning ledge. Additional features include a tandem three-car garage with an expanded paver driveway, leading to a private paver sidewalk that enhances access to the backyard. The home is equipped with accordion hurricane shutters on all windows and doors for added security, as well as a power/electric remote control rolling lanai hurricane enclosure on the back lanai for convenience. Newly installed recessed lighting throughout the second level adds a modern touch. Nestled in a picturesque setting within Gran Paradiso, this immaculately maintained home offers breathtaking lake views and a serene non-buildable preserve. It is truly move-in ready. Gran Paradiso fosters a vibrant, family-friendly atmosphere, complete with a full-time Activities Director who curates a diverse array of events. From luaus and corn hole tournaments to holiday celebrations and themed parties, there’s something for everyone to enjoy. Residents can take advantage of a resort-style pool, fitness center, basketball courts, playground, walking trails, billiard/poker game room, library, and clubhouse featuring a spa, sauna, steam room, tennis courts, and pickleball. Conveniently located in the Wellen Park area, this community is close to beautiful beaches, restaurants, shopping, and the Atlanta Braves Cool Today Stadium. Gran Paradiso offers a unique blend of natural beauty and active-living amenities that cater to all lifestyles. Come and experience the exceptional lifestyle this remarkable home and community have to offer!
Sold for $675,000
$675,000
12279 Canavese Ln, Venice, FL 34293
5beds
3,285sqft
Single Family Residence
Built in 2017
7,605 Square Feet Lot
$660,700 Zestimate®
$205/sqft
$5,582 Estimated rent
Home value
$660,700
$601,000 - $727,000
$5,582/mo
Zestimate® history
Owner options
List your home for rent
$5,582/mo
Rent Zestimate®
Find your next renter with Zillow Rental Manager. Plus, with online applications, you can quickly screen prospective tenants – for free.
$5,582/mo
Rent Zestimate®
Refinance and save
$4,628/mo
Est. payment
Refinancing to a lower rate could help reduce your monthly payments and save thousands over the life of the loan.
$4,628/mo
Est. payment
Explore your selling options
Work with a Zillow partner agent
Leverage their expertise and Zillow's premium Showcase listings to get your home seen by more buyers.
Get startedList with your own agent
Get your home in front of millions of buyers by listing it on Zillow.
Learn how to do itSell it yourself
Take full control of how buyers see your home on Zillow by listing For Sale by Owner (FSBO).
List your homeWhat's special
Generous tanning ledgeTandem three-car garageFive well-appointed bedroomsDesigner heated saltwater poolSerene waterfallSerene non-buildable preserveBreathtaking lake views
Zillow last checked:
Listing updated:
Listed by:
Michelle Hupp 941-773-5464,
KELLER WILLIAMS ISLAND LIFE REAL ESTATE 941-254-6467
Bought with:
Nick Wikoff, 3519004
EXP REALTY LLC
Source: Stellar MLS,MLS#: N6137138 Originating MLS: Venice
Originating MLS: Venice
Facts & features
Interior
Bedrooms & bathrooms
- Bedrooms: 5
- Bathrooms: 3
- Full bathrooms: 3
Primary bedroom
- Features: Ceiling Fan(s), En Suite Bathroom, Walk-In Closet(s)
- Level: Second
- Area: 216 Square Feet
- Dimensions: 12x18
Bedroom 2
- Features: Ceiling Fan(s), Built-in Closet
- Level: Second
- Area: 204 Square Feet
- Dimensions: 12x17
Bedroom 3
- Features: Ceiling Fan(s), Built-in Closet
- Level: Second
- Area: 156 Square Feet
- Dimensions: 12x13
Bedroom 4
- Features: Ceiling Fan(s), Built-in Closet
- Level: Second
- Area: 130 Square Feet
- Dimensions: 10x13
Bedroom 5
- Features: Ceiling Fan(s), Built-in Closet
- Level: First
- Area: 156 Square Feet
- Dimensions: 12x13
Primary bathroom
- Features: Dual Sinks, Exhaust Fan, Garden Bath, Granite Counters, Tub with Separate Shower Stall, Water Closet/Priv Toilet, Built-in Closet
- Level: Second
- Area: 180 Square Feet
- Dimensions: 12x15
Bathroom 2
- Features: Exhaust Fan, Granite Counters, Tub With Shower, Linen Closet
- Level: Second
- Area: 99 Square Feet
- Dimensions: 9x11
Bathroom 3
- Features: Exhaust Fan, Granite Counters, Shower No Tub, No Closet
- Level: First
- Area: 40 Square Feet
- Dimensions: 8x5
Bonus room
- Features: Ceiling Fan(s), No Closet
- Level: Second
- Area: 234 Square Feet
- Dimensions: 13x18
Dining room
- Features: No Closet
- Level: First
- Area: 144 Square Feet
- Dimensions: 12x12
Family room
- Features: Ceiling Fan(s), No Closet
- Level: First
- Area: 266 Square Feet
- Dimensions: 14x19
Foyer
- Features: No Closet
- Level: First
- Area: 100 Square Feet
- Dimensions: 5x20
Kitchen
- Features: Ceiling Fan(s), Pantry, Stone Counters, Storage Closet
- Level: First
- Area: 360 Square Feet
- Dimensions: 18x20
Laundry
- Features: No Closet
- Level: First
- Area: 54 Square Feet
- Dimensions: 9x6
Living room
- Features: No Closet
- Level: First
- Area: 144 Square Feet
- Dimensions: 12x12
Heating
- Central
Cooling
- Central Air
Appliances
- Included: Dishwasher, Dryer, Microwave, Range, Refrigerator, Washer
- Laundry: Laundry Room
Features
- Ceiling Fan(s), Crown Molding, Eating Space In Kitchen, High Ceilings, Kitchen/Family Room Combo, Living Room/Dining Room Combo, Open Floorplan, PrimaryBedroom Upstairs, Split Bedroom, Stone Counters, Tray Ceiling(s), Walk-In Closet(s)
- Flooring: Carpet, Ceramic Tile
- Doors: Sliding Doors
- Windows: Shutters, Window Treatments, Hurricane Shutters
- Has fireplace: No
Interior area
- Total structure area: 4,162
- Total interior livable area: 3,285 sqft
Property
Parking
- Total spaces: 3
- Parking features: Tandem
- Attached garage spaces: 3
Features
- Levels: Two
- Stories: 2
- Exterior features: Irrigation System, Lighting, Rain Gutters, Sidewalk
- Has private pool: Yes
- Pool features: Heated, In Ground, Lighting, Salt Water, Screen Enclosure
- Has spa: Yes
- Spa features: In Ground
- Fencing: Fenced
- Has view: Yes
- View description: Water, Pond
- Has water view: Yes
- Water view: Water,Pond
- Waterfront features: Lake
Lot
- Size: 7,605 Square Feet
- Features: Cul-De-Sac
Details
- Parcel number: 0777021042
- Zoning: V
- Special conditions: None
Construction
Type & style
- Home type: SingleFamily
- Property subtype: Single Family Residence
Materials
- Block, Stucco
- Foundation: Slab
- Roof: Concrete,Tile
Condition
- New construction: No
- Year built: 2017
Utilities & green energy
- Sewer: Public Sewer
- Water: Public
- Utilities for property: Cable Connected, Electricity Connected
Community & HOA
Community
- Features: Lake, Clubhouse, Community Mailbox, Deed Restrictions, Fitness Center, Gated Community - Guard, Golf Carts OK, Irrigation-Reclaimed Water, Park, Playground, Pool, Sidewalks, Special Community Restrictions, Tennis Court(s)
- Security: Gated Community
- Pet fee: $0 monthly
- Subdivision: GRAN PARADISO PH 1
HOA
- Has HOA: Yes
- Amenities included: Basketball Court, Clubhouse, Fitness Center, Gated, Pool, Sauna, Spa/Hot Tub, Tennis Court(s)
- Services included: 24-Hour Guard, Cable TV, Community Pool, Reserve Fund, Maintenance Grounds, Manager, Pool Maintenance, Private Road, Recreational Facilities
- HOA fee: $329 monthly
- HOA name: Scott Schlemmel
- HOA phone: 941-234-0450
Location
- Region: Venice
Financial & listing details
- Price per square foot: $205/sqft
- Tax assessed value: $547,400
- Annual tax amount: $10,630
- Date on market: 2/14/2025
- Cumulative days on market: 398 days
- Listing terms: Cash,Conventional,FHA,VA Loan
- Ownership: Fee Simple
- Total actual rent: 0
- Electric utility on property: Yes
- Road surface type: Paved
Price history
| Date | Event | Price |
|---|---|---|
| 11/21/2025 | Sold | $675,000-3.3%$205/sqft |
Source:  Stellar MLS #N6137138 Report a problem Stellar MLS #N6137138 Report a problem | ||
| 7/30/2025 | Pending sale | $698,000$212/sqft |
Source: Stellar MLS #N6137138 Report a problem | ||
| 6/20/2025 | Price change | $698,000-2.9%$212/sqft |
Source: Stellar MLS #N6137138 Report a problem | ||
| 6/4/2025 | Price change | $719,000-0.8%$219/sqft |
Source: Stellar MLS #N6137138 Report a problem | ||
| 4/3/2025 | Price change | $725,000-6.6%$221/sqft |
Source: Stellar MLS #N6137138 Report a problem | ||
| 2/26/2025 | Price change | $776,500-1.6%$236/sqft |
Source: Stellar MLS #N6137138 Report a problem | ||
| 2/14/2025 | Listed for sale | $789,100-0.9%$240/sqft |
Source: Stellar MLS #N6137138 Report a problem | ||
| 2/7/2025 | Listing removed | $796,500$242/sqft |
Source: Stellar MLS #A4619603 Report a problem | ||
| 1/23/2025 | Price change | $796,500-0.3%$242/sqft |
Source: Stellar MLS #A4619603 Report a problem | ||
| 1/16/2025 | Price change | $799,000-3.2%$243/sqft |
Source: Stellar MLS #A4619603 Report a problem | ||
| 1/14/2025 | Listed for sale | $825,000$251/sqft |
Source: Stellar MLS #A4619603 Report a problem | ||
| 11/19/2024 | Listing removed | $825,000$251/sqft |
Source: Stellar MLS #A4619603 Report a problem | ||
| 8/29/2024 | Price change | $825,000-1.8%$251/sqft |
Source: Stellar MLS #A4619603 Report a problem | ||
| 8/16/2024 | Listed for sale | $840,000-1.1%$256/sqft |
Source: Stellar MLS #A4619603 Report a problem | ||
| 8/3/2024 | Listing removed | -- |
Source: Stellar MLS #N6132589 Report a problem | ||
| 7/11/2024 | Price change | $849,000-2.4%$258/sqft |
Source: Stellar MLS #N6132589 Report a problem | ||
| 6/20/2024 | Price change | $870,000-0.6%$265/sqft |
Source: Stellar MLS #N6132589 Report a problem | ||
| 5/9/2024 | Listed for sale | $875,000+2.9%$266/sqft |
Source: Stellar MLS #N6132589 Report a problem | ||
| 6/8/2023 | Sold | $850,000-5.6%$259/sqft |
Source: Public Record Report a problem | ||
| 4/28/2023 | Pending sale | $900,000$274/sqft |
Source: Stellar MLS #N6126022 Report a problem | ||
| 4/5/2023 | Listed for sale | $900,000+145.6%$274/sqft |
Source: Stellar MLS #N6126022 Report a problem | ||
| 11/3/2017 | Sold | $366,500$112/sqft |
Source: Public Record Report a problem | ||
Public tax history
| Year | Property taxes | Tax assessment |
|---|---|---|
| 2025 | $10,194 -4.1% | $547,400 -7.2% |
| 2024 | $10,630 +32.7% | $589,700 +47.9% |
| 2023 | $8,011 +5.4% | $398,826 +3% |
| 2022 | $7,598 +3.2% | $387,210 +3% |
| 2021 | $7,361 +0.1% | $375,932 +1.4% |
| 2020 | $7,356 +13.1% | $370,742 +16.1% |
| 2019 | $6,505 | $319,200 +2.2% |
| 2018 | $6,505 -5.4% | $312,400 +800.3% |
| 2017 | $6,878 | $34,700 |
Find assessor info on the county website
Neighborhood: 34293
Nearby homes
- $449,9004 bd3 ba2k sqft12273 Canavese Ln, Venice, FL 34293Off Market
- $505,0004 bd3 ba2k sqft12285 Canavese Ln, Venice, FL 34293Sold
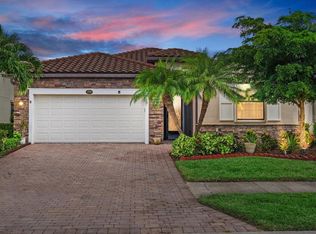
- $545,9004 bd3 ba2k sqft12291 Canavese Ln, Venice, FL 34293Off Market
- $444,5004 bd3 ba2k sqft12267 Canavese Ln, Venice, FL 34293Off Market
- $429,1004 bd3 ba2k sqft12276 Canavese Ln, Venice, FL 34293Off Market
- $393,0003 bd2 ba1.6k sqft12284 Canavese Ln, Venice, FL 34293Sold
- $395,0003 bd3 ba1.8k sqft12297 Canavese Ln, Venice, FL 34293Sold
- $2,8003 bd2 ba1.6k sqft12261 Canavese Ln, Venice, FL 34293For Rent
Nearby schools
GreatSchools rating
- 9/10Taylor Ranch Elementary SchoolGrades: PK-5Distance: 2.5 mi
- 7/10Venice Middle SchoolGrades: 6-8Distance: 2.1 mi
- 7/10Venice Senior High SchoolGrades: 9-12Distance: 7.6 mi
Schools provided by the listing agent
- Elementary: Taylor Ranch Elementary
- Middle: Venice Area Middle
- High: Venice Senior High
Source: Stellar MLS. This data may not be complete. We recommend contacting the local school district to confirm school assignments for this home.
Get a cash offer in 3 minutes
Find out how much your home could sell for in as little as 3 minutes with a no-obligation cash offer.
Estimated market value
$660,700
Get a cash offer in 3 minutes
Find out how much your home could sell for in as little as 3 minutes with a no-obligation cash offer.
Estimated market value
$660,700
- Florida
- Sarasota County
- Venice
- 34293
- 12279 Canavese Ln
Nearby cities
Nearby neighborhoods
Nearby zip codes
Other Venice Topics
