Discover Privacy and Exclusivity in this Capri Model 3 Bedroom, 2 Bath, 2 Car Garage Home Where You Will Soak Up the Natural Beauty of Both an EXPANSIVE WATER and PREVERVE VIEW! The CAGED EXTENDED LANAI (14x15 Feet) Sets the Stage for SPECTACULAR ENTERTAINING and GLORIOUS SUNSETS. All Public Rooms have Tile Set on the Diagonal, with Carpet In the Bedrooms. Enjoy a Spacious Kitchen to Prepare Family Meals with Granite Counters, Stainless Appliances and Honey Glazed Wood Cabinetry, this Home is Cozy and Welcoming. The Primary Suite has a Walk-In Closet and Primary Bath has Dual Sinks, a Soaking Tub, and a Stall Shower. With a Split Floor Plan, Your Guest Rooms are Located on the Opposite Side of the Home for Everyone’s Privacy. For Your Peace of Mind There is a COMPLETE ACCORDIAN-STYLE HURRICANE SHUTTER SYSTEM, Making the Task of Buttoning Up the House for Inclement Weather Effortless! Gran Paradiso is a Mediterranean/Tuscan-Style Resort Community with a Clubhouse Featuring a State-of-the-Art Fitness Center, Resort-style Heated Saltwater Community Pool with Beach Entry, Hot-Tub, Cabanas, and Brick-Paver Decking is the Social Place to Be to Meet Up with New Friends. A Full-time Lifestyle Director will Keep You Busy Playing Pickleball and Tennis, along with Plenty of Social Events, Billiards, Card Games and Other Fun Activities. Schedule a Massage, Followed by a Trip to the Steam Room and Finish with a Sauna ALL ON SITE in the Clubhouse. Near Gran Paradiso is the NEW Community of Wellen Park, One of the Fastest Growing Master-planned Communities in the United States; with Shops, Restaurants, and an 80-Acre Lake for Recreational Boating, Community Events and so Much More. You’re a Short Drive Away from the Amazing Gulf Beaches, Boating on the Intercoastal Waterway and Several Golf Courses. The Atlanta Braves Spring Training Stadium is Minutes Away from Your Doorstep. Take a Short Drive to Charming Venice Island for Restaurants, Outdoor Cafes, Shopping, Boutiques, and Out-Door Craft Festivals. On the Island, the Venice Fishing Pier Extends Out into the Gulf at Sharkey’s Pier for Your Enjoyment. Make Your Appointment to Live the Florida Lifestyle in This Inviting, Affordable Preserve and Lake Front Home.
Sold for $393,000
$393,000
12284 Canavese Ln, Venice, FL 34293
3beds
1,686sqft
Single Family Residence
Built in 2017
7,159 Square Feet Lot
$390,900 Zestimate®
$233/sqft
$2,655 Estimated rent
Home value
$390,900
$356,000 - $430,000
$2,655/mo
Zestimate® history
Owner options
List your home for rent
$2,655/mo
Rent Zestimate®
Find your next renter with Zillow Rental Manager. Plus, with online applications, you can quickly screen prospective tenants – for free.
$2,655/mo
Rent Zestimate®
Refinance and save
$2,900/mo
Est. payment
Refinancing to a lower rate could help reduce your monthly payments and save thousands over the life of the loan.
$2,900/mo
Est. payment
Explore your selling options
Work with a Zillow partner agent
Leverage their expertise and Zillow's premium Showcase listings to get your home seen by more buyers.
Get startedList with your own agent
Get your home in front of millions of buyers by listing it on Zillow.
Learn how to do itSell it yourself
Take full control of how buyers see your home on Zillow by listing For Sale by Owner (FSBO).
List your homeWhat's special
Granite countersCarpet in the bedroomsHoney glazed wood cabinetrySoaking tubSpacious kitchenStall showerStainless appliances
Zillow last checked:
Listing updated:
Listed by:
Deborah Miller, PLLC 941-662-9900,
RE/MAX PALM 941-929-9090
Bought with:
Carie Bradshaw, 3533120
RE/MAX PALM
Source: Stellar MLS,MLS#: N6143627 Originating MLS: Venice
Originating MLS: Venice
Facts & features
Interior
Bedrooms & bathrooms
- Bedrooms: 3
- Bathrooms: 2
- Full bathrooms: 2
Rooms
- Room types: Utility Room
Primary bedroom
- Features: Ceiling Fan(s), Walk-In Closet(s)
- Level: First
- Area: 180 Square Feet
- Dimensions: 12x15
Bedroom 2
- Features: Ceiling Fan(s), Built-in Closet
- Level: First
- Area: 100 Square Feet
- Dimensions: 10x10
Bedroom 3
- Features: Ceiling Fan(s), Built-in Closet
- Level: First
- Area: 100 Square Feet
- Dimensions: 10x10
Primary bathroom
- Features: Dual Sinks, En Suite Bathroom, Garden Bath, Granite Counters, Tub with Separate Shower Stall, Linen Closet
- Level: First
- Area: 117 Square Feet
- Dimensions: 9x13
Bathroom 2
- Features: Single Vanity, Tub With Shower
- Level: First
- Area: 40 Square Feet
- Dimensions: 5x8
Balcony porch lanai
- Features: Ceiling Fan(s)
- Level: First
- Area: 132 Square Feet
- Dimensions: 12x11
Dinette
- Level: First
- Area: 70 Square Feet
- Dimensions: 10x7
Dining room
- Level: First
- Area: 120 Square Feet
- Dimensions: 10x12
Foyer
- Level: First
- Area: 48 Square Feet
- Dimensions: 6x8
Kitchen
- Features: Breakfast Bar, Ceiling Fan(s), Granite Counters, Pantry
- Level: First
- Area: 132 Square Feet
- Dimensions: 12x11
Laundry
- Level: First
- Area: 54 Square Feet
- Dimensions: 6x9
Living room
- Features: Ceiling Fan(s)
- Level: First
- Area: 210 Square Feet
- Dimensions: 15x14
Heating
- Central, Electric
Cooling
- Central Air
Appliances
- Included: Dishwasher, Disposal, Dryer, Electric Water Heater, Microwave, Range, Refrigerator, Washer
- Laundry: Electric Dryer Hookup, Inside, Laundry Room, Washer Hookup
Features
- Ceiling Fan(s), Crown Molding, Eating Space In Kitchen, High Ceilings, In Wall Pest System, Open Floorplan, Primary Bedroom Main Floor, Solid Wood Cabinets, Split Bedroom, Stone Counters, Thermostat, Walk-In Closet(s)
- Flooring: Carpet, Tile
- Doors: Sliding Doors
- Windows: Window Treatments, Hurricane Shutters, Hurricane Shutters/Windows
- Has fireplace: No
Interior area
- Total structure area: 2,281
- Total interior livable area: 1,686 sqft
Property
Parking
- Total spaces: 2
- Parking features: Garage - Attached
- Attached garage spaces: 2
- Details: Garage Dimensions: 19X20
Features
- Levels: One
- Stories: 1
- Exterior features: Irrigation System, Rain Gutters, Sidewalk, Sprinkler Metered
- Has view: Yes
- View description: Trees/Woods, Water, Lake
- Has water view: Yes
- Water view: Water,Lake
- Waterfront features: Lake Front
Lot
- Size: 7,159 Square Feet
- Dimensions: 66 x 120 x 51 x 120
- Features: Landscaped, Sidewalk
- Residential vegetation: Mature Landscaping, Trees/Landscaped
Details
- Parcel number: 0777021021
- Zoning: V
- Special conditions: None
Construction
Type & style
- Home type: SingleFamily
- Property subtype: Single Family Residence
Materials
- Block, Stucco
- Foundation: Slab
- Roof: Tile
Condition
- New construction: No
- Year built: 2017
Details
- Builder model: Capri
- Builder name: LENNAR
Utilities & green energy
- Sewer: Public Sewer
- Water: Canal/Lake For Irrigation
- Utilities for property: Cable Connected, Electricity Connected, Public, Sewer Connected, Sprinkler Meter, Street Lights, Underground Utilities, Water Connected
Community & HOA
Community
- Features: Clubhouse, Community Mailbox, Deed Restrictions, Fitness Center, Gated Community - Guard, Golf Carts OK, Irrigation-Reclaimed Water, Playground, Pool, Sidewalks, Tennis Court(s)
- Pet fee: $0 monthly
- Subdivision: GRAN PARADISO PH 1
HOA
- Has HOA: Yes
- Amenities included: Clubhouse, Fence Restrictions, Fitness Center, Gated, Pickleball Court(s), Playground, Pool, Recreation Facilities, Sauna, Security, Spa/Hot Tub, Tennis Court(s)
- Services included: Common Area Taxes, Community Pool, Reserve Fund, Manager, Pool Maintenance, Recreational Facilities, Security
- HOA fee: $332 monthly
- HOA name: Castle Management/Aaron Cook
- HOA phone: 941-234-0450
Location
- Region: Venice
Financial & listing details
- Price per square foot: $233/sqft
- Tax assessed value: $364,200
- Annual tax amount: $5,664
- Date on market: 3/27/2026
- Cumulative days on market: 17 days
- Listing terms: Cash,Conventional,FHA,VA Loan
- Ownership: Fee Simple
- Total actual rent: 0
- Electric utility on property: Yes
- Road surface type: Paved, Asphalt
Price history
| Date | Event | Price |
|---|---|---|
| 4/27/2026 | Sold | $393,000+1.2%$233/sqft |
Source:  Stellar MLS #N6143627 Report a problem Stellar MLS #N6143627 Report a problem | ||
| 4/13/2026 | Pending sale | $388,500$230/sqft |
Source: Stellar MLS #N6143627 Report a problem | ||
| 3/27/2026 | Listed for sale | $388,500+37.8%$230/sqft |
Source: Stellar MLS #N6143627 Report a problem | ||
| 11/27/2017 | Sold | $281,900$167/sqft |
Source: Public Record Report a problem | ||
Public tax history
| Year | Property taxes | Tax assessment |
|---|---|---|
| 2025 | $5,661 +4.1% | $246,463 +2.9% |
| 2024 | $5,436 -0.8% | $239,517 +3% |
| 2023 | $5,478 +8.7% | $232,541 +3% |
| 2022 | $5,039 +3.8% | $225,768 +3% |
| 2021 | $4,854 +0.2% | $219,192 +1.4% |
| 2020 | $4,843 +2.3% | $216,166 +2.3% |
| 2019 | $4,732 | $211,306 +6.5% |
| 2018 | $4,732 +5% | $198,336 +499.2% |
| 2017 | $4,507 | $33,100 |
Find assessor info on the county website
Neighborhood: 34293
Nearby homes
- $429,1004 bd3 ba2k sqft12276 Canavese Ln, Venice, FL 34293Off Market

- $386,5003 bd2 ba1.6k sqft12292 Canavese Ln, Venice, FL 34293Off Market
- $509,0003 bd3 ba2k sqft12300 Canavese Ln, Venice, FL 34293Sold
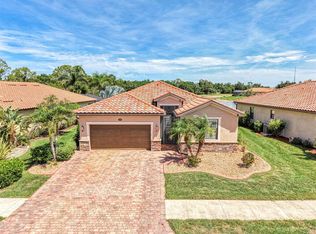
- $427,7004 bd3 ba2k sqft12268 Canavese Ln, Venice, FL 34293Off Market
- $505,0004 bd3 ba2k sqft12285 Canavese Ln, Venice, FL 34293Sold
- $675,0005 bd3 ba3.2k sqft12279 Canavese Ln, Venice, FL 34293Sold
- $2,6504 bd3 ba2k sqft12308 Canavese Ln, Venice, FL 34293For Rent
- $545,9004 bd3 ba2k sqft12291 Canavese Ln, Venice, FL 34293Off Market
Nearby schools
GreatSchools rating
- 9/10Taylor Ranch Elementary SchoolGrades: PK-5Distance: 2.5 mi
- 7/10Venice Middle SchoolGrades: 6-8Distance: 2 mi
- 7/10Venice Senior High SchoolGrades: 9-12Distance: 7.5 mi
Schools provided by the listing agent
- Elementary: Taylor Ranch Elementary
- Middle: Venice Area Middle
- High: Wellen Park High
Source: Stellar MLS. This data may not be complete. We recommend contacting the local school district to confirm school assignments for this home.
Get a cash offer in 3 minutes
Find out how much your home could sell for in as little as 3 minutes with a no-obligation cash offer.
Estimated market value
$390,900
Get a cash offer in 3 minutes
Find out how much your home could sell for in as little as 3 minutes with a no-obligation cash offer.
Estimated market value
$390,900
- Florida
- Sarasota County
- Venice
- 34293
- 12284 Canavese Ln
Nearby cities
Nearby neighborhoods
Nearby zip codes
Other Venice Topics
