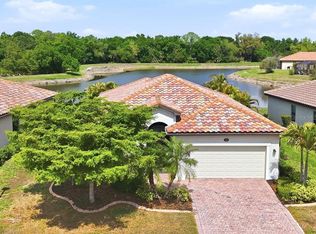
Virtually Staged. This beautifully upgraded 3-bedroom, 3-bath home plus study/den in Gran Paradiso offers peaceful and expansive water plus preserve views, delivering exceptional value rarely found in new construction. From the moment you arrive, the Mature Landscaping, Custom Curbing, Expanded Driveway and Screened Front Entry create an impressive welcome. Inside, the open floor plan with high ceilings, crown molding, and a true split-bedroom layout feels bright and spacious. Elegant Plantation Shutters throughout, 8-foot sliding glass doors, and a large Extended Lanai with Clear-View screening showcase the stunning water views. The Chef’s kitchen features ample cabinetry, tile backsplash, soft-close cabinet doors and a large Walk-In Pantry with a stylish door, while the dining area and den/study showcase beautiful shiplap accent walls. Both the Primary Bedroom and one Guest Bedroom are En Suite, while the additional Guest Bedroom offers complete privacy with its own adjacent bathroom. The Primary En Suite features dual sinks, a soaking tub, separate shower, and private water closet. Additional upgrades include a Water Softener, Hurricane Screens for the covered lanai, and a Fenced Enclosure off of the lanai, adding valuable outdoor functionality. The CDD Bonds have been PAID in FULL, delivering significant SAVINGS of over $1100/ year to the Buyer. Best of all, this home comes with fully OWNED Tesla Solar Panels— providing a very low monthly electric bill and annual credit from energy returned to the grid. Why rely on a generator when this home already includes a Tesla Solar System Battery Backup? Gran Paradiso offers resort-style amenities including a pool, fitness center, tennis, pickleball and walking trails. You’ll love being just minutes from Downtown Wellen Park’s restaurants, shopping, the Atlanta Braves Spring Training Center, and the pristine Gulf beaches. This is the one — an exceptionally upgraded home with water views, major cost-saving features, and move-in-ready appeal. Schedule your private showing today and experience why this home stands out from the rest.
Sold for $509,000
$509,000
12300 Canavese Ln, Venice, FL 34293
3beds
2,035sqft
Single Family Residence
Built in 2017
7,159 Square Feet Lot
$508,800 Zestimate®
$250/sqft
$3,107 Estimated rent
Home value
$508,800
$468,000 - $555,000
$3,107/mo
Zestimate® history
Owner options
List your home for rent
$3,107/mo
Rent Zestimate®
Find your next renter with Zillow Rental Manager. Plus, with online applications, you can quickly screen prospective tenants – for free.
$3,107/mo
Rent Zestimate®
Refinance and save
$3,652/mo
Est. payment
Refinancing to a lower rate could help reduce your monthly payments and save thousands over the life of the loan.
$3,652/mo
Est. payment
Explore your selling options
Work with a Zillow partner agent
Leverage their expertise and Zillow's premium Showcase listings to get your home seen by more buyers.
Get startedList with your own agent
Get your home in front of millions of buyers by listing it on Zillow.
Learn how to do itSell it yourself
Take full control of how buyers see your home on Zillow by listing For Sale by Owner (FSBO).
List your homeWhat's special
True split-bedroom layoutCustom curbingStunning water viewsSoaking tubSeparate showerElegant plantation shutters throughoutCrown molding
Zillow last checked:
Listing updated:
Listed by:
Val Sablowski 941-321-5266,
SHOWTIME REALTY 941-822-0890
Bought with:
Yekaterina Zalesova, 3543793
SELLSTATE VISION REALTY
Source: Stellar MLS,MLS#: N6144625 Originating MLS: Sarasota - Manatee
Originating MLS: Sarasota - Manatee
Facts & features
Interior
Bedrooms & bathrooms
- Bedrooms: 3
- Bathrooms: 3
- Full bathrooms: 3
Rooms
- Room types: Den/Library/Office
Primary bedroom
- Features: Ceiling Fan(s), Dual Sinks, En Suite Bathroom, Exhaust Fan, Granite Counters, Tub with Separate Shower Stall, Water Closet/Priv Toilet, Walk-In Closet(s)
- Level: First
- Area: 210 Square Feet
- Dimensions: 14x15
Bedroom 2
- Features: Ceiling Fan(s), En Suite Bathroom, Exhaust Fan, Granite Counters, Tub With Shower, Built-in Closet
- Level: First
- Area: 100 Square Feet
- Dimensions: 10x10
Bedroom 3
- Features: Ceiling Fan(s), Built-in Closet
- Level: First
- Area: 144 Square Feet
- Dimensions: 12x12
Den
- Features: Ceiling Fan(s)
- Level: First
- Area: 100 Square Feet
- Dimensions: 10x10
Dining room
- Level: First
- Area: 247 Square Feet
- Dimensions: 19x13
Great room
- Features: Ceiling Fan(s)
- Level: First
- Area: 216 Square Feet
- Dimensions: 18x12
Kitchen
- Features: Granite Counters, Kitchen Island, Pantry
- Level: First
- Area: 180 Square Feet
- Dimensions: 15x12
Heating
- Central, Electric
Cooling
- Central Air
Appliances
- Included: Dishwasher, Disposal, Dryer, Electric Water Heater, Microwave, Range, Refrigerator, Washer, Water Softener
- Laundry: Laundry Room
Features
- Ceiling Fan(s), Crown Molding, High Ceilings, Open Floorplan, Primary Bedroom Main Floor, Split Bedroom, Stone Counters, Thermostat, Walk-In Closet(s)
- Flooring: Carpet, Ceramic Tile
- Doors: Sliding Doors
- Windows: Window Treatments, Hurricane Shutters, Hurricane Shutters/Windows
- Has fireplace: No
Interior area
- Total structure area: 2,633
- Total interior livable area: 2,035 sqft
Property
Parking
- Total spaces: 2
- Parking features: Driveway, Garage Door Opener
- Attached garage spaces: 2
- Has uncovered spaces: Yes
Features
- Levels: One
- Stories: 1
- Patio & porch: Front Porch, Screened
- Exterior features: Irrigation System, Rain Gutters
- Has view: Yes
- View description: Pond
- Has water view: Yes
- Water view: Pond
Lot
- Size: 7,159 Square Feet
- Features: Landscaped, Sidewalk, Street Dead-End
Details
- Parcel number: 0777021019
- Zoning: V
- Special conditions: None
Construction
Type & style
- Home type: SingleFamily
- Property subtype: Single Family Residence
Materials
- Block, Stucco
- Foundation: Slab
- Roof: Tile
Condition
- New construction: No
- Year built: 2017
Utilities & green energy
- Electric: Photovoltaics Seller Owned
- Sewer: Public Sewer
- Water: Public
- Utilities for property: BB/HS Internet Available, Cable Available, Electricity Connected, Public, Sewer Connected, Underground Utilities, Water Connected
Green energy
- Energy generation: Solar
Community & HOA
Community
- Features: Clubhouse, Deed Restrictions, Fitness Center, Gated Community - Guard, Golf Carts OK, Irrigation-Reclaimed Water, Playground, Pool, Sidewalks, Tennis Court(s)
- Pet fee: $0 monthly
- Subdivision: GRAN PARADISO PH 1
HOA
- Has HOA: Yes
- Services included: 24-Hour Guard, Common Area Taxes, Community Pool, Reserve Fund, Maintenance Grounds, Pool Maintenance, Recreational Facilities
- HOA fee: $329 monthly
- HOA name: Castle Group-Aaron Cook
- HOA phone: 941-234-0450
Location
- Region: Venice
Financial & listing details
- Price per square foot: $250/sqft
- Tax assessed value: $407,200
- Annual tax amount: $5,498
- Date on market: 6/12/2026
- Cumulative days on market: 151 days
- Listing terms: Cash,Conventional,VA Loan
- Ownership: Fee Simple
- Total actual rent: 0
- Electric utility on property: Yes
- Road surface type: Paved
Price history
| Date | Event | Price |
|---|---|---|
| 7/16/2026 | Sold | $509,000-0.2%$250/sqft |
Source:  Stellar MLS #N6144625 Report a problem Stellar MLS #N6144625 Report a problem | ||
| 7/8/2026 | Contingent | $509,900$251/sqft |
Source: Stellar MLS #N6144625 Report a problem | ||
| 6/22/2026 | Pending sale | $509,900$251/sqft |
Source: Stellar MLS #N6144625 Report a problem | ||
| 6/18/2026 | Listed for sale | $509,900$251/sqft |
Source: Stellar MLS #N6144625 Report a problem | ||
| 6/17/2026 | Pending sale | $509,900$251/sqft |
Source: Stellar MLS #N6144625 Report a problem | ||
| 6/12/2026 | Listed for sale | $509,900-1%$251/sqft |
Source: Stellar MLS #N6144625 Report a problem | ||
| 6/4/2026 | Listing removed | $514,900$253/sqft |
Source: Stellar MLS #TB8462863 Report a problem | ||
| 5/11/2026 | Price change | $514,900-3.7%$253/sqft |
Source: Stellar MLS #TB8462863 Report a problem | ||
| 4/15/2026 | Price change | $534,900-1.7%$263/sqft |
Source: Stellar MLS #TB8462863 Report a problem | ||
| 3/12/2026 | Price change | $544,000-0.9%$267/sqft |
Source: Stellar MLS #TB8462863 Report a problem | ||
| 2/19/2026 | Price change | $549,000-1.1%$270/sqft |
Source: Stellar MLS #TB8462863 Report a problem | ||
| 2/3/2026 | Price change | $555,000-1.8%$273/sqft |
Source: Stellar MLS #TB8462863 Report a problem | ||
| 1/9/2026 | Listed for sale | $565,000+72%$278/sqft |
Source: Stellar MLS #TB8462863 Report a problem | ||
| 12/7/2017 | Sold | $328,500$161/sqft |
Source: Public Record Report a problem | ||
Public tax history
| Year | Property taxes | Tax assessment |
|---|---|---|
| 2025 | $5,495 +4.7% | $312,973 +2.9% |
| 2024 | $5,246 +1.1% | $304,153 +3% |
| 2023 | $5,190 +7.8% | $295,294 +3% |
| 2022 | $4,816 +4.2% | $286,693 +3% |
| 2021 | $4,621 +0.2% | $278,343 +1.4% |
| 2020 | $4,613 -18.8% | $274,500 +1.6% |
| 2019 | $5,678 | $270,100 +5.4% |
| 2018 | $5,678 +5.4% | $256,200 +674% |
| 2017 | $5,385 | $33,100 |
Find assessor info on the county website
Neighborhood: 34293
Nearby homes
- $2,6504 bd3 ba2k sqft12308 Canavese Ln, Venice, FL 34293For Rent

- $386,5003 bd2 ba1.6k sqft12292 Canavese Ln, Venice, FL 34293Off Market
- $446,5004 bd3 ba2k sqft12316 Canavese Ln, Venice, FL 34293Off Market
- $393,0003 bd2 ba1.6k sqft12284 Canavese Ln, Venice, FL 34293Sold
- $278,8002.54 AcresS Tamiami Trl, Venice, FL 34293Off Market
- $303,7005.357 AcresS Tamiami Trl, Venice, FL 34293Off Market
- $381,2003.838 AcresS Tamiami Trl, Venice, FL 34293Off Market
- $441,9004 bd3 ba2k sqft12303 Canavese Ln, Venice, FL 34293Off Market
Nearby schools
GreatSchools rating
- 9/10Taylor Ranch Elementary SchoolGrades: PK-5Distance: 2.5 mi
- 7/10Venice Middle SchoolGrades: 6-8Distance: 2 mi
- 7/10Venice Senior High SchoolGrades: 9-12Distance: 7.5 mi
Schools provided by the listing agent
- Elementary: Taylor Ranch Elementary
- Middle: Venice Area Middle
- High: Wellen Park High
Source: Stellar MLS. This data may not be complete. We recommend contacting the local school district to confirm school assignments for this home.
Get a cash offer in 3 minutes
Find out how much your home could sell for in as little as 3 minutes with a no-obligation cash offer.
Estimated market value
$508,800
Get a cash offer in 3 minutes
Find out how much your home could sell for in as little as 3 minutes with a no-obligation cash offer.
Estimated market value
$508,800
- Florida
- Sarasota County
- Venice
- 34293
- 12300 Canavese Ln
Nearby cities
Nearby neighborhoods
Nearby zip codes
Other Venice Topics
