Skip main navigation
Pending
  • $750,000

    1228 4th St NW APT 1, Washington, DC 20001

    2beds
    1,219sqft
    : 
    Loading
    Get pre-qualified
    Townhouse
    Built in 2012
    -- sqft lot
    $745,800 Zestimate®
    $615/sqft
    $100/mo HOA

    What's special

    Generous closet spaceRecessed lightingCrown moldingStainless steel appliancesMarble bathrooms
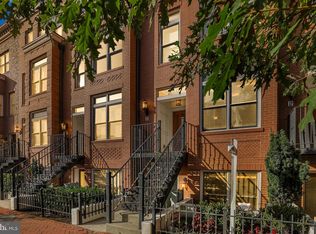
    Amazing opportunity to own in the sought-after Shaw neighborhood! This beautiful home features soaring 20-foot ceilings and dramatic floor-to-ceiling windows that flood the living space with natural light. The thoughtfully designed floor plan offers a bedroom and full bath on each level, creating the ideal setup for guests, roommates, or those seeking additional privacy. A spacious den overlooking the living area provides the perfect space for a home office, reading nook, or flex space. The chef's kitchen is appointed with granite countertops, stainless steel appliances, and opens seamlessly to the living and dining areas, making everyday living and entertaining effortless. Gorgeous hardwood floors gleam throughout, while marble bathrooms, crown molding, recessed lighting, generous closet space, and premium finishes elevate the home's interior. Washer and dryer conveniently located on the upper level. Enjoy a private outdoor patio, perfect for morning coffee, outdoor dining, or relaxing with friends. Pet-friendly with a low condo fee and ideally located in the heart of the city near neighborhood restaurants, coffee shops, and the vibrant O Street Market. With easy access to Metro, Downtown DC, Route 50, I-395, and the Capital Beltway, this home offers the perfect combination of style, convenience, and true city living. Priced below market value for a quick sale, offering an excellent opportunity for buyers.
    32 days
    |
    286
    |
    25
    |

    Likely to sell faster than

    Zillow last checked:

    Listing updated:

    Listed by:

    Denean Lee Jones 703-400-2568,

    Redfin Corporation

    Source: Bright MLS,MLS#: DCDC2265940MLS Logo

      Facts & features

      Interior

      Bedrooms & bathrooms
      • Bedrooms: 2
      • Bathrooms: 2
      • Full bathrooms: 2
      • Main level bathrooms: 1
      • Main level bedrooms: 1
      Heating
      • Forced Air, Electric
      Cooling
      • Central Air, Electric
      Appliances
      • Included: Dishwasher, Disposal, Refrigerator, Microwave, Cooktop, Dryer, Washer, Electric Water Heater
      Features
      • Kitchen - Gourmet, Upgraded Countertops, Open Floorplan, 9'+ Ceilings
      • Flooring: Wood
      • Has basement: No
      • Has fireplace: No
      Interior area
      • Total structure area: 1,219
      • Total interior livable area: 1,219 sqft
      • Finished area above ground: 1,219

      Property

      Parking
      • Parking features: On Street
      • Has uncovered spaces: Yes
      Accessibility
      • Accessibility features: None
      Features
      • Levels: Two
      • Stories: 2
      • Patio & porch: Patio
      • Pool features: None
      Lot
      • Features: Urban Land Not Rated
      Details
      • Additional structures: Above Grade
      • Parcel number: 0513//2046
      • Zoning: RF1
      • Special conditions: Standard

      Construction

      Type & style
      • Home type: Townhouse
      • Architectural style: Contemporary
      • Property subtype: Townhouse
      Materials
      • Brick
      • Foundation: Other
      Condition
      • New construction: No
      • Year built: 2012

      Utilities & green energy

      • Sewer: Public Sewer
      • Water: Public

      Community & HOA

      Community
      • Condo and coop fee: $100 monthly
      • Subdivision: Mount Vernon
      HOA
      • Has HOA: No
      • Amenities included: Common Grounds
      • Services included: Maintenance Structure, Insurance, Reserve Funds, Water, Sewer
      • HOA name: 1228 Truxton Row Condo Assoc
      Location
      • Region: Washington

      Financial & listing details

      • Price per square foot: $615/sqft
      • Tax assessed value: $733,980
      • Annual tax amount: $6,162
      • Date on market: 6/5/2026
      • Listing agreement: Exclusive Right To Sell
      • Ownership: Condominium

        Estimated market value

        $745,800

        $709,000 - $783,000

        $3,598/mo

        Price history

        DateEventPrice
        6/16/2026Pending sale$750,000$615/sqft
        Source: Bright MLS #DCDC2265940 Report a problem
        6/5/2026Listed for sale$750,000+16.8%$615/sqft
        Source: Bright MLS #DCDC2265940 Report a problem
        6/7/2024Listing removed--
        Source: Zillow Rentals Report a problem
        5/30/2024Listed for rent$3,650+5.8%$3/sqft
        Source: Zillow Rentals Report a problem
        3/30/2023Listing removed--
        Source: Zillow Rentals Report a problem
        3/20/2023Listed for rent$3,450+4.5%$3/sqft
        Source: Zillow Rentals Report a problem
        3/24/2021Listing removed--
        Source: Owner Report a problem
        1/23/2020Listing removed$3,300$3/sqft
        Source: Owner Report a problem
        1/2/2020Listed for rent$3,300$3/sqft
        Source: Owner Report a problem
        7/22/2013Sold$642,014$527/sqft
        Source: Public Record Report a problem

        Public tax history

        YearProperty taxesTax assessment
        2025$6,162 -2.2%$740,580 -2.1%
        2024$6,302 -0.8%$756,550 -0.7%
        2023$6,353 +5.8%$762,110 +5.8%
        2022$6,007 -1.8%$720,410 -1.7%
        2021$6,116 -1.4%$732,850 +0.5%
        2020$6,201 +31.8%$729,490 +16.3%
        2018$4,706 +2.3%$627,000 +2.2%
        2017$4,600 +9.2%$613,580 +8.2%
        2016$4,210 -8%$567,020 -7%
        2015$4,577 +6.7%$609,910 +6.1%
        2014$4,290 -0.2%$574,900
        2013$4,299 +99.4%$574,900
        2012$2,156 $574,900

        Find assessor info on the county website

        Monthly payment

        Est. payment

        Payment breakdown

        Explore the cost of this home by adjusting the details. Changes won't be saved.
        All calculations are estimates and provided by Zillow, Inc. for informational purposes only. Actual amounts may vary.
        HOA fees may include property taxes on listings classified as Co-Ops. Contact the listing agent and/or owner for fee details.
        Mortgage interest rates are dependent on a number of factors, including credit score, down payment, and repayment length. Interest rate data provided by Zillow Group Marketplace, Inc. as of 1/1/1970 from various mortgage lenders with which we have lead or other similar arrangements; the Estimated Payment is an average of those rates.
        See how much you could borrow to make a competitive offer.

        Climate risks

        Neighborhood: Mount Vernon Square

        Getting around

        87 / 100
        Very Walkable
        82 / 100
        Very Bikeable

        Nearby schools

        GreatSchools rating
        Schools provided by the listing agent
        • Elementary: Walker-jones Education Campus
        • High: Dunbar Senior
        • District: District Of Columbia Public Schools

        Source: Bright MLS. This data may not be complete. We recommend contacting the local school district to confirm school assignments for this home.

        A local agent can set up tours, give advice and negotiate with sellers.

        Browse local experts

        Similar homes

        Skip to the end of the carouselSkip to the beginning of the carousel