Welcome to 1228 4th Street NW #2, a beautifully maintained residence in the heart of Mount Vernon Triangle, where classic DC charm meets effortless city living. Inside, soaring ceilings and abundant natural light create an airy, inviting feel throughout the home, complemented by enhanced window treatments and elegant plantation shutters that add both style and privacy. Thoughtfully designed living spaces with an abundance of closets for storage offer flexibility for entertaining, relaxing, and everyday life, while the home’s well-appointed kitchen provides a seamless connection to the main living areas. One of the property’s standout features is its dedicated off-street parking which is accessible by a private separate back entrance—a rare and highly coveted amenity in this central DC location. Step outside and you’re surrounded by the best of Mount Vernon Triangle and Mount Vernon Square. The neighborhood offers an exceptional mix of restaurants, cafés, cocktail bars, and boutique fitness, all within easy reach. Local favorites include Cucina Morini, Bar Chinois, Unconventional Diner and the neighborhood’s extensive collection of dining and nightlife along K and I Streets. Fitness enthusiasts have no shortage of options, with nearby studios including [solidcore] Mt. Vernon Square, Orangetheory Fitness, Club Pilates and FLEX DC. With the Mount Vernon Square Metro, CityCenterDC, the Walter E. Washington Convention Center, Chinatown, Penn Quarter, Shaw, and Blagden Alley all close by, 1228 4th Street NW offers the quintessential DC lifestyle: beautifully scaled residential living with the restaurants, culture, entertainment, fitness, and energy of downtown right outside your door.
For sale
$800,000
1228 4th St NW APT 2, Washington, DC 20001
2beds
1,333sqft
Townhouse
Built in 2012
760 Square Feet Lot
$783,600 Zestimate®
$600/sqft
$115/mo HOA
What's special
Dedicated off-street parkingThoughtfully designed living spacesPrivate separate back entranceWell-appointed kitchenElegant plantation shuttersEnhanced window treatmentsSoaring ceilings
- 6 days
- 259
- 27
Zillow last checked:
Listing updated:
Listed by:
Lyndsi Armenio 202-534-9397,
Douglas Elliman of Metro DC, LLC - Washington
Source: Bright MLS,MLS#: DCDC2282024
Facts & features
Interior
Bedrooms & bathrooms
- Bedrooms: 2
- Bathrooms: 3
- Full bathrooms: 2
- 1/2 bathrooms: 1
- Main level bathrooms: 1
Basement
- Area: 0
Heating
- Central, Forced Air, Natural Gas
Cooling
- Central Air, Electric
Appliances
- Included: Gas Water Heater
Features
- Basement: Other
- Has fireplace: No
Interior area
- Total structure area: 1,333
- Total interior livable area: 1,333 sqft
- Finished area above ground: 1,333
- Finished area below ground: 0
Property
Parking
- Total spaces: 1
- Parking features: Off Street
Accessibility
- Accessibility features: None
Features
- Levels: Two
- Stories: 2
- Pool features: None
Lot
- Size: 760 Square Feet
- Features: Chillum-Urban Land Complex
Details
- Additional structures: Above Grade, Below Grade
- Parcel number: 0513//2047
- Zoning: RESIDENTIAL
- Special conditions: Standard
Construction
Type & style
- Home type: Townhouse
- Architectural style: Federal
- Property subtype: Townhouse
Materials
- Brick
- Foundation: Concrete Perimeter, Brick/Mortar
Condition
- New construction: No
- Year built: 2012
Utilities & green energy
- Sewer: Public Sewer
- Water: Public
Community & HOA
Community
- Condo and coop fee: $115 monthly
- Subdivision: Old City #2
HOA
- Has HOA: No
Location
- Region: Washington
Financial & listing details
- Price per square foot: $600/sqft
- Tax assessed value: $802,890
- Annual tax amount: $6,122
- Date on market: 9/10/2026
- Listing agreement: Exclusive Right To Sell
- Ownership: Fee Simple
Estimated market value
$783,600
$744,000 - $823,000
$4,686/mo
Price history
| Date | Event | Price |
|---|---|---|
| 9/10/2026 | Listed for sale | $800,000+9.6%$600/sqft |
Source:  Bright MLS #DCDC2282024 Report a problem Bright MLS #DCDC2282024 Report a problem | ||
| 6/26/2015 | Sold | $730,000+4.3%$548/sqft |
Source: Public Record Report a problem | ||
| 6/8/2015 | Pending sale | $699,900$525/sqft |
Source: M Squared Real Estate LLC #DC8649653 Report a problem | ||
| 5/30/2015 | Listed for sale | $699,900$525/sqft |
Source: M Squared Real Estate LLC #DC8649653 Report a problem | ||
Public tax history
| Year | Property taxes | Tax assessment |
|---|---|---|
| 2026 | $6,122 -1.4% | $828,170 -0.9% |
| 2025 | $6,207 -2.4% | $835,730 -1.7% |
| 2024 | $6,360 -1.2% | $850,510 -0.7% |
| 2023 | $6,438 +5.5% | $856,140 +5.7% |
| 2022 | $6,100 -2.5% | $810,090 -1.8% |
| 2021 | $6,253 -2% | $825,340 -0.1% |
| 2020 | $6,380 +18.1% | $826,300 +16.5% |
| 2018 | $5,404 +2.5% | $709,140 +2.4% |
| 2017 | $5,270 +8.9% | $692,480 +8% |
| 2016 | $4,841 +2.5% | $641,280 +2.2% |
| 2015 | $4,725 +2.1% | $627,320 +2% |
| 2014 | $4,630 -0.2% | $614,900 |
| 2013 | $4,639 +99.4% | $614,900 |
| 2012 | $2,326 | $614,900 |
Find assessor info on the county website
Monthly payment
Est. payment
Payment breakdown
Explore the cost of this home by adjusting the details. Changes won't be saved.Climate risks
Neighborhood: Mount Vernon Square
Nearby schools
Schools provided by the listing agent
- District: District Of Columbia Public Schools
Source: Bright MLS. This data may not be complete. We recommend contacting the local school district to confirm school assignments for this home.
Similar homes
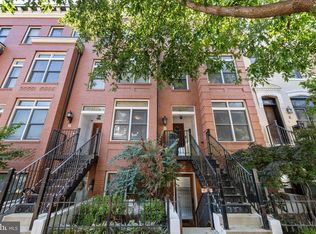
- $850,0003 bd3 ba1.6k sqftLedroit Park, Washington, DC 20001For Sale
 MLS ID #DCDC2277466, Lina Criales-McAuliffe, RLAH @properties. Bright MLS
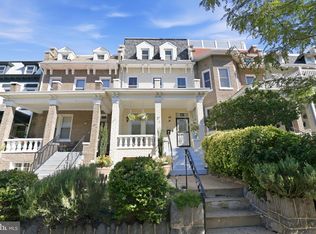
 - $619,0002 bd1 ba827 sqft1633 New Jersey Ave NW, Washington, DC 20001For Sale
 MLS ID #DCDC2274774, PHILIP DICKSON, TTR Sotheby's International Realty. Bright MLS
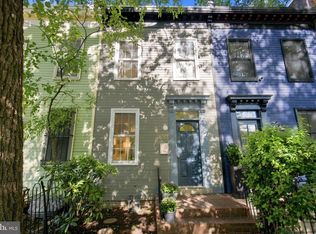
 - $865,0004 bd4 ba1.8k sqft1227 1st St NW, Washington, DC 20001For Sale
 MLS ID #DCDC2270020, Phil Snedegar, Berkshire Hathaway HomeServices PenFed Realty. Bright MLS
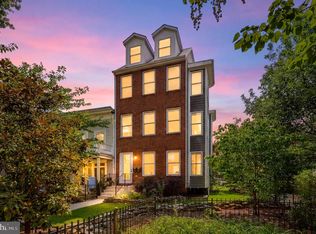
 - $699,0002 bd2 ba1.3k sqftNone Available, Washington, DC 20002For Sale
 MLS ID #DCDC2281070, Drew Carpenter, Compass. Bright MLS
 - $799,9003 bd3 ba1k sqftLedroit Park, Washington, DC 20001For SaleMLS ID #DCDC2280384, Cesar Milla, Coldwell Banker Realty. Bright MLS
- $949,0003 bd3 ba1.4k sqft435 Rhode Island Ave NW, Washington, DC 20001For SaleMLS ID #DCDC2263376, Amy Franzen, Pearson Smith Realty, LLC. Bright MLS
- $849,5003 bd4 ba1.9k sqft2881 Chancellors Way NE, Washington, DC 20017For SaleMLS ID #DCDC2282668, Renee Peres, Compass. Bright MLS
- $850,0003 bd3 ba1.7k sqft1242 Half St SW, Washington, DC 20024For SaleMLS ID #DCDC2279962, Pamela Wye, Compass. Bright MLS
- $729,0002 bd2 ba1.1k sqftColumbia Heights, Washington, DC 20009For SaleMLS ID #DCDC2279878, Ali Varkiani, Metropolitan Fine Properties, Inc.. Bright MLS
- $850,0005 bd3 ba1.5k sqft1321 Belmont St NW, Washington, DC 20009For SaleMLS ID #DCDC2277274, Stephen Rutgers, Compass. Bright MLS
- $938,0004 bd3 ba1.6k sqft125 16th St SE, Washington, DC 20003For SaleMLS ID #DCDC2282554, Linda Frame, Coldwell Banker Realty - Washington. Bright MLS
- $849,9003 bd4 ba1.5k sqft133 U St NE, Washington, DC 20002For SaleMLS ID #DCDC2264066, David Bediz, RLAH @properties. Bright MLS
- $1,049,0003 bd3 ba1.3k sqft1345 V St NW, Washington, DC 20009For SaleMLS ID #DCDC2282828, Laurie Mensing, Long & Foster Real Estate, Inc.. Bright MLS
- $800,0003 bd3 ba1.5k sqftColumbia Heights, Washington, DC 20010For SaleMLS ID #DCDC2277918, Wemmy Collins, Redfin Corp. Bright MLS
- $699,9992 bd3 ba1.2k sqftColumbia Heights, Washington, DC 20010For SaleMLS ID #DCDC2281032, Blake Hering, Samson Properties. Bright MLS
- $625,0003 bd2 ba1.6k sqft11 Hamilton St NE, Washington, DC 20011For SaleMLS ID #DCDC2280496, Kevin Lee, Compass. Bright MLS
- $803,0003 bd3 ba1.7k sqftColumbia Heights, Washington, DC 20011For SaleMLS ID #DCDC2271132, Isabelle Williams-Brown, Isabelle Williams and Associates LLC. Bright MLS
- $899,0003 bd3 ba1.6k sqft1391 F St NE, Washington, DC 20002For SaleMLS ID #DCDC2277980, Jessica Evans, Compass. Bright MLS
- $854,9502 bd3 ba1.2k sqftOld City 2, Washington, DC 20005For SaleMLS ID #DCDC2260452, Dave DeSantis, TTR Sotheby's International Realty. Bright MLS
- $774,9004 bd3 ba1.5k sqft4509 12th St NE, Washington, DC 20017For SaleMLS ID #DCDC2264670, Jill Judge, Real Broker, LLC. Bright MLS
