A Must See. Almost new appliances with Stove, Microwave, Dishwasher, Refrigerator, even comes with washer and dryer. Alarms system, front siding and new deck coming out of primary bedroom, Kitchen cabinets and countertops with center island awaits you. Lighting throughout, hardwood vinyl and wrought iron railing with the steps going up the upper level. The half bath on the main level has shiplap with cabinetry, toilet and sink, The full bath upstairs has a tub/shower with glass doors, along with new sink and toilet and cabinetry. Pull down attic steps have been replaced. No popcorn ceilings as they have been scraped and are smooth. There are NO HOA'S but there is a pest control, and termite required on all of the townhomes. Come enjoy the patio with the nice wooden privacy fence. Close to restaurants, the downtown area that features the Swanee Theatre, the ballpark, even the new indoor golf facility and walking trails. Everything that Kannapolis as to offer.
Active
$245,000
1228-B Oakwood Ave, Kannapolis, NC 28081
2beds
1,096sqft
Townhouse
Built in 1980
0.11 Acres Lot
$-- Zestimate®
$224/sqft
$-- HOA
What's special
- 4 days
- 40
- 0
Zillow last checked:
Listing updated:
Listed by:
Jolette Thomas jthomas8106@yahoo.com,
Team Thomas & Associates Realty Inc.,
Leslie Harrison,
Team Thomas & Associates Realty Inc.
Source: Canopy MLS as distributed by MLS GRID,MLS#: 4418779
Facts & features
Interior
Bedrooms & bathrooms
- Bedrooms: 2
- Bathrooms: 2
- Full bathrooms: 1
- 1/2 bathrooms: 1
Primary bedroom
- Level: Upper
Primary bedroom
- Level: Upper
Bathroom full
- Level: Upper
Bathroom half
- Level: Main
Dining area
- Level: Main
Family room
- Level: Main
Kitchen
- Level: Main
Heating
- Heat Pump
Cooling
- Central Air
Appliances
- Included: Dishwasher, Electric Oven, Electric Range, Electric Water Heater, ENERGY STAR Qualified Washer, ENERGY STAR Qualified Dryer, Ice Maker, Microwave
- Laundry: Inside
Features
- Flooring: Laminate
- Has basement: No
Interior area
- Total structure area: 1,096
- Total interior livable area: 1,096 sqft
- Finished area above ground: 1,096
- Finished area below ground: 0
Property
Parking
- Total spaces: 2
- Parking features: Parking Space(s)
- Uncovered spaces: 2
Features
- Levels: Two
- Stories: 2
- Entry location: Main
- Patio & porch: Deck, Front Porch, Patio
- Fencing: Back Yard,Fenced,Privacy
Lot
- Size: 0.11 Acres
- Dimensions: 13-123-153-31-23
Details
- Parcel number: 561322099
- Zoning: R-4
- Special conditions: Standard
Construction
Type & style
- Home type: Townhouse
- Property subtype: Townhouse
Materials
- Stone, Vinyl
- Foundation: Slab
- Roof: Composition
Condition
- New construction: No
- Year built: 1980
Utilities & green energy
- Sewer: Public Sewer
- Water: City
Community & HOA
Community
- Subdivision: Woodland Townhouses
Location
- Region: Kannapolis
Financial & listing details
- Price per square foot: $224/sqft
- Tax assessed value: $178,520
- Date on market: 8/27/2026
- Cumulative days on market: 4 days
- Listing terms: Cash,Conventional,FHA,VA Loan
- Road surface type: Asphalt, Paved
Estimated market value
Not available
Estimated sales range
Not available
Not available
Price history
| Date | Event | Price |
|---|---|---|
| 8/28/2026 | Listed for sale | $245,000$224/sqft |
Source:  Canopy MLS as distributed by MLS GRID #4418779 Report a problem Canopy MLS as distributed by MLS GRID #4418779 Report a problem | ||
Public tax history
Tax history is unavailable.
Monthly payment
Est. payment
Payment breakdown
Explore the cost of this home by adjusting the details. Changes won't be saved.Climate risks
Neighborhood: 28081
Nearby schools
Schools provided by the listing agent
- Elementary: Shady Brook
- Middle: Kannapolis
- High: A.L. Brown
Source: Canopy MLS as distributed by MLS GRID. This data may not be complete. We recommend contacting the local school district to confirm school assignments for this home.
Similar homes
- $239,9013 bd2 ba1.1k sqft1003 Robinhood Ln, Kannapolis, NC 28081For Sale
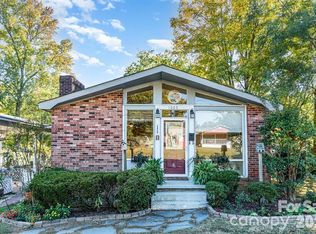
 MLS ID #4416450, Jacqueline Hernandez, Paradise Realty. Canopy MLS as distributed by MLS GRID
 - $290,0003 bd2 ba1k sqft1303 Cooper Ave, Kannapolis, NC 28081For Sale
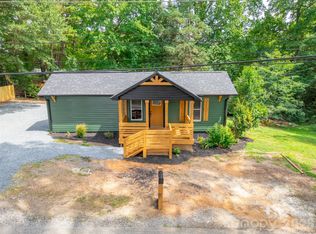 MLS ID #4418614, Briana Guerra Perez, Keller Williams Lake Norman. Canopy MLS as distributed by MLS GRID
 - $289,9002 bd1 ba1.2k sqft206 Bethpage Rd, Kannapolis, NC 28081For Sale
 MLS ID #4418585, Wesley Cooke, Premier Real Estate Team Inc.. Canopy MLS as distributed by MLS GRID
 - $249,9002 bd1 ba1.1k sqft1223 Milton Ave, Kannapolis, NC 28081For Sale
 MLS ID #4416286, Dawn Wilkinson, The Real Estate Advantage Sole Proprietor. Canopy MLS as distributed by MLS GRID
 - $269,9002 bd2 ba1.2k sqft1218 Margaret Ave, Kannapolis, NC 28081For SaleMLS ID #4409199, Dawn Wilkinson, The Real Estate Advantage Sole Proprietor. Canopy MLS as distributed by MLS GRID
- $259,9003 bd2 ba1.1k sqft1209 S Juniper St, Kannapolis, NC 28081For SaleMLS ID #4415022, Justin Porter, Call It Closed International Inc. Canopy MLS as distributed by MLS GRID
- $249,0002 bd2 ba1.3k sqft1556 Cooper Ave, Kannapolis, NC 28081For SaleMLS ID #4402067, Leigh Harris, Wilson Realty. Canopy MLS as distributed by MLS GRID
- $261,9903 bd3 ba1.5k sqftCherry Grove, Kannapolis, NC 28081New ConstructionMLS ID #4418982, Jerry Smith, Smith Capital Partners LLC. Canopy MLS as distributed by MLS GRID
- $210,0003 bd2 ba1.1k sqft1004 Oakwood Ave, Kannapolis, NC 28081For SaleMLS ID #4354122, Blair Townsend, Costello Real Estate and Investments LLC. Canopy MLS as distributed by MLS GRID
- $250,0002 bd1 ba768 sqft511 Murphy St, Kannapolis, NC 28081For SaleMLS ID #4370787, Lois Vuocolo, Century 21 Russ Hollins, Realtors. Canopy MLS as distributed by MLS GRID
- $239,9002 bd2 ba840 sqft802 Grace Ave, Kannapolis, NC 28083For SaleMLS ID #4413262, LUCY Rojas, NorthGroup Real Estate LLC. Canopy MLS as distributed by MLS GRID
- $229,9003 bd1 ba1k sqft4601 Mooresville Rd, Kannapolis, NC 28081For SaleMLS ID #4303506, Shelly Stein, Redwood Realty Group LLC. Canopy MLS as distributed by MLS GRID
- $285,0003 bd2 ba1.1k sqft1906 Stonewyck Ave, Kannapolis, NC 28081For SaleMLS ID #4407521, Melissa Berens, Keller Williams South Park. Canopy MLS as distributed by MLS GRID
- $200,0002 bd2 ba1k sqft814 Desoto Ave, Kannapolis, NC 28083For SaleMLS ID #4400793, Brian Bain, Keller Williams Unlimited. Canopy MLS as distributed by MLS GRID
- $280,0002 bd2 ba1.3k sqft714 Pine St, Kannapolis, NC 28081For SaleMLS ID #4395619, William Pratt, Stephen Cooley Real Estate. Canopy MLS as distributed by MLS GRID
- $365,0002 bd2 ba1.4k sqft1101 Rosewood Ave, Kannapolis, NC 28081For SaleMLS ID #4412003, Jill Monroe, Stephen Cooley Real Estate. Canopy MLS as distributed by MLS GRID
- $249,9003 bd2 ba1k sqft1914 Mission Oaks St, Kannapolis, NC 28083For SaleMLS ID #4414076, Rodney Green, Coldwell Banker- CK Select. Canopy MLS as distributed by MLS GRID
