Welcome home to this beautifully appointed residence in the desirable Campo Hills community, where comfort, style, and functionality come together seamlessly. This 4-bedroom, 2-bath home offers a warm Spanish hacienda-inspired ambiance with a spacious open layout designed for both everyday living and effortless entertaining. Step inside to find tile flooring throughout the main living areas, complemented by high ceilings, arched architectural details, and abundant natural light. The expansive kitchen features ample cabinetry, a large center island, and opens seamlessly to the family room with a cozy fireplace, creating the perfect space for gatherings. A separate formal dining area adds flexibility for hosting. The primary suite offers a generous layout with high ceilings and direct access to the backyard through sliding glass doors, creating a true indoor-outdoor connection. The en-suite bathroom includes dual sinks, a soaking tub, separate shower, and a large walk-in closet. Additional bedrooms are well-sized and versatile, ideal for family, guests, or a home office. A dedicated laundry room and additional hallway storage cabinets add everyday convenience and functionality. Enjoy added privacy with no neighbors behind and relaxing open views, along with a well-maintained front yard featuring lush green landscaping and great curb appeal. Additional highlights include PAID SOLAR, an updated sprinkler system, whole-home water filtration system, and a newer garage door. All appliances are included for added convenience. Furniture and artwork may be available for purchase separately. Residents of Campo Hills enjoy community amenities including a pool and optional RV parking available for an additional fee.
For sale
Listed by: Coldwell Banker West • Annel De Vargas • Contact: av@annelvargasrealestate.com
$490,000
1228 Buckwheat Trl, Campo, CA 91906
4beds
1,966sqft
Single Family Residence
Built in 2005
4,723 Square Feet Lot
$-- Zestimate®
$249/sqft
$135/mo HOA
What's special
Cozy fireplaceWarm spanish hacienda-inspired ambianceNewer garage doorUpdated sprinkler systemExpansive kitchenLarge center islandAbundant natural light
- 156 days
- 442
- 12
Likely to sell faster than
Zillow last checked:
Listing updated:
Listed by:
Annel De Vargas DRE #01391954 av@annelvargasrealestate.com,
Coldwell Banker West
Source: CRMLS,MLS#: PTP2602559 Originating MLS: California Regional MLS (North San Diego County & Pacific Southwest AORs)
Originating MLS: California Regional MLS (North San Diego County & Pacific Southwest AORs)Facts & features
Interior
Bedrooms & bathrooms
- Bedrooms: 4
- Bathrooms: 2
- Full bathrooms: 2
- Main level bathrooms: 2
- Main level bedrooms: 4
Rooms
- Room types: Kitchen, Living Room
Cooling
- Central Air
Appliances
- Laundry: Inside
Features
- Has fireplace: Yes
- Fireplace features: Living Room
- Common walls with other units/homes: No Common Walls
Interior area
- Total interior livable area: 1,966 sqft
Video & virtual tour
Property
Parking
- Total spaces: 2
- Parking features: Garage
- Attached garage spaces: 2
Features
- Levels: One
- Stories: 1
- Entry location: Front door
- Patio & porch: None
- Pool features: Community, Association
- Has view: Yes
- View description: Neighborhood
Lot
- Size: 4,723 Square Feet
- Features: Back Yard
Details
- Parcel number: 6551511700
- Zoning: R-1:Single Fam-Res
- Special conditions: Short Sale
Construction
Type & style
- Home type: SingleFamily
- Property subtype: Single Family Residence
Condition
- New construction: No
- Year built: 2005
Utilities & green energy
- Sewer: Public Sewer
- Utilities for property: Propane
Community & HOA
Community
- Features: Sidewalks, Pool
HOA
- Has HOA: Yes
- Amenities included: Pool
- HOA fee: $135 monthly
- HOA name: Campo Hills Homeowners Association
- HOA phone: 619-697-3191
Location
- Region: Campo
Financial & listing details
- Price per square foot: $249/sqft
- Tax assessed value: $530,602
- Date on market: 4/7/2026
- Cumulative days on market: 156 days
- Listing terms: Cash,Conventional,FHA,VA Loan
Foreclosure details
Estimated market value
Not available
Estimated sales range
Not available
$4,029/mo
Price history
| Date | Event | Price |
|---|---|---|
| 6/10/2026 | Price change | $490,000-3.7%$249/sqft |
Source:  CRMLS #PTP2602559 Report a problem CRMLS #PTP2602559 Report a problem | ||
| 5/13/2026 | Listed for sale | $509,000+1.8%$259/sqft |
Source: CRMLS #PTP2602559 Report a problem | ||
| 8/23/2022 | Sold | $500,000-4.8%$254/sqft |
Source: Public Record Report a problem | ||
| 7/27/2022 | Pending sale | $525,000+182.3%$267/sqft |
Source: CRMLS #PTP2204319 Report a problem | ||
| 11/9/2009 | Sold | $186,000+4.6%$95/sqft |
Source: Public Record Report a problem | ||
| 10/17/2009 | Listed for sale | $177,900+18.7%$90/sqft |
Source: foreclosure.com Report a problem | ||
| 8/12/2009 | Sold | $149,821-62%$76/sqft |
Source: Public Record Report a problem | ||
| 4/14/2006 | Sold | $394,500$201/sqft |
Source: Public Record Report a problem | ||
Public tax history
| Year | Property taxes | Tax assessment |
|---|---|---|
| 2026 | -- | $530,602 +2% |
| 2025 | $7,655 +2.8% | $520,199 +2% |
| 2024 | $7,449 +5.8% | $510,000 +7.4% |
| 2023 | $7,040 +63.1% | $475,000 +110% |
| 2022 | $4,316 +1.6% | $226,233 +2% |
| 2021 | $4,249 +1.5% | $221,798 +1% |
| 2020 | $4,187 +79.5% | $219,524 +2% |
| 2019 | $2,333 -41.1% | $215,221 +2% |
| 2018 | $3,958 +1.9% | $211,002 +2% |
| 2017 | $3,886 +2.3% | $206,866 +2% |
| 2016 | $3,797 +0.8% | $202,811 +1.5% |
| 2015 | $3,765 +1.2% | $199,765 +2% |
| 2014 | $3,720 | $195,853 +0.5% |
| 2013 | -- | $194,969 +2% |
| 2012 | -- | $191,147 +2% |
| 2011 | -- | $187,400 +0.8% |
| 2010 | -- | $186,000 -4.6% |
| 2009 | -- | $195,000 -25% |
| 2008 | -- | $260,000 -35.4% |
| 2007 | -- | $402,287 +20.3% |
| 2006 | -- | $334,323 |
Find assessor info on the county website
Monthly payment
Est. payment
Payment breakdown
Explore the cost of this home by adjusting the details. Changes won't be saved.Climate risks
Neighborhood: 91906

Similar homes
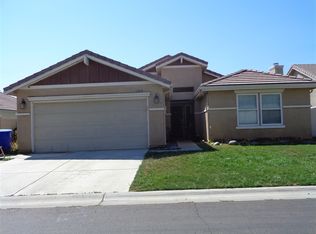
- $524,9504 bd2 ba1.8k sqft32024 Evening Primrose Trl, Campo, CA 91906For Sale
 MLS ID #PTP2605800, Raul Lopez, eXp Realty of California, Inc.. CRMLS
 - $515,0004 bd2 ba1.8k sqft32244 Acorn Trl, Campo, CA 91906For Sale
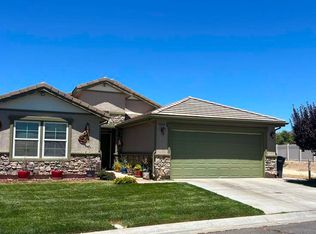 MLS ID #PTP2605174, Maria Toscano, Coldwell Banker West. CRMLS
 - $400,0004 bd2 ba1.8k sqft1206 Coast Oak Trl, Campo, CA 91906For Sale
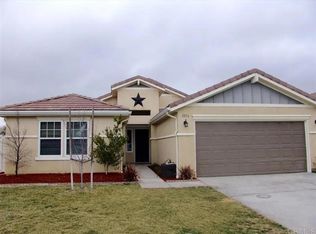 MLS ID #PTP2504827, Collette Jimenez, Century 21 Affiliated. CRMLS
 - $525,0003 bd2 ba1.6k sqft29956 Oak Dr, Campo, CA 91906For Sale
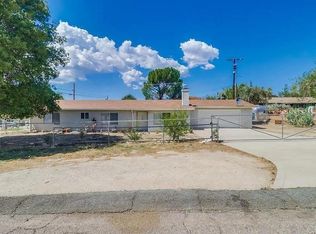 MLS ID #PTP2603224, Anthony Woodley, Team One Realty. CRMLS
