Great townhome in Popular / Desirable Chanticleer. Fully renovated & updated Top to Bottom ! Open, Spacious Living Room with wood-burning fireplace. Formal dining area. Custom, Upgraded kitchen with all stainless steel appliances. Great floorplan ! Wonderful for entertaining. French Doors out to private outdoor area overlooking open space and tennis courts. Upstairs features a TON of living space; 3 bedrooms, two full baths, lots of closets AND a loft/office/den. Full size garage with extra storage area. Come see this house and make it YOUR HOME ! Chanticleer is a wonderful community to live in ! Pool, Tennis Courts, Clubhouse, Playgrounds and active social community. Close to everything ! Transportation, shopping, parks, houses of worship and major highways. Just a few minutes from the shops in Haddonfield, just a few more to Center City Philadelphia and less than an hour from the beach !
Sold for $455,000
$455,000
1228 Chanticleer, Cherry Hill, NJ 08003
3beds
1,602sqft
Townhouse
Built in 1986
-- sqft lot
$-- Zestimate®
$284/sqft
$3,165 Estimated rent
Home value
Not available
Estimated sales range
Not available
$3,165/mo
Zestimate® history
Owner options
List your home for rent
$3,165/mo
Rent Zestimate®
Find your next renter with Zillow Rental Manager. Plus, with online applications, you can quickly screen prospective tenants – for free.
$3,165/mo
Rent Zestimate®
Refinance and save
$3,656/mo
Est. payment
Refinancing to a lower rate could help reduce your monthly payments and save thousands over the life of the loan.
$3,656/mo
Est. payment
Explore your selling options
Work with a Zillow partner agent
Leverage their expertise and Zillow's premium Showcase listings to get your home seen by more buyers.
Get startedList with your own agent
Get your home in front of millions of buyers by listing it on Zillow.
Learn how to do itSell it yourself
Take full control of how buyers see your home on Zillow by listing For Sale by Owner (FSBO).
List your homeWhat's special
Zillow last checked:
Listing updated:
Listed by:
Matthew Pezzuto 856-220-4420,
Real Broker, LLC
Bought with:
Roman Yuabov, 901314
HomeSmart First Advantage Realty
Source: Bright MLS,MLS#: NJCD2107816
Facts & features
Interior
Bedrooms & bathrooms
- Bedrooms: 3
- Bathrooms: 3
- Full bathrooms: 2
- 1/2 bathrooms: 1
- Main level bathrooms: 1
Rooms
- Room types: Living Room, Dining Room, Primary Bedroom, Kitchen, Bedroom 1, Other, Office
Primary bedroom
- Level: Upper
- Area: 180 Square Feet
- Dimensions: 12 X 15
Primary bedroom
- Level: Unspecified
Bedroom 1
- Level: Upper
- Area: 234 Square Feet
- Dimensions: 13 X 18
Dining room
- Level: Main
- Area: 144 Square Feet
- Dimensions: 12 X 12
Kitchen
- Features: Kitchen - Gas Cooking, Pantry
- Level: Main
- Area: 180 Square Feet
- Dimensions: 12 X 15
Living room
- Level: Main
- Area: 255 Square Feet
- Dimensions: 15 X 17
Office
- Level: Upper
Other
- Description: LOFT
- Level: Upper
- Area: 156 Square Feet
- Dimensions: 12 X 13
Heating
- Forced Air, Natural Gas
Cooling
- Central Air, Electric
Appliances
- Included: Disposal, Microwave, Dishwasher, Refrigerator, Gas Water Heater
- Laundry: Main Level
Features
- Primary Bath(s), Butlers Pantry, Bathroom - Stall Shower, Eat-in Kitchen, Cathedral Ceiling(s), High Ceilings
- Flooring: Luxury Vinyl
- Has basement: No
- Number of fireplaces: 1
- Fireplace features: Wood Burning
Interior area
- Total structure area: 1,602
- Total interior livable area: 1,602 sqft
- Finished area above ground: 1,602
- Finished area below ground: 0
Property
Parking
- Total spaces: 1
- Parking features: Garage Faces Front, Attached
- Attached garage spaces: 1
Accessibility
- Accessibility features: None
Features
- Levels: Two
- Stories: 2
- Exterior features: Sidewalks, Street Lights, Tennis Court(s), Lawn Sprinkler, Lighting
- Pool features: Community
Details
- Additional structures: Above Grade, Below Grade
- Parcel number: 0900520 0400001C1228
- Zoning: RES
- Special conditions: Standard
Construction
Type & style
- Home type: Townhouse
- Architectural style: Contemporary
- Property subtype: Townhouse
Materials
- Vinyl Siding
- Foundation: Slab
- Roof: Pitched
Condition
- Excellent
- New construction: No
- Year built: 1986
Utilities & green energy
- Sewer: Public Sewer
- Water: Public
Community & HOA
Community
- Subdivision: Chanticleer
HOA
- Has HOA: Yes
- Amenities included: Pool, Tennis Court(s), Clubhouse, Fitness Center, Game Room
- Services included: Pool(s), Common Area Maintenance, Maintenance Structure, Maintenance Grounds, Snow Removal, Trash
- HOA fee: $315 monthly
Location
- Region: Cherry Hill
- Municipality: CHERRY HILL TWP
Financial & listing details
- Price per square foot: $284/sqft
- Tax assessed value: $157,400
- Annual tax amount: $7,398
- Date on market: 12/18/2025
- Listing agreement: Exclusive Right To Sell
- Listing terms: Conventional,VA Loan,FHA 203(b)
- Ownership: Condominium
Price history
| Date | Event | Price |
|---|---|---|
| 4/2/2026 | Listing removed | $3,700$2/sqft |
Source:  HomeSmart Report a problem HomeSmart Report a problem | ||
| 2/25/2026 | Listed for rent | $3,700$2/sqft |
Source: HomeSmart Report a problem | ||
| 1/30/2026 | Sold | $455,000+1.1%$284/sqft |
Source:  Bright MLS #NJCD2107816 Report a problem Bright MLS #NJCD2107816 Report a problem | ||
| 1/10/2026 | Contingent | $449,900$281/sqft |
Source: Bright MLS #NJCD2107816 Report a problem | ||
| 12/18/2025 | Listed for sale | $449,900$281/sqft |
Source: Bright MLS #NJCD2107816 Report a problem | ||
Public tax history
| Year | Property taxes | Tax assessment |
|---|---|---|
| 2023 | $5,866 +2.8% | $157,400 |
| 2022 | $5,704 -10.5% | $157,400 |
| 2021 | $6,372 +0% | $157,400 |
| 2020 | $6,368 +0.2% | $157,400 |
| 2019 | $6,353 +1.4% | $157,400 |
| 2018 | $6,266 +1.3% | $157,400 |
| 2017 | $6,183 +1.6% | $157,400 |
| 2016 | $6,085 +1.1% | $157,400 |
| 2015 | $6,017 +2.1% | $157,400 |
| 2014 | $5,893 -12.6% | $157,400 +45.3% |
| 2012 | $6,744 +5.6% | $108,300 |
| 2011 | $6,385 +2.3% | $108,300 |
| 2010 | $6,245 +2.1% | $108,300 |
| 2009 | $6,118 | $108,300 |
| 2008 | -- | $108,300 |
| 2007 | -- | $108,300 |
| 2006 | -- | $108,300 |
| 2005 | -- | $108,300 |
| 2004 | -- | $108,300 |
| 2003 | -- | $108,300 |
| 2002 | -- | $108,300 |
| 2001 | -- | $108,300 |
Find assessor info on the county website
Neighborhood: Springdale
Nearby homes
- $401,400-- bd-- ba-- sqft1228 Chanticleer #1228, Cherry Hill, NJ 08003Off Market
- $350,0003 bd3 ba1.5k sqft1230 Chanticleer, Cherry Hill, NJ 08003Sold
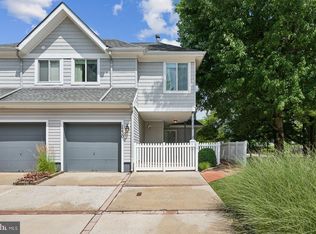
- $83,5003 bd1 ba1.1k sqft1243 Chanticleer, Cherry Hill, NJ 08003Off Market
- $388,500-- bd-- ba-- sqft1243 Chanticleer #1243, Cherry Hill, NJ 08003Off Market
- $320,000-- bd-- ba-- sqft1229 Chanticleer #1229, Cherry Hill, NJ 08003Off Market
- $146,8003 bd3 ba1.4k sqft1227 Chanticleer, Cherry Hill, NJ 08003Off Market
- $399,600-- bd-- ba-- sqft1227 Chanticleer #1227, Cherry Hill, NJ 08003Off Market
- $405,0003 bd3 ba1.4k sqft1229 Chanticleer, Cherry Hill, NJ 08003Sold
Nearby schools
GreatSchools rating
- 7/10Bret Harte Elementary SchoolGrades: K-5Distance: 1.2 mi
- 7/10Henry C Beck Middle SchoolGrades: 6-8Distance: 1 mi
- 8/10Cherry Hill High-East High SchoolGrades: 9-12Distance: 0.6 mi
Schools provided by the listing agent
- High: Cherry Hill High - East
- District: Cherry Hill Township Public Schools
Source: Bright MLS. This data may not be complete. We recommend contacting the local school district to confirm school assignments for this home.


Get pre-qualified for a loan
At Zillow Home Loans, we can pre-qualify you in as little as 5 minutes with no impact to your credit score.An equal housing lender. NMLS #10287.
- New Jersey
- Camden County
- Cherry Hill
- 08003
- Springdale
- 1228 Chanticleer
Nearby cities
Nearby neighborhoods
Nearby zip codes
Other Cherry Hill Topics
