Skip main navigation
Sold for $405,000
  • $405,000

    1229 Chanticleer, Cherry Hill, NJ 08003

    3beds
    1,418sqft
    Townhouse
    Built in 1986
    6,534 Square Feet Lot
    $-- Zestimate®
    $286/sqft
    $3,069 Estimated rent

    Home value

    Not available

    Estimated sales range

    Not available

    $3,069/mo

    Zestimate® history
    Loading
    Loading...

    Owner options

    List your home for rent

    $3,069/mo

    Rent Zestimate®

    Find your next renter with Zillow Rental Manager. Plus, with online applications, you can quickly screen prospective tenants – for free.

    Learn more

    $3,069/mo

    Rent Zestimate®

    Refinance and save

    $2,976/mo

    Est. payment

    Refinancing to a lower rate could help reduce your monthly payments and save thousands over the life of the loan.

    See today's rates

    $2,976/mo

    Est. payment

    Explore your selling options

    Work with a Zillow partner agent

    Leverage their expertise and Zillow's premium Showcase listings to get your home seen by more buyers.

    Get started

    List with your own agent

    Get your home in front of millions of buyers by listing it on Zillow.

    Learn how to do it

    Sell it yourself

    Take full control of how buyers see your home on Zillow by listing For Sale by Owner (FSBO).

    List your home

    What's special

    Spacious kitchenFull guest bathroomFloor-to-ceiling windowsFully fenced side yardStunning wood-burning fireplaceFormal dining roomCenter island
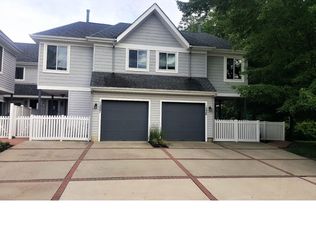
    Beautifully maintained 3-bedroom, 2.5-bath home featuring a dramatic two-story family room with floor-to-ceiling windows, a stunning wood-burning fireplace, and hardwood flooring. The first floor offers a formal dining room and a spacious kitchen with plenty of cabinetry and a center island, perfect for everyday living and entertaining. The second floor boasts 3 spacious bedrooms, including a primary suite with an en-suite bath featuring double sinks and a shower. Two additional generously sized bedrooms, a full guest bathroom, and a convenient second-floor workstation complete this level. Step outside to enjoy the fully fenced side yard — ideal for entertaining, relaxing, or outdoor gatherings. Newer Heater & AC (2021), hot water heater was replaced in 2020. The garage has been converted into a large storage area and can easily be restored back to a garage if desired. Enjoy all the amenities this wonderful community has to offer, including a pool, tennis courts, clubhouse, playgrounds, and an active social atmosphere. Conveniently located close to shopping, transportation, parks, houses of worship, and major highways. Just minutes to the shops and restaurants of Haddonfield and a short drive to Center City Philadelphia.

    Zillow last checked:

    Listing updated:

    Listed by:

    Cecily Cao 267-984-3745,

    RE/MAX Preferred - Cherry Hill

    Bought with:

    Roman Yuabov, 901314

    HomeSmart First Advantage Realty

    Source: Bright MLS,MLS#: NJCD2117244MLS Logo

    Facts & features

    Interior

    Bedrooms & bathrooms
    • Bedrooms: 3
    • Bathrooms: 3
    • Full bathrooms: 2
    • 1/2 bathrooms: 1
    • Main level bathrooms: 1
    Primary bedroom
    • Level: Upper
    • Area: 180 Square Feet
    • Dimensions: 12 X 15
    Bedroom 3
    • Level: Upper
    • Area: 140 Square Feet
    • Dimensions: 10 X 14
    Bathroom 2
    • Level: Upper
    • Area: 126 Square Feet
    • Dimensions: 9 X 14
    Dining room
    • Level: Main
    • Area: 132 Square Feet
    • Dimensions: 11 X 12
    Kitchen
    • Level: Main
    • Area: 252 Square Feet
    • Dimensions: 14 X 18
    Laundry
    • Level: Main
    • Area: 15 Square Feet
    • Dimensions: 3 X 5
    Living room
    • Features: Fireplace - Wood Burning, Flooring - Solid Hardwood, Cathedral/Vaulted Ceiling
    • Level: Main
    • Area: 192 Square Feet
    • Dimensions: 12 X 16
    Storage room
    • Level: Main
    • Area: 190 Square Feet
    • Dimensions: 10 X 19
    Heating
    • Forced Air, Electric
    Cooling
    • Central Air, Electric
    Appliances
    • Included: Cooktop, Dishwasher, Oven/Range - Electric, Refrigerator, Gas Water Heater
    • Laundry: Main Level, Laundry Room
    Features
    • Bathroom - Stall Shower, Bathroom - Walk-In Shower, Breakfast Area, Combination Kitchen/Dining, Dining Area, Kitchen Island, Kitchen - Gourmet, Primary Bath(s), Recessed Lighting, Walk-In Closet(s)
    • Flooring: Hardwood, Carpet, Wood
    • Has basement: No
    • Number of fireplaces: 1
    • Fireplace features: Wood Burning
    Interior area
    • Total structure area: 1,418
    • Total interior livable area: 1,418 sqft
    • Finished area above ground: 1,418
    • Finished area below ground: 0

    Property

    Parking
    • Total spaces: 3
    • Parking features: Concrete, Free, Unassigned, Driveway, Parking Lot
    • Uncovered spaces: 3
    Accessibility
    • Accessibility features: None
    Features
    • Levels: Two
    • Stories: 2
    • Patio & porch: Patio
    • Exterior features: Lighting, Sidewalks, Street Lights
    • Pool features: Community
    • Fencing: Full,Privacy,Wood
    Lot
    • Size: 6,534 sqft
    Details
    • Additional structures: Above Grade, Below Grade
    • Parcel number: 0900520 0400001C1229
    • Zoning: RESIDENTIAL
    • Special conditions: Standard

    Construction

    Type & style
    • Home type: Townhouse
    • Architectural style: Contemporary
    • Property subtype: Townhouse
    Materials
    • Frame
    • Foundation: Slab
    • Roof: Shingle
    Condition
    • New construction: No
    • Year built: 1986

    Utilities & green energy

    • Sewer: Public Sewer
    • Water: Public
    • Utilities for property: Cable Available, Electricity Available, Natural Gas Available, Sewer Available, Water Available

    Community & neighborhood

    Security
    • Security features: Carbon Monoxide Detector(s), Fire Alarm
    Community
    • Community features: Pool
    Location
    • Region: Cherry Hill
    • Subdivision: Chanticleer
    • Municipality: CHERRY HILL TWP

    HOA & financial

    HOA
    • Has HOA: No
    • Amenities included: Clubhouse, Fitness Center, Tennis Court(s), Pool, Tot Lots/Playground
    • Services included: Common Area Maintenance, Maintenance Structure, Insurance, Maintenance Grounds, Pool(s), Snow Removal, All Ground Fee, Recreation Facility
    • Association name: Chanticleer
    Other fees
    • Condo and coop fee: $450 monthly

    Other

    Other facts
    • Listing agreement: Exclusive Right To Sell
    • Listing terms: Conventional,Cash
    • Ownership: Fee Simple

    Price history

    DateEventPrice
    7/3/2026Sold$405,000+5.2%$286/sqft
    Source: Bright MLS #NJCD2117244 Report a problem
    5/28/2026Pending sale$385,000$272/sqft
    Source: Bright MLS #NJCD2117244 Report a problem
    5/20/2026Contingent$385,000$272/sqft
    Source: Bright MLS #NJCD2117244 Report a problem
    5/18/2026Listed for sale$385,000$272/sqft
    Source: Bright MLS #NJCD2117244 Report a problem
    5/18/2026Contingent$385,000$272/sqft
    Source: Bright MLS #NJCD2117244 Report a problem
    5/14/2026Listed for sale$385,000$272/sqft
    Source: Bright MLS #NJCD2117244 Report a problem

    Public tax history

    YearProperty taxesTax assessment
    2023$5,866 +2.8%$157,600
    2022$5,704 -10.6%$157,600
    2021$6,380 +0%$157,600
    2020$6,377 +0.2%$157,600
    2019$6,361 +1.4%$157,600
    2018$6,274 +1.3%$157,600
    2017$6,191 +1.6%$157,600
    2016$6,093 +1.1%$157,600
    2015$6,025 +2.1%$157,600
    2014$5,901 -12.5%$157,600
    2013$6,741 +2.3%$157,600 +49%
    2012$6,588 +5.6%$105,800
    2011$6,238 +2.3%$105,800
    2010$6,100 +2.1%$105,800
    2009$5,977 $105,800
    2008-- $105,800
    2007-- $105,800
    2006-- $105,800
    2005-- $105,800
    2004-- $105,800
    2003-- $105,800
    2002-- $105,800
    2001-- $105,800

    Find assessor info on the county website

    Neighborhood: Springdale

    Nearby schools

    GreatSchools rating
    Schools provided by the listing agent
    • Elementary: Bret Harte E.s.
    • Middle: Henry C. Beck M.s.
    • High: Cherry Hill High - East
    • District: Cherry Hill Township Public Schools

    Source: Bright MLS. This data may not be complete. We recommend contacting the local school district to confirm school assignments for this home.

    Get pre-qualified for a loan
    At Zillow Home Loans, we can pre-qualify you in as little as 5 minutes with no impact to your credit score.

    An equal housing lender. NMLS #10287.