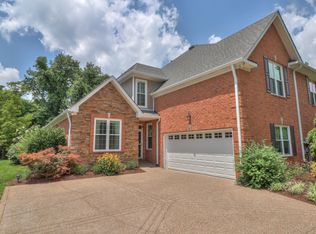
Magnificent Villa in the charming Bridgewater community! Built by Frank Batson, this home features an Open Floorplan. $60k in improvements, Freshly painted interior, New carpet and Bonus Room flooring, Custom closet shelving to maximize space, BRAND NEW "top of the line" HVAC system w/ UV air cleaner, New water heater, New garbage disposal, attic vent fan, enlarged patio, and more! Gorgeous Quartz kitchen counters w/ Stainless Appliances, including double-ovens. Refrigerator included. Gleaming hardwood in the main living area. Spacious Walk-In Attic Storage. This Villa is one of only a few with treeline privacy in the community. You won't be disappointed with this beautiful Villa...it is IMMACULATE! The HOA handles lawncare.
Closed
Zillow last checked:
Listing updated:
Bought with:
Robin Johnson, 340725
Benchmark Realty, LLC
Source: RealTracs MLS as distributed by MLS GRID,MLS#: 2569799
Price history
| Date | Event | Price |
|---|---|---|
| 6/7/2024 | Sold | $484,900$179/sqft |
Source:  RealTracs MLS as distributed by MLS GRID #2569799 Report a problem RealTracs MLS as distributed by MLS GRID #2569799 Report a problem | ||
| 5/15/2024 | Pending sale | $484,900$179/sqft |
Source: RealTracs MLS as distributed by MLS GRID #2569799 Report a problem | ||
| 3/27/2024 | Contingent | $484,900$179/sqft |
Source: RealTracs MLS as distributed by MLS GRID #2569799 Report a problem | ||
| 3/21/2024 | Price change | $484,900-0.4%$179/sqft |
Source: RealTracs MLS as distributed by MLS GRID #2569799 Report a problem | ||
| 3/4/2024 | Price change | $486,900-0.4%$180/sqft |
Source: RealTracs MLS as distributed by MLS GRID #2569799 Report a problem | ||
| 2/5/2024 | Price change | $488,900-0.2%$180/sqft |
Source: RealTracs MLS as distributed by MLS GRID #2569799 Report a problem | ||
| 11/22/2023 | Price change | $489,900-1%$181/sqft |
Source: RealTracs MLS as distributed by MLS GRID #2569799 Report a problem | ||
| 10/11/2023 | Price change | $495,000-0.5%$183/sqft |
Source: RealTracs MLS as distributed by MLS GRID #2569799 Report a problem | ||
| 9/25/2023 | Price change | $497,500-0.5%$184/sqft |
Source: RealTracs MLS as distributed by MLS GRID #2569799 Report a problem | ||
| 9/11/2023 | Listed for sale | $499,900$184/sqft |
Source: RealTracs MLS as distributed by MLS GRID #2569799 Report a problem | ||
| 9/4/2023 | Listing removed | -- |
Source: RealTracs MLS as distributed by MLS GRID #2535532 Report a problem | ||
| 8/22/2023 | Price change | $499,900-0.6%$184/sqft |
Source: RealTracs MLS as distributed by MLS GRID #2535532 Report a problem | ||
| 8/21/2023 | Price change | $502,900-0.4%$186/sqft |
Source: RealTracs MLS as distributed by MLS GRID #2535532 Report a problem | ||
| 7/4/2023 | Price change | $504,900-1%$186/sqft |
Source: RealTracs MLS as distributed by MLS GRID #2535532 Report a problem | ||
| 6/12/2023 | Listed for sale | $509,900+3%$188/sqft |
Source: RealTracs MLS as distributed by MLS GRID #2535532 Report a problem | ||
| 9/23/2022 | Sold | $495,000-4.8%$183/sqft |
Source: RealTracs MLS as distributed by MLS GRID #2413463 Report a problem | ||
| 8/15/2022 | Contingent | $519,900$192/sqft |
Source: RealTracs MLS as distributed by MLS GRID #2413463 Report a problem | ||
| 7/28/2022 | Listed for sale | $519,900+50%$192/sqft |
Source: RealTracs MLS as distributed by MLS GRID #2413463 Report a problem | ||
| 8/19/2020 | Sold | $346,500+34.1%$128/sqft |
Source: RealTracs MLS as distributed by MLS GRID #2157168 Report a problem | ||
| 7/25/2006 | Sold | $258,312$95/sqft |
Source: Public Record Report a problem | ||
Nearby homes



Get a cash offer in 3 minutes
Find out how much your home could sell for in as little as 3 minutes with a no-obligation cash offer.
Estimated market value
$470,200
