Skip main navigation
Closed
  • $495,000

    1230 Chickadee Cir, Hermitage, TN 37076

    2beds
    2,650sqft
    Single Family Residence, Residential
    Built in 2006
    2,178 Square Feet Lot
    $495,300 Zestimate®
    $187/sqft
    $2,493 Estimated rent

    Home value

    $495,300

    $466,000 - $525,000

    $2,493/mo

    Zestimate® history
    Loading
    Loading...

    Owner options

    List your home for rent

    $2,493/mo

    Rent Zestimate®

    Find your next renter with Zillow Rental Manager. Plus, with online applications, you can quickly screen prospective tenants – for free.

    Learn more

    $2,493/mo

    Rent Zestimate®

    Refinance and save

    $3,188/mo

    Est. payment

    Refinancing to a lower rate could help reduce your monthly payments and save thousands over the life of the loan.

    See today's rates

    $3,188/mo

    Est. payment

    Explore your selling options

    Work with a Zillow partner agent

    Leverage their expertise and Zillow's premium Showcase listings to get your home seen by more buyers.

    Get started

    List with your own agent

    Get your home in front of millions of buyers by listing it on Zillow.

    Learn how to do it

    Sell it yourself

    Take full control of how buyers see your home on Zillow by listing For Sale by Owner (FSBO).

    List your home

    What's special

    Cozy sitting roomDedicated officeNewer roofNew hvacNew double hung windowsOversized bonus roomPlantation shutters
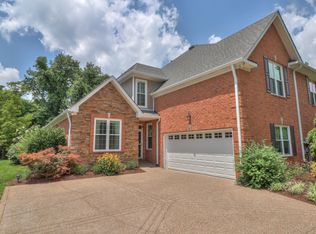
    Spacious 2,600+ sq ft townhome offering 2 bedrooms, 3 full baths, and room to grow! The oversized bonus room could easily be converted into a 3rd bedroom, and there's already a dedicated office, living room, and a cozy sitting room. Enjoy the charm of plantation shutters and gleaming hardwoods throughout the main floor. Major upgrades include all new double hung windows, a new HVAC and water heater (both 2023), and a newer roof—the big stuff is done! Stay connected with blazing-fast internet—so fast your cat might start an online business. HOA makes life easy by covering the roof, gutters, shrubs, mulch, and even weekly mowing, so you can spend more time relaxing and less time yard work-ing. All nestled in a peaceful, well-kept neighborhood you’ll love calling home.

    Zillow last checked:

    Listing updated:

    Listing Provided by:

    Jenna Hicks 615-478-1255,

    ELITE SOUTH LLC

    Bought with:

    Jennifer S Jackson, 279680

    American Realty House LLC

    Source: RealTracs MLS as distributed by MLS GRID,MLS#: 2867493MLS Logo

    Facts & features

    Interior

    Bedrooms & bathrooms
    • Bedrooms: 2
    • Bathrooms: 3
    • Full bathrooms: 3
    • Main level bedrooms: 1
    Bedroom 1
    • Features: Suite
    • Level: Suite
    • Area: 280 Square Feet
    • Dimensions: 20x14
    Bedroom 2
    • Features: Bath
    • Level: Bath
    • Area: 154 Square Feet
    • Dimensions: 11x14
    Bonus room
    • Features: Second Floor
    • Level: Second Floor
    • Area: 480 Square Feet
    • Dimensions: 20x24
    Dining room
    • Features: Formal
    • Level: Formal
    • Area: 140 Square Feet
    • Dimensions: 10x14
    Kitchen
    • Features: Pantry
    • Level: Pantry
    • Area: 180 Square Feet
    • Dimensions: 10x18
    Living room
    • Area: 352 Square Feet
    • Dimensions: 16x22
    Heating
    • Natural Gas
    Cooling
    • Central Air
    Appliances
    • Included: Electric Oven, Electric Range, Dishwasher, Disposal, Microwave, Refrigerator
    • Laundry: Electric Dryer Hookup, Washer Hookup
    Features
    • Ceiling Fan(s), Entrance Foyer, Extra Closets, Open Floorplan, Pantry, Walk-In Closet(s), High Speed Internet
    • Flooring: Carpet, Wood, Tile, Vinyl
    • Number of fireplaces: 1
    • Fireplace features: Gas, Living Room
    Interior area
    • Total structure area: 2,650
    • Total interior livable area: 2,650 sqft
    • Finished area above ground: 2,650

    Property

    Parking
    • Total spaces: 2
    • Parking features: Garage Door Opener, Garage Faces Front, Aggregate
    • Attached garage spaces: 2
    Features
    • Levels: One
    • Stories: 2
    • Patio & porch: Patio, Covered, Screened
    • Pool features: Association
    Lot
    • Size: 2,178 sqft
    • Features: Level
    Details
    • Parcel number: 098060B02300CO
    • Special conditions: Standard

    Construction

    Type & style
    • Home type: SingleFamily
    • Architectural style: Traditional
    • Property subtype: Single Family Residence, Residential
    Materials
    • Brick
    • Roof: Shingle
    Condition
    • New construction: No
    • Year built: 2006

    Utilities & green energy

    • Sewer: Public Sewer
    • Water: Public
    • Utilities for property: Natural Gas Available, Water Available, Underground Utilities

    Community & neighborhood

    Security
    • Security features: Smoke Detector(s)
    Location
    • Region: Hermitage
    • Subdivision: Bridgewater

    HOA & financial

    HOA
    • Has HOA: Yes
    • HOA fee: $295 monthly
    • Amenities included: Playground, Pool, Sidewalks, Underground Utilities
    • Services included: Maintenance Grounds, Recreation Facilities
    • Second HOA fee: $250 one time

    Price history

    DateEventPrice
    7/2/2025Sold$495,000-0.8%$187/sqft
    Source: RealTracs MLS as distributed by MLS GRID #2867493 Report a problem
    5/25/2025Contingent$499,000$188/sqft
    Source: RealTracs MLS as distributed by MLS GRID #2867493 Report a problem
    5/8/2025Listed for sale$499,000+9.7%$188/sqft
    Source: RealTracs MLS as distributed by MLS GRID #2867493 Report a problem
    8/8/2022Sold$455,000+70%$172/sqft
    Source: Public Record Report a problem
    9/18/2006Sold$267,626$101/sqft
    Source: Public Record Report a problem

    Public tax history

    YearProperty taxesTax assessment
    2025$3,265 +29.7%$117,350 +36.2%
    2024$2,518 $86,175
    2023$2,518 $86,175
    2022$2,518 -1.1%$86,175
    2021$2,545 -13%$86,175 +11.6%
    2020$2,924 +37.5%$77,200
    2019$2,127 $77,200
    2018$2,127 $77,200
    2017$2,127 $77,200 +17.1%
    2016$2,127 -17.8%$65,950
    2015$2,588 $65,950
    2014$2,588 $65,950
    2013-- $65,950 +7.6%
    2012-- $61,275
    2011-- $61,275
    2010-- $61,275
    2009-- $61,275 -4.9%
    2008-- $64,425
    2007-- $64,425
    2006-- --

    Find assessor info on the county website

    Neighborhood: Bridgewater

    Nearby schools

    GreatSchools rating
    Schools provided by the listing agent
    • Elementary: Ruby Major Elementary
    • Middle: Donelson Middle
    • High: McGavock Comp High School

    Source: RealTracs MLS as distributed by MLS GRID. This data may not be complete. We recommend contacting the local school district to confirm school assignments for this home.

    Get a cash offer in 3 minutes
    Find out how much your home could sell for in as little as 3 minutes with a no-obligation cash offer.
    Estimated market value
    $495,300
    Get a cash offer in 3 minutes
    Find out how much your home could sell for in as little as 3 minutes with a no-obligation cash offer.
    Estimated market value
    $495,300