Skip main navigation
Sold for $710,000
  • $710,000

    1228 E Emma St, Tampa, FL 33603

    3beds
    2,151sqft
    Single Family Residence
    Built in 2025
    5,432 Square Feet Lot
    $698,200 Zestimate®
    $330/sqft
    $3,521 Estimated rent

    Home value

    $698,200

    Estimated sales range

    Not available

    $3,521/mo

    Zestimate® history
    Loading
    Loading...

    Owner options

    List your home for rent

    $3,521/mo

    Rent Zestimate®

    Find your next renter with Zillow Rental Manager. Plus, with online applications, you can quickly screen prospective tenants – for free.

    Learn more

    $3,521/mo

    Rent Zestimate®

    Refinance and save

    $4,836/mo

    Est. payment

    Refinancing to a lower rate could help reduce your monthly payments and save thousands over the life of the loan.

    See today's rates

    $4,836/mo

    Est. payment

    Explore your selling options

    Work with a Zillow partner agent

    Leverage their expertise and Zillow's premium Showcase listings to get your home seen by more buyers.

    Get started

    List with your own agent

    Get your home in front of millions of buyers by listing it on Zillow.

    Learn how to do it

    Sell it yourself

    Take full control of how buyers see your home on Zillow by listing For Sale by Owner (FSBO).

    List your home

    What's special

    Future poolModern functionalityDesigner finishesQuartz countertopsOpen floor planGourmet kitchenHurricane impact windows
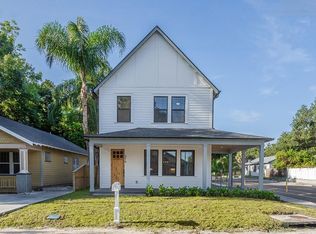
    Welcome to your dream home on E Emma Street, where timeless Craftsman design meets modern efficiency. This brand-new 3 bedroom, 3 bathroom home offers 2,151 sq. ft. of living space thoughtfully crafted with VIKIN’s signature attention to detail. Step inside and you’ll find a light-filled open floor plan anchored by a gourmet kitchen featuring real wood cabinetry, quartz countertops, and a full trim carpentry package. The spacious living and dining areas flow seamlessly, creating the perfect setting for entertaining or quiet evenings at home. This home is built to last with hurricane impact windows, spray foam insulation, and a high-efficiency HVAC system—giving you peace of mind and energy savings year-round. Upstairs, the bedrooms provide comfort and style, while each bathroom showcases designer finishes and modern functionality. Enjoy outdoor living at its finest with a huge rear yard, perfect for a future pool, garden, or hosting friends and family. As with every VIKIN Home, you’ll enjoy the confidence of a 10-year builder warranty. And with five other VIKIN Homes on the same street, you’ll be part of a beautifully crafted community that enhances the charm of Southeast Seminole Heights. Don’t miss your chance to own a piece of classic design, modern construction, and unbeatable value—schedule your private showing today!

    Zillow last checked:

    Listing updated:

    Listed by:

    Aimee O'Neil 813-760-7298,

    MADISON HEIGHTS REALTY GROUP 813-915-0030,

    Shane O'Neil 813-915-0035,

    MADISON HEIGHTS REALTY GROUP

    Bought with:

    Rene Garcia, 3596228

    AGILE GROUP REALTY

    Source: Stellar MLS,MLS#: TB8427408MLS LogoOriginating MLS: Suncoast Tampa

    Facts & features

    Interior

    Bedrooms & bathrooms
    • Bedrooms: 3
    • Bathrooms: 3
    • Full bathrooms: 3
    Primary bedroom
    • Features: Walk-In Closet(s)
    • Level: Second
    • Area: 252 Square Feet
    • Dimensions: 14x18
    Bedroom 1
    • Features: Walk-In Closet(s)
    • Level: First
    • Area: 196 Square Feet
    • Dimensions: 14x14
    Primary bathroom
    • Level: Second
    • Area: 143 Square Feet
    • Dimensions: 11x13
    Bathroom 1
    • Level: First
    • Area: 63 Square Feet
    • Dimensions: 9x7
    Dining room
    • Level: First
    • Area: 210 Square Feet
    • Dimensions: 14x15
    Kitchen
    • Level: First
    • Area: 208 Square Feet
    • Dimensions: 13x16
    Living room
    • Level: First
    • Area: 225 Square Feet
    • Dimensions: 15x15
    Heating
    • Central, Electric
    Cooling
    • Central Air
    Appliances
    • Included: Dishwasher, Disposal, Electric Water Heater, Microwave, Range, Refrigerator
    • Laundry: Electric Dryer Hookup, Inside, Laundry Room, Upper Level, Washer Hookup
    Features
    • Ceiling Fan(s), Crown Molding, Open Floorplan, PrimaryBedroom Upstairs, Solid Wood Cabinets, Stone Counters, Walk-In Closet(s)
    • Flooring: Ceramic Tile, Engineered Hardwood, Hardwood
    • Doors: French Doors
    • Windows: ENERGY STAR Qualified Windows, Insulated Windows, Low Emissivity Windows, Storm Window(s), Thermal Windows
    • Has fireplace: No
    Interior area
    • Total structure area: 2,348
    • Total interior livable area: 2,151 sqft

    Property

    Features
    • Levels: Two
    • Stories: 2
    • Exterior features: Rain Gutters, Sidewalk
    • Fencing: Vinyl
    Lot
    • Size: 5,432 Square Feet
    • Dimensions: 50.77 x 10⁷
    Details
    • Parcel number: A0629194L900000700023.0
    • Zoning: SH-RS
    • Special conditions: None

    Construction

    Type & style
    • Home type: SingleFamily
    • Property subtype: Single Family Residence
    Materials
    • Block, HardiPlank Type, Stucco, Wood Frame
    • Foundation: Slab, Stem Wall
    • Roof: Shingle
    Condition
    • Completed
    • New construction: Yes
    • Year built: 2025
    Details
    • Builder name: VIKIN Homes
    • Warranty included: Yes

    Utilities & green energy

    • Sewer: Public Sewer
    • Water: Public
    • Utilities for property: Cable Available, Electricity Connected, Sewer Connected, Water Connected

    Community & HOA

    Community
    • Pet fee: $0 monthly
    • Subdivision: NEBRASKA HEIGHTS
    HOA
    • Has HOA: No
    Location
    • Region: Tampa

    Financial & listing details

    • Price per square foot: $330/sqft
    • Tax assessed value: $61,549
    • Annual tax amount: $4,780
    • Date on market: 9/24/2025
    • Cumulative days on market: 52 days
    • Listing terms: Cash,Conventional,FHA
    • Ownership: Fee Simple
    • Total actual rent: 0
    • Electric utility on property: Yes
    • Road surface type: Paved

    Price history

    DateEventPrice
    12/12/2025Sold$710,000-4.2%$330/sqft
    Source: Stellar MLS #TB8427408 Report a problem
    11/16/2025Pending sale$741,260$345/sqft
    Source: Stellar MLS #TB8427408 Report a problem
    10/30/2025Price change$741,260-0.5%$345/sqft
    Source: Stellar MLS #TB8427408 Report a problem
    9/25/2025Listed for sale$745,260+1717.7%$346/sqft
    Source: Stellar MLS #TB8427408 Report a problem
    9/27/1995Sold$41,000$19/sqft
    Source: Public Record Report a problem

    Public tax history

    YearProperty taxesTax assessment
    2025$1,221 -74.5%$61,549
    2024$4,781 -27.7%$61,549 -81%
    2023$6,611 +10.8%$323,792 +10%
    2022$5,970 +555.9%$294,356 +305.1%
    2021$910 +1.2%$72,658 +1.4%
    2020$899 +2.4%$71,655 +2.3%
    2019$878 +1.3%$70,044 +1.9%
    2018$866 +1.7%$68,738 -40%
    2017$851 +2.4%$114,544 +73.7%
    2016$832 +20%$65,939 +0.7%
    2015$693 $65,481 +0.8%
    2014$693 -1.1%$64,961 +1.5%
    2013$700 +0%$64,001 +1.7%
    2012$700 +1.9%$62,931 +3%
    2011$687 +2.1%$61,098 +1.5%
    2010$673 +1.2%$60,195 +2.7%
    2009$665 -0.4%$58,612 +0.1%
    2008$668 -9.9%$58,553 +3%
    2007$742 -4.1%$56,848 +2.5%
    2006$774 +24%$55,461 +14.7%
    2005$624 $48,372 +3%
    2004-- $46,963 +1.9%
    2003-- $46,087 +2.4%
    2002-- $45,007 +1.6%
    2001-- $44,298 -25.2%
    2000$459 $59,231
    Find assessor info on the county website

    Neighborhood: Southeast Seminole Heights

    Nearby schools

    GreatSchools rating
    Get a cash offer in 3 minutes
    Find out how much your home could sell for in as little as 3 minutes with a no-obligation cash offer.
    Estimated market value
    $698,200
    Get a cash offer in 3 minutes
    Find out how much your home could sell for in as little as 3 minutes with a no-obligation cash offer.
    Estimated market value
    $698,200