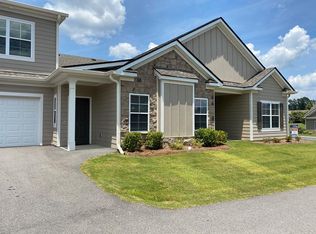
Come indulge in the epitome of luxury living in the exquisite Greystone-11 design by Bill Beazley Homes. Nestled in the lovely Hayne's Station community, this beautiful and modern style new construction home boasts over 3000 square feet of first-class spacious living. Step into the inviting foyer with elegant waterproof click flooring that flows into your living areas. Entertain your family and friends in the grand great room with its fittingly located wood burning fireplace. The gourmet style kitchen is a chef's delight, featuring granite countertops, full tile backsplash, stainless steel GE appliances, double ovens, and a large fashionable island perfect for culinary creations and causal gatherings. Round out your day by unwinding in the luxurious owner's suite, complete with an oversized walk-in closet and an en-suite bathroom. Your secondary bedrooms also provide ample space for family and guests; ascend to the stairs to find your only upstairs room, your flex room bedroom with a full bathroom, offering a serene escape from life's day to day hustle and bustle or to serve as a bedroom #5. With the many elegant touches throughout the home, this home offers the ultimate blend of luxury and comfort for its future homeowner. Features also include a smart home security system, automatic sprinklers, and a landscaped and fenced backyard. The community amenities consist of a resort style pool, a Junior Olympic pool, streetlights and sidewalks throughout the community for enjoying long walks on a beautiful day. Approximately 2-miles from Fort Eisenhower military base and conveniently located near I-20, I-520, shopping centers and restaurants. If schools are important, please ensure to confirm the information as there has been changes in school zoning. Open house daily, so come out and see us! The builder is offering an 10,000 incentive that can be used towards closing costs, upgrades, or to buy down the interest rate. Special finance incentive available on this home until June 30th, 2025. 625-HS-7009-00
Sold for $479,900
$479,900
1228 Elbron Dr, Augusta, GA 30909
5beds
3,087sqft
Single Family Residence
Built in 2025
-- sqft lot
$482,000 Zestimate®
$155/sqft
$2,878 Estimated rent
Home value
$482,000
$419,000 - $554,000
$2,878/mo
Zestimate® history
Owner options
List your home for rent
$2,878/mo
Rent Zestimate®
Find your next renter with Zillow Rental Manager. Plus, with online applications, you can quickly screen prospective tenants – for free.
$2,878/mo
Rent Zestimate®
Refinance and save
$3,097/mo
Est. payment
Refinancing to a lower rate could help reduce your monthly payments and save thousands over the life of the loan.
$3,097/mo
Est. payment
Explore your selling options
Work with a Zillow partner agent
Leverage their expertise and Zillow's premium Showcase listings to get your home seen by more buyers.
Get startedList with your own agent
Get your home in front of millions of buyers by listing it on Zillow.
Learn how to do itSell it yourself
Take full control of how buyers see your home on Zillow by listing For Sale by Owner (FSBO).
List your homeWhat's special
Zillow last checked:
Source: BHHS broker feed,MLS#: 542506
Facts & features
Interior
Bedrooms & bathrooms
- Bedrooms: 5
- Bathrooms: 4
- Full bathrooms: 3
- 1/2 bathrooms: 1
Heating
- Electric
Cooling
- Central Air
Appliances
- Included: Dishwasher, Microwave
Interior area
- Total structure area: 3,087
- Total interior livable area: 3,087 sqft
Property
Parking
- Parking features: GarageAttached
- Has attached garage: Yes
Details
- Parcel number: 0640367000
Construction
Type & style
- Home type: SingleFamily
- Property subtype: Single Family Residence
Materials
- Brick
Condition
- Year built: 2025
Community & HOA
Location
- Region: Augusta
Financial & listing details
- Price per square foot: $155/sqft
- Tax assessed value: $45,500
- Annual tax amount: $529
- Date on market: 5/30/2025
- Lease term: Contact For Details
- Electric utility on property: Yes
Price history
| Date | Event | Price |
|---|---|---|
| 9/10/2025 | Sold | $479,900$155/sqft |
Source: Public Record Report a problem | ||
| 6/13/2025 | Pending sale | $479,900$155/sqft |
Source: | ||
| 5/30/2025 | Listed for sale | $479,900+507.5%$155/sqft |
Source: | ||
| 4/18/2025 | Sold | $79,000$26/sqft |
Source: Public Record Report a problem | ||
Public tax history
| Year | Property taxes | Tax assessment |
|---|---|---|
| 2025 | $529 +10% | $18,200 |
| 2024 | $481 | $18,200 |
| 2023 | -- | -- |
Find assessor info on the county website
Neighborhood: Lake Aumond
Nearby homes
- $329,4003 bd2 ba1.9k sqft1193 Brookstone Way, Augusta, GA 30909Off Market
- $327,7004 bd3 ba2.5k sqft1181 Brookstone Way, Augusta, GA 30909Off Market

- $312,5003 bd2 ba1.9k sqft1173 Brookstone Way, Augusta, GA 30909Off Market
- $350,0004 bd3 ba2.5k sqft1177 Brookstone Way, Augusta, GA 30909Off Market
- $335,1004 bd3 ba2.5k sqft1189 Brookstone Way, Augusta, GA 30909Off Market
- $328,2003 bd3 ba2.2k sqft1175 Brookstone Way, Augusta, GA 30909Off Market
- $335,6004 bd3 ba2.5k sqft1162 Brookstone Way, Augusta, GA 30909Off Market
- $332,7004 bd3 ba2.5k sqft1161 Brookstone Way, Augusta, GA 30909Off Market
- $337,5004 bd3 ba2.5k sqft1149 Brookstone Way, Augusta, GA 30909Off Market
Nearby schools
GreatSchools rating
- 3/10Copeland Elementary SchoolGrades: PK-5Distance: 0.9 mi
- NALangford Middle SchoolGrades: 6-8Distance: 2.4 mi
- 3/10Academy of Richmond County High SchoolGrades: 9-12Distance: 4.4 mi
Sell for more on Zillow
Get a Zillow Showcase℠ listing at no additional cost and you could sell for .
$482,000
2% more
+$9,640
With Zillow Showcase(estimated)
$491,640
Sell for more on Zillow
Get a Zillow Showcase℠ listing at no additional cost and you could sell for .
$482,000
2% more
+$9,640
With Zillow Showcase(estimated)
$491,640
- Georgia
- Richmond County
- Augusta
- 30909
- Lake Aumond
- 1228 Elbron Dr