BACK ON THE MARKET… NEW PRICE... EMERALD COURT, MAGNOLIA BUILDING, OVER 55 COMMUNITY, NO PETS. Now that we have those details out of the way... Welcome to a very desirable, seldom-available 2 bedroom, 2 bath unit with every imaginable amenity. The building includes an on-site meeting room with a kitchen, library, exercise room, and underground "DEEDED" parking, all located in the corner of Rts. 495 and 93. Single-level living just steps from the elevator that will take you from your car to your front door, making life a breeze. Just inside the front door you'll discover an open-concept kitchen on one side and a dining room with hardwood floors on the other. Just ahead is a large fireplaced living room flanked by both the primary bedroom suite and a welcoming guest room on the other. With finishing touches such as granite countertops in the kitchen, double sink vanity in the primary bathroom and in unit laundry, this Emerald Court home is a real gem.
Sold for $485,000
$485,000
1228 Emerald Ct #1228, Tewksbury, MA 01876
2beds
1,408sqft
Condominium
Built in 2006
-- sqft lot
$508,500 Zestimate®
$344/sqft
$2,980 Estimated rent
Home value
$508,500
$483,000 - $534,000
$2,980/mo
Zestimate® history
Owner options
List your home for rent
$2,980/mo
Rent Zestimate®
Find your next renter with Zillow Rental Manager. Plus, with online applications, you can quickly screen prospective tenants – for free.
$2,980/mo
Rent Zestimate®
Refinance and save
$3,412/mo
Est. payment
Refinancing to a lower rate could help reduce your monthly payments and save thousands over the life of the loan.
$3,412/mo
Est. payment
Explore your selling options
Work with a Zillow partner agent
Leverage their expertise and Zillow's premium Showcase listings to get your home seen by more buyers.
Get startedList with your own agent
Get your home in front of millions of buyers by listing it on Zillow.
Learn how to do itSell it yourself
Take full control of how buyers see your home on Zillow by listing For Sale by Owner (FSBO).
List your homeWhat's special
Hardwood floorsOpen-concept kitchenGranite countertopsEmerald courtUnit laundryExercise roomPrimary bathroom
Zillow last checked:
Listing updated:
Listed by:
Donald Price 978-289-2927,
Keller Williams Realty 978-475-2111
Bought with:
Patsy Chinchillo
RE/MAX Encore
Source: MLS PIN,MLS#: 73159548
Facts & features
Interior
Bedrooms & bathrooms
- Bedrooms: 2
- Bathrooms: 2
- Full bathrooms: 2
Primary bedroom
- Features: Bathroom - Full, Walk-In Closet(s), Flooring - Wall to Wall Carpet
- Level: First
- Area: 210
- Dimensions: 14 x 15
Bedroom 2
- Features: Closet, Flooring - Wall to Wall Carpet
- Level: First
- Area: 154
- Dimensions: 11 x 14
Primary bathroom
- Features: Yes
Bathroom 1
- Features: Bathroom - Full, Bathroom - Double Vanity/Sink, Flooring - Stone/Ceramic Tile
- Level: First
Bathroom 2
- Features: Bathroom - Full, Flooring - Stone/Ceramic Tile
- Level: First
Dining room
- Features: Flooring - Wood
- Level: First
- Area: 99
- Dimensions: 9 x 11
Kitchen
- Features: Flooring - Stone/Ceramic Tile, Countertops - Stone/Granite/Solid, Breakfast Bar / Nook, Recessed Lighting
- Level: First
- Area: 81
- Dimensions: 9 x 9
Living room
- Features: Flooring - Wall to Wall Carpet, Balcony - Exterior, Slider
- Level: First
- Area: 300
- Dimensions: 15 x 20
Heating
- Forced Air, Natural Gas
Cooling
- Central Air
Appliances
- Included: Range, Dishwasher, Disposal, Microwave, Refrigerator
- Laundry: First Floor, In Unit
Features
- Flooring: Wood, Tile, Carpet
- Windows: Insulated Windows
- Basement: None
- Number of fireplaces: 1
- Fireplace features: Living Room
Interior area
- Total structure area: 1,408
- Total interior livable area: 1,408 sqft
Property
Parking
- Total spaces: 2
- Parking features: Under, Garage Door Opener, Heated Garage, Deeded, Off Street
- Attached garage spaces: 1
- Uncovered spaces: 1
Features
- Entry location: Unit Placement(Upper)
- Exterior features: Balcony, Professional Landscaping, Sprinkler System
Details
- Parcel number: 4687916
- Zoning: Res
- Other equipment: Intercom
Construction
Type & style
- Home type: Condo
- Property subtype: Condominium
Materials
- Frame
- Roof: Shingle
Condition
- Year built: 2006
- Major remodel year: 2006
Utilities & green energy
- Electric: 100 Amp Service
- Sewer: Public Sewer
- Water: Public
- Utilities for property: for Electric Range
Community & HOA
Community
- Features: Shopping, Park, Medical Facility, Highway Access, House of Worship, Adult Community
- Security: TV Monitor
- Senior community: Yes
HOA
- Amenities included: Elevator(s), Fitness Center, Clubroom, Storage
- Services included: Insurance, Maintenance Structure, Road Maintenance, Maintenance Grounds, Snow Removal, Trash
- HOA fee: $344 monthly
Location
- Region: Tewksbury
Financial & listing details
- Price per square foot: $344/sqft
- Tax assessed value: $394,500
- Annual tax amount: $5,625
- Date on market: 9/10/2025
- Exclusions: Bar Stools Are Negotiable.
Price history
| Date | Event | Price |
|---|---|---|
| 3/19/2024 | Sold | $485,000-3%$344/sqft |
Source: MLS PIN #73159548 Report a problem | ||
| 2/15/2024 | Contingent | $499,900$355/sqft |
Source: MLS PIN #73159548 Report a problem | ||
| 1/12/2024 | Listed for sale | $499,900-1%$355/sqft |
Source: MLS PIN #73159548 Report a problem | ||
| 12/21/2023 | Listing removed | $505,000$359/sqft |
Source: MLS PIN #73159548 Report a problem | ||
| 11/10/2023 | Price change | $505,000-1%$359/sqft |
Source: MLS PIN #73159548 Report a problem | ||
| 10/3/2023 | Price change | $510,000-1%$362/sqft |
Source: MLS PIN #73159548 Report a problem | ||
| 9/14/2023 | Listed for sale | $515,000$366/sqft |
Source: MLS PIN #73159548 Report a problem | ||
Public tax history
Tax history is unavailable.
Neighborhood: 01876
Nearby homes
- $529,0002 bd2 ba1.4k sqft1217 Emerald Ct, Tewksbury, MA 01876Sold
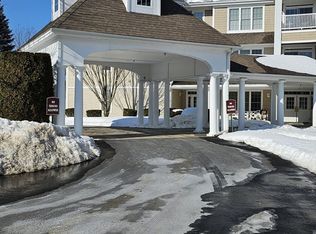
- $434,9001 bd2 ba1.1k sqft1313 Emerald Ct UNIT 1313, Tewksbury, MA 01876For Sale
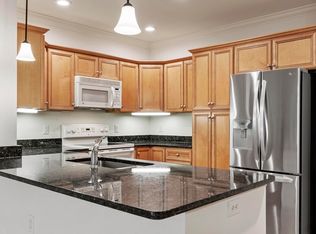
- $380,0001 bd2 ba1.1k sqft1117 Emerald Ct, Tewksbury, MA 01876Sold
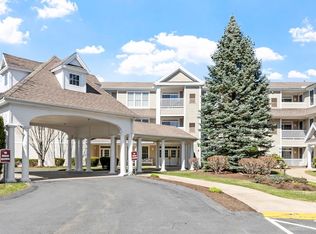
- $528,0002 bd2 ba1.4k sqft1224 Emerald Ct UNIT 1224, Tewksbury, MA 01876Sold
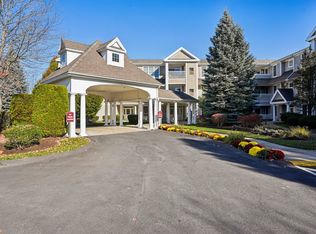
- $425,0001 bd2 ba1.1k sqft1312 Emerald Ct UNIT 1312, Tewksbury, MA 01876Sold
- $439,0001 bd2 ba1.1k sqft1213 Emerald Ct #1213, Tewksbury, MA 01876For Sale
- $470,0001 bd2 ba1.1k sqft1212 Emerald Ct #1212, Tewksbury, MA 01876Sold
- $525,0002 bd2 ba1.4k sqft1102 Emerald Ct UNIT 1102, Tewksbury, MA 01876Sold
Nearby schools
GreatSchools rating
- 5/10John F. Ryan Elementary SchoolGrades: 5-6Distance: 0.7 mi
- 8/10John W. Wynn Middle SchoolGrades: 7-8Distance: 1.8 mi
- 8/10Tewksbury Memorial High SchoolGrades: 9-12Distance: 1.2 mi
Get a cash offer in 3 minutes
Find out how much your home could sell for in as little as 3 minutes with a no-obligation cash offer.
Estimated market value
$508,500
Get a cash offer in 3 minutes
Find out how much your home could sell for in as little as 3 minutes with a no-obligation cash offer.
Estimated market value
$508,500
- Massachusetts
- Middlesex County
- Tewksbury
- 01876
- 1228 Emerald Ct Unit 1228
Nearby cities
Nearby zip codes
Other Tewksbury Topics
