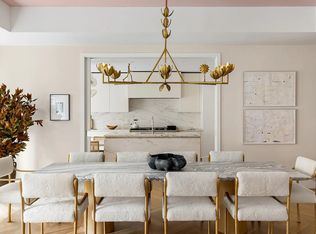
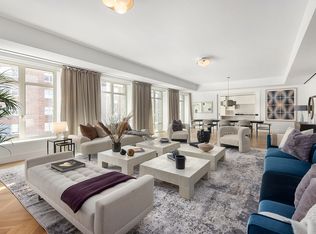
The Duplex Penthouse at 1228 Madison Avenue is a 6+ bedroom home with breathtaking uninterrupted views of Central Park and the Jacqueline Kennedy Onassis Reservoir as well as the Midtown skyline. This 6,566 sq. ft. residence includes an additional media room, den, formal dining room, eat-in kitchen, two dressing rooms, and a private terrace. The lower level is designed for entertaining with a gracious corner great room, formal dining room, windowed eat-in kitchen and adjacent media room, elegant powder room, and en suite guest room or library. Enter the home through a dramatic white oak entry door, with custom P.E. Guerin hardware, that opens into a formal entrance gallery with custom stained white oak floors in a chevron pattern. The chevron pattern continues through the lower level leading to the west-facing 30' corner great room with 11' ceilings and Central Park views. The eat-in Central Park view kitchen features white matte lacquer Molteni cabinetry with white oak tambour detail, and honed Estremoz slab countertops, backsplash and island. The kitchen is fully-equipped with a Lacanche range, a suite of Wolf, Miele and Sub-Zero appliances, and a wine refrigerator. Adjacent to the kitchen is a 20' media room featuring oversized windows and Central Park views. The formal corner dining room is adjacent to the 184 sq. ft. terrace, which features a grand doorway flanked by oeil-de-boeuf oval windows and offers open views up and down Madison Avenue. The powder room located off the lower level entry foyer makes a beautiful statement using honed Italian Burlesque marble slab floor and wainscot, with a matching marble sink, countertop and apron, and Waterworks fixtures in burnished nickel. The mirror with arching silhouette framed in natural brass finish, sits beside an aged brass pendant wall sconce to complete the design. The upper level features 5 bedrooms and an extra den space with custom stained 7" plank white oak floors. A gracious west-facing corner master bedroom suite features Central Park views, dual windowed baths, and separate dressing rooms. The windowed master baths are luxuriously finished with Bianco Oro marble slab walls with matching marble floor tiles and radiant heat, millwork vanity with limed oak finish, custom-designed medicine cabinet and wall sconces by Kelly Behun Studio, and burnished nickel fixtures by Waterworks throughout. The secondary bedrooms feature en suite baths with the elegant combination of honed Calacatta marble floor tile with radiant heat, white matte lacquer vanities with custom medicine cabinet above, polished nickel fixtures by Waterworks, and either a shower clad in honed Calacatta marble wall tile or a soaking tub with glazed white ceramic wall tiles forming a tiled arch overhead. Juliet balconies in the den and bedroom 5 overlooking Madison Avenue complement the upper level bedroom spaces. The residence conveniently features a laundry room and a discreet refuse room, which allows for contactless deliveries, as well as storage located in the lower level of the building. No detail was overlooked in the design of this residence with a multi-zone heating and cooling system that carefully controls the interior climate throughout. The homes are partnered with a thoughtfully curated suite of amenity spaces, including a state-of-the-art fitness center and training studio, designed by Kelly Behun Studio and outfitted with Technogym equipment. The crown of the building features the residents' roof terrace offering panoramic views from the Midtown Skyline to Central Park, the Jacqueline Kennedy Onassis Reservoir, and the beautiful skyline of Central Park West from across the treetops. This thoughtful offering is complete with the convenience of a full-time doorperson and concierge, package room, residents' storage and bicycle storage.
This property is off market, which means it's not currently listed for sale or rent on Zillow. This may be different from what's available on other websites or public sources.