Honey Stop The Car! Situated on a Private POOL-SIZED .797 acre lot ready for you to create you own backyard retreat. This ONE STORY, well-maintained home has an OPEN CONCEPT floorplan great for entertaining. This floorplan has the primary bedroom separate from the other 3 rooms allowing for added privacy PLUS a study or media room. The OPEN kitchen boasts tons of counter space, a large island for extra seating & OVERSIZED dining area. LARGE utility room has room for a frig. The generous sized primary bedroom has a private bath with separate tub + shower and LARGE walk-in closet. Did someone say BBQ? Let the party spill out onto the covered patio and what a space for some outdoor fun! This owner has enjoyed volleyball, soccer, playground area, fire pit, bounce houses & pony rides. Use your imagination to create the space you've always desired. Updates include roof '23; fence stained '24; carpet '24; gutters; Tesla charger in garage. NO PID OR MUD. Great location in growing area.
Sold
Price Unknown
1228 Monaco Dr, Princeton, TX 75407
4beds
2,552sqft
Single Family Residence
Built in 2015
0.8 Acres Lot
$420,600 Zestimate®
$--/sqft
$2,279 Estimated rent
Home value
$420,600
$400,000 - $442,000
$2,279/mo
Zestimate® history
Owner options
List your home for rent
$2,279/mo
Rent Zestimate®
Find your next renter with Zillow Rental Manager. Plus, with online applications, you can quickly screen prospective tenants – for free.
$2,279/mo
Rent Zestimate®
Refinance and save
$300/mo
Est. payment
Refinancing to a lower rate could help reduce your monthly payments and save thousands over the life of the loan.
$300/mo
Est. payment
Explore your selling options
Work with a Zillow partner agent
Leverage their expertise and Zillow's premium Showcase listings to get your home seen by more buyers.
Get startedList with your own agent
Get your home in front of millions of buyers by listing it on Zillow.
Learn how to do itSell it yourself
Take full control of how buyers see your home on Zillow by listing For Sale by Owner (FSBO).
List your homeWhat's special
Playground areaOpen kitchenOversized dining areaCovered patioPrivate bathLarge utility roomLarge island
Zillow last checked:
Listing updated:
Listed by:
Rockie Marvel 0546178 469-467-7755,
Keller Williams Central 469-467-7755
Bought with:
Nick Berrios
Russell Realty
Source: NTREIS,MLS#: 20511305
Facts & features
Interior
Bedrooms & bathrooms
- Bedrooms: 4
- Bathrooms: 2
- Full bathrooms: 2
Primary bedroom
- Features: Dual Sinks, En Suite Bathroom, Garden Tub/Roman Tub, Linen Closet, Separate Shower, Walk-In Closet(s)
- Level: First
- Dimensions: 16 x 15
Bedroom
- Features: Ceiling Fan(s), Walk-In Closet(s)
- Level: First
- Dimensions: 11 x 11
Bedroom
- Features: Ceiling Fan(s), Walk-In Closet(s)
- Level: First
- Dimensions: 11 x 11
Bedroom
- Features: Ceiling Fan(s), Walk-In Closet(s)
- Level: First
- Dimensions: 12 x 11
Dining room
- Level: First
- Dimensions: 15 x 11
Kitchen
- Features: Breakfast Bar, Built-in Features, Eat-in Kitchen, Granite Counters, Kitchen Island, Walk-In Pantry
- Level: First
- Dimensions: 17 x 14
Living room
- Level: First
- Dimensions: 20 x 16
Media room
- Features: Ceiling Fan(s)
- Level: First
- Dimensions: 14 x 13
Utility room
- Features: Utility Room
- Level: First
- Dimensions: 12 x 7
Heating
- Central, Electric
Cooling
- Attic Fan, Central Air, Ceiling Fan(s), Electric
Appliances
- Included: Dishwasher, Electric Range, Electric Water Heater, Disposal, Microwave, Water Purifier
- Laundry: Electric Dryer Hookup, Laundry in Utility Room
Features
- Eat-in Kitchen, Granite Counters, High Speed Internet, Kitchen Island, Open Floorplan, Cable TV, Wired for Data, Walk-In Closet(s)
- Flooring: Carpet, Ceramic Tile
- Windows: Window Coverings
- Has basement: No
- Has fireplace: No
Interior area
- Total interior livable area: 2,552 sqft
Property
Parking
- Total spaces: 2
- Parking features: Door-Single, Driveway, Garage Faces Front, Garage, Garage Door Opener
- Attached garage spaces: 2
- Has uncovered spaces: Yes
Features
- Levels: One
- Stories: 1
- Patio & porch: Patio, Covered
- Exterior features: Private Yard, Rain Gutters
- Pool features: None
- Fencing: Wood
Lot
- Size: 0.8 Acres
- Features: Cul-De-Sac, Irregular Lot, Landscaped, Sprinkler System
Details
- Parcel number: R1063000H06001
Construction
Type & style
- Home type: SingleFamily
- Architectural style: Traditional,Detached
- Property subtype: Single Family Residence
Materials
- Foundation: Slab
- Roof: Composition
Condition
- Year built: 2015
Utilities & green energy
- Sewer: Public Sewer
- Water: Public
- Utilities for property: Sewer Available, Water Available, Cable Available
Green energy
- Energy efficient items: Insulation, Rain/Freeze Sensors
Community & HOA
Community
- Subdivision: Villas At Monte Carlo Ph Two B
HOA
- Has HOA: Yes
- Services included: Maintenance Grounds
- HOA fee: $300 annually
- HOA name: Associa Principal Management Group of North Texas
- HOA phone: 214-368-4030
Location
- Region: Princeton
Financial & listing details
- Tax assessed value: $409,944
- Annual tax amount: $6,346
- Date on market: 3/14/2024
- Cumulative days on market: 6 days
- Listing terms: Cash,Conventional,FHA,VA Loan
- Exclusions: Excludes Washer, Dryer, wall mounted TV in study. These items convey with home: Swing set, Nest doorbell and cameras. See list of updates
Price history
| Date | Event | Price |
|---|---|---|
| 4/19/2024 | Sold | -- |
Source: NTREIS #20511305 Report a problem | ||
| 4/2/2024 | Pending sale | $429,000$168/sqft |
Source: NTREIS #20511305 Report a problem | ||
| 3/19/2024 | Contingent | $429,000$168/sqft |
Source: NTREIS #20511305 Report a problem | ||
| 3/14/2024 | Listed for sale | $429,000$168/sqft |
Source: NTREIS #20511305 Report a problem | ||
Public tax history
| Year | Property taxes | Tax assessment |
|---|---|---|
| 2025 | $15,781 +180.9% | $409,944 +13.2% |
| 2024 | $5,618 +12.7% | $362,032 +10% |
| 2023 | $4,984 -17% | $329,120 +10% |
| 2022 | $6,004 +1.8% | $299,200 +10% |
| 2021 | $5,897 -8.2% | $272,000 -5.3% |
| 2020 | $6,426 -3.4% | $287,278 +1.5% |
| 2019 | $6,654 +0.5% | $282,918 +3.1% |
| 2018 | $6,621 +56.3% | $274,414 +10% |
| 2017 | $4,235 | $249,467 +53.1% |
| 2016 | $4,235 | $162,926 +520.7% |
| 2015 | -- | $26,250 |
Find assessor info on the county website
Neighborhood: 75407
Nearby homes
- $307,3005 bd3 ba-- sqft1425 Riviera Dr, Princeton, TX 75407Off Market
- $321,600-- bd-- ba-- sqft1425 Riviera Dr, Princeton, TX 75407Off Market
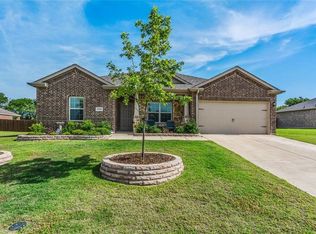
- $409,2004 bd2 ba2.2k sqft1226 Monaco Dr, Princeton, TX 75407Off Market
- $367,2003 bd2 ba1.5k sqft1377 Carlo Dr, Princeton, TX 75407Off Market
- $372,1003 bd2 ba1.6k sqft1383 Carlo Dr, Princeton, TX 75407Off Market
- $424,9004 bd2 ba2.5k sqft1222 Monaco Dr, Princeton, TX 75407For Sale
- $346,6005 bd2 ba2.6k sqft1227 Monaco Dr, Princeton, TX 75407Off Market
- $372,1004 bd2 ba2.2k sqft1423 Riviera Dr, Princeton, TX 75407Off Market
Nearby schools
GreatSchools rating
- 5/10Lacy Elementary SchoolGrades: PK-5Distance: 1.7 mi
- 7/10Southard MiddleGrades: 6-8Distance: 1 mi
- 5/10Princeton High SchoolGrades: 9-12Distance: 2.7 mi
Schools provided by the listing agent
- Elementary: Lacy
- Middle: Southard
- High: Princeton
- District: Princeton ISD
Source: NTREIS. This data may not be complete. We recommend contacting the local school district to confirm school assignments for this home.
Get a cash offer in 3 minutes
Find out how much your home could sell for in as little as 3 minutes with a no-obligation cash offer.
Estimated market value
$420,600
Get a cash offer in 3 minutes
Find out how much your home could sell for in as little as 3 minutes with a no-obligation cash offer.
Estimated market value
$420,600
- Texas
- Collin County
- Princeton
- 75407
- 1228 Monaco Dr
Nearby cities
Nearby zip codes
Other Princeton Topics
