Welcome Home to Space, Comfort, and Endless Possibilities
Step inside this beautifully designed 4-bedroom, 2-bath home where spacious living meets everyday comfort. From the moment you enter, you'll appreciate the inviting open-concept layout that brings everyone together while offering room to spread out. The generous living spaces are complemented by large bedrooms and a versatile flex room with a closet - perfect as a home office, media room, second living area, playroom, or even a 5th bedroom to fit your changing needs. The thoughtfully designed floor plan offers a private primary suite tucked away from the secondary bedrooms, creating a peaceful retreat complete with an ensuite bath. A separate laundry room adds convenience and functionality to daily life. Step outside and discover one of this home's rarest features-an oversized backyard, a true gem in the neighborhood. Whether you're hosting summer barbecues, gathering around the fire pit on cool evenings, or simply enjoying the extra space to relax and play, this backyard was made for making memories. The expansive patio and additional concrete entertaining area provide the perfect setting for outdoor living year-round.
Need extra storage or workspace? You'll love the impressive 12' x 24' storage building, sitting on a concrete slab, roll-up door, and interior loft, making it ideal for hobbies, a workshop, equipment storage, or future projects. This is more than just a house-it's a place where mornings begin with coffee on the patio, evenings end under the stars, and every space is designed to make you feel at home. Come experience the warmth, flexibility, and room to grow that make this property truly special.
For sale
$424,900
1222 Monaco Dr, Princeton, TX 75407
4beds
2,552sqft
:
Get pre-qualified$3,014/mo
Single Family Residence
Built in 2015
0.45 Acres Lot
$-- Zestimate®
$166/sqft
$25/mo HOA
What's special
Expansive patioGenerous living spacesLarge bedroomsSeparate laundry roomInviting open-concept layout
- 7 days |
- 169 |
- 7 |
Likely to sell faster than
Zillow last checked:
Listing updated:
Listed by:
Janet Binder 0674004 972-301-2550,
Integrity Plus Realty LLC 972-301-2550
Source: NTREIS,MLS#: 21330283
Facts & features
Interior
Bedrooms & bathrooms
- Bedrooms: 4
- Bathrooms: 2
- Full bathrooms: 2
Primary bedroom
- Features: Ceiling Fan(s), En Suite Bathroom, Walk-In Closet(s)
- Level: First
- Dimensions: 16 x 14
Bedroom
- Level: First
- Dimensions: 10 x 11
Bedroom
- Level: First
- Dimensions: 12 x 11
Bedroom
- Level: First
- Dimensions: 11 x 11
Primary bathroom
- Features: Dual Sinks, Garden Tub/Roman Tub, Separate Shower
- Level: First
- Dimensions: 13 x 11
Dining room
- Level: First
- Dimensions: 10 x 17
Family room
- Level: First
- Dimensions: 16 x 13
Other
- Level: First
- Dimensions: 11 x 5
Kitchen
- Features: Eat-in Kitchen, Walk-In Pantry
- Level: First
- Dimensions: 17 x 13
Laundry
- Level: First
- Dimensions: 11 x 7
Living room
- Features: Ceiling Fan(s)
- Level: First
- Dimensions: 20 x 15
Heating
- Electric
Cooling
- Central Air
Appliances
- Included: Dishwasher, Electric Range, Disposal, Microwave
- Laundry: Washer Hookup, Electric Dryer Hookup, Laundry in Utility Room
Features
- Double Vanity, High Speed Internet, Open Floorplan, Pantry, Cable TV, Walk-In Closet(s)
- Flooring: Carpet, Ceramic Tile
- Windows: Window Coverings
- Has basement: No
- Has fireplace: No
Interior area
- Total interior livable area: 2,552 sqft
Video & virtual tour
Property
Parking
- Total spaces: 2
- Parking features: Door-Multi, Garage Faces Front, Garage, Garage Door Opener
- Attached garage spaces: 2
Features
- Levels: One
- Stories: 1
- Patio & porch: Covered
- Pool features: None
- Fencing: Wood
Lot
- Size: 0.45 Acres
- Features: Back Yard, Lawn, Sprinkler System
Details
- Parcel number: R1063000H05801
Construction
Type & style
- Home type: SingleFamily
- Architectural style: Traditional,Detached
- Property subtype: Single Family Residence
Materials
- Brick
- Foundation: Slab
- Roof: Composition
Condition
- Year built: 2015
Utilities & green energy
- Sewer: Public Sewer
- Water: Public
- Utilities for property: Sewer Available, Water Available, Cable Available
Community & HOA
Community
- Features: Sidewalks
- Security: Smoke Detector(s)
- Subdivision: Villas At Monte Carlo Ph Two B
HOA
- Has HOA: Yes
- Services included: Association Management
- HOA fee: $150 semi-annually
- HOA name: Associa Principal Management Group
- HOA phone: 214-368-4030
Location
- Region: Princeton
Financial & listing details
- Price per square foot: $166/sqft
- Tax assessed value: $408,936
- Annual tax amount: $7,680
- Date on market: 7/17/2026
- Cumulative days on market: 8 days
- Listing terms: Cash,Conventional,FHA,VA Loan
- Exclusions: ring doorbell, light/camera on SW corner (front right) of home, fire pit, both refrigerators, freezer, washer & dryer, string lights on the patio
Estimated market value
Not available
Estimated sales range
Not available
Not available
Price history
| Date | Event | Price |
|---|---|---|
| 7/17/2026 | Listed for sale | $424,900+60.3%$166/sqft |
Source: NTREIS #21330283 Report a problem | ||
| 8/9/2017 | Listing removed | $264,999$104/sqft |
Source: JDS REALTY #13622923 Report a problem | ||
| 7/10/2017 | Pending sale | $264,999$104/sqft |
Source: Jennifer D. Stevens #13622923 Report a problem | ||
| 7/5/2017 | Price change | $264,999-0.7%$104/sqft |
Source: Jennifer D. Stevens #13622923 Report a problem | ||
| 6/26/2017 | Price change | $267,000-1.1%$105/sqft |
Source: Jennifer D. Stevens #13622923 Report a problem | ||
| 6/15/2017 | Price change | $269,999-1.1%$106/sqft |
Source: Jennifer D. Stevens #13622923 Report a problem | ||
| 6/11/2017 | Listed for sale | $272,900$107/sqft |
Source: Jennifer D. Stevens #13622923 Report a problem | ||
Public tax history
| Year | Property taxes | Tax assessment |
|---|---|---|
| 2025 | $5,893 -7.2% | $408,936 +2.2% |
| 2024 | $6,353 +12.4% | $400,178 +10% |
| 2023 | $5,652 -15.6% | $363,798 +10% |
| 2022 | $6,700 +4.2% | $330,725 +12.1% |
| 2021 | $6,430 +1% | $295,119 +3.6% |
| 2020 | $6,367 -3.4% | $284,778 +1.6% |
| 2019 | $6,592 +6.3% | $280,418 +8.7% |
| 2018 | $6,200 +47.6% | $258,000 +4.4% |
| 2017 | $4,201 | $247,217 +53% |
| 2016 | $4,201 | $161,613 +541.3% |
| 2015 | -- | $25,200 |
Find assessor info on the county website
Monthly payment
Est. payment
Payment breakdown
Explore the cost of this home by adjusting the details. Changes won't be saved.Climate risks
Neighborhood: 75407
Nearby schools
GreatSchools rating
- 5/10Lacy Elementary SchoolGrades: PK-5Distance: 1.6 mi
- 7/10Southard MiddleGrades: 6-8Distance: 0.9 mi
- 5/10Princeton High SchoolGrades: 9-12Distance: 2.7 mi
Schools provided by the listing agent
- Elementary: Lacy
- Middle: Southard
- High: Lovelady,Princeton
- District: Princeton ISD
Source: NTREIS. This data may not be complete. We recommend contacting the local school district to confirm school assignments for this home.
- $378,0005 bd3 ba2.7k sqft1218 Monaco Dr, Princeton, TX 75407Off Market
- $410,9004 bd2 ba2.2k sqft1226 Monaco Dr, Princeton, TX 75407Off Market
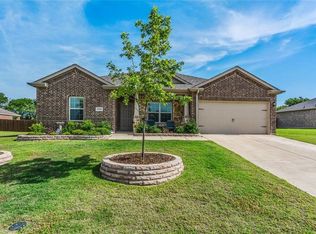
- $296,3004 bd2 ba1.8k sqft1221 Monaco Dr, Princeton, TX 75407Off Market
- $356,0004 bd2 ba2.2k sqft1214 Monaco Dr, Princeton, TX 75407Off Market

- $273,500-- bd-- ba1.5k sqft1223 Monaco Dr, Princeton, TX 75407Off Market
- $288,8004 bd2 ba1.8k sqft1219 Monaco Dr, Princeton, TX 75407Off Market
- $269,1004 bd2 ba1.8k sqft1225 Monaco Dr, Princeton, TX 75407Off Market
- $261,7004 bd2 ba1.5k sqft1217 Monaco Dr, Princeton, TX 75407Off Market
A local agent can set up tours, give advice and negotiate with sellers.
Similar homes
- $399,0003 bd2 ba1.4k sqft1341 Carlo Dr, Princeton, TX 75407For Sale
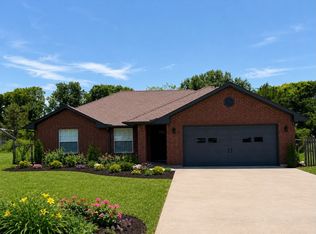 MLS ID #21309418, Leah Martinez. NTREIS
 - $365,0004 bd3 ba2.6k sqft1123 Caroline Dr, Princeton, TX 75407For Sale
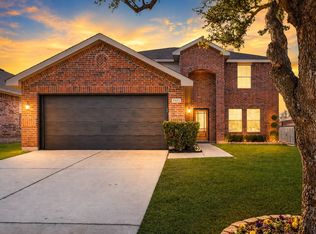 MLS ID #21305530, Vonda Bailey. NTREIS
 - $459,9004 bd2 ba2.2k sqft1124 Monaco Dr, Princeton, TX 75407For Sale
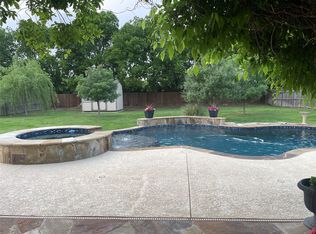 MLS ID #21207092, Vickie Davis. NTREIS
 - $--5 bd3 ba2.6k sqft1203 Onyx Ln, Princeton, TX 75407Auction
 ServiceLink Auction
 - $425,0004 bd3 ba2.9k sqft604 Goldenrod Ln, Princeton, TX 75407For SaleMLS ID #21293345, Susan Shea. NTREIS
- $365,0005 bd4 ba2.5k sqft1216 Bellevue Dr, Princeton, TX 75407For SaleMLS ID #21321824, Ashley Sykes. NTREIS
- $410,0004 bd3 ba2.6k sqft809 Marigold St, Princeton, TX 75407For SaleMLS ID #21332674, Mallika Reddy. NTREIS
- $--4 bd3 ba3.3k sqft802 Bluebell St, Princeton, TX 75407AuctionXome
- $440,0004 bd3 ba2.7k sqft600 Goldenrod Ln, Princeton, TX 75407For SaleMLS ID #21182917, Kevin Subbert. NTREIS
- $320,0004 bd2 ba2k sqft800 Goldenrod Ln, Princeton, TX 75407For SaleMLS ID #21332263, Bobbie Carrington. NTREIS
- $395,0004 bd3 ba2.4k sqft2114 Camellia St, Princeton, TX 75407For SaleMLS ID #21230708, Tyler Remediz. NTREIS
- $300,0004 bd2 ba1.5k sqft1202 Bronze Ln, Princeton, TX 75407For SaleMLS ID #21339779, Laura Munoz. NTREIS
- $599,0004 bd2 ba2.1k sqft1336 Carlo Dr, Princeton, TX 75407For SaleMLS ID #21290538, Andrey Gulchuk. NTREIS
- $360,0004 bd2 ba2k sqft911 Cottontail Dr, Princeton, TX 75407For SaleMLS ID #21299060, Frankie Arthur. NTREIS
- $375,0004 bd2 ba2k sqft2101 Camellia St, Princeton, TX 75407For SaleMLS ID #21218967, William Nelson. NTREIS
- from $383,9904 bd3 ba2.7k sqftSweetwater Plan, Whitewing Trails, Princeton, TX 75407New ConstructionPulte
- $450,0004 bd3 ba3k sqft905 Bluebell St, Princeton, TX 75407For SaleMLS ID #21308535, Meredith Anderson. NTREIS
- $356,4005 bd3 ba2.6k sqft2135 Forest Meadow Dr, Princeton, TX 75407For SaleMLS ID #21272998, Kay Edwards. NTREIS
- $445,0004 bd3 ba3k sqft814 Marigold St, Princeton, TX 75407For SaleMLS ID #21278143, Kristi Reinertsen. NTREIS
- from $386,9904 bd2 ba2.3k sqftHolden Plan, Whitewing Trails, Princeton, TX 75407New ConstructionDR Horton
