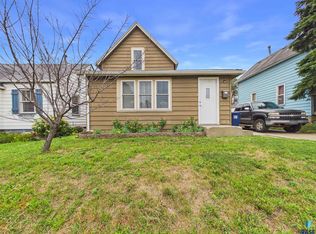
Looking for garage space without sacrificing a quality home? This unique property offers a rare oversized four-stall garage paired with a charming two-bedroom, one-bath home that was completely renovated in 2019 when it was moved to its current location. Conveniently located near downtown and I-29, the property provides the space, privacy, and flexibility that apartment living simply cannot match. The main floor features an open-concept layout with living, dining, and kitchen areas, creating an inviting flow for everyday living and entertaining. The kitchen showcases gray cabinetry, stainless steel appliances, and a breakfast bar. Two nicely sized bedrooms and a full bathroom complete the main level.
One of the property's standout features is the oversized four-stall garage, offering exceptional space for vehicles, storage, hobbies, equipment, or workshop needs. A wall divides the four-stall garage into two separate two-stall spaces, creating a unique opportunity to rent the home and part of the garage while retaining the second part of the garage for your own storage, vehicles, or workshop needs. The lower level is already framed and ready for finishing, providing an excellent opportunity to build equity and expand the home's living space. Plans include room for two additional bedrooms, a family room, and a second bathroom that has already been started and includes a tub/shower. The laundry area is also located in the lower level, and the washer and dryer will remain with the property.
Extensive improvements were completed in 2019, including a new foundation, siding, roof, HVAC system, plumbing, electrical, water heater, paint, decks, doors, windows, cabinets, vanity, flooring, gutters, and more. The property has been occupied by the same tenant for the past seven years and has been consistently well maintained throughout ownership.
This home offers the character and charm of an older home with the peace of mind that comes from substantial modern updates. Move in and enjoy the finished main level today while creating additional value by finishing the lower level to suit your needs. Whether you're looking for an owner-occupied residence or an investment opportunity, this property offers tremendous versatility and potential.
Seller is a licensed real estate broker and has an ownership interest in the property. Text Lynne Keller Forbes at 605-940-8588 to schedule a showing.
For sale
Price cut: $10K (9/21)
$265,000
1228 N Duluth Ave, Sioux Falls, SD 57104
2beds
767sqft
Single Family Residence
Built in 2019
6,865 Square Feet Lot
$-- Zestimate®
$346/sqft
$-- HOA
What's special
Breakfast barCharming two-bedroom one-bath homeNew foundationOversized four-stall garageTwo nicely sized bedroomsStainless steel appliancesKitchen showcases gray cabinetry
- 38 days
- 203
- 5
Zillow last checked:
Listing updated:
Listed by:
Lynne K Forbes,
South Eastern Development Foun 605-367-5390
Source: Realtor Association of the Sioux Empire,MLS#: 22606936
Facts & features
Interior
Bedrooms & bathrooms
- Bedrooms: 2
- Bathrooms: 1
- Full bathrooms: 1
- Main level bedrooms: 2
Primary bedroom
- Level: Main
Bedroom 2
- Level: Main
Dining room
- Level: Main
Kitchen
- Level: Main
Living room
- Level: Main
Heating
- Natural Gas
Cooling
- Central Air
Appliances
- Included: Electric Range, Microwave, Dishwasher, Refrigerator, Washer, Dryer
Features
- Flooring: Carpet, Vinyl, Wood
- Basement: Full
Interior area
- Total interior livable area: 767 sqft
- Finished area above ground: 767
- Finished area below ground: 0
Property
Parking
- Total spaces: 4
- Parking features: Concrete
- Garage spaces: 4
Lot
- Size: 6,865 Square Feet
- Dimensions: 52X132
- Features: City Lot
Details
- Parcel number: 039206
Construction
Type & style
- Home type: SingleFamily
- Architectural style: Ranch
- Property subtype: Single Family Residence
Materials
- Wood Siding
- Roof: Composition
Condition
- Year built: 2019
Utilities & green energy
- Sewer: Public Sewer
- Water: Public
Community & HOA
Community
- Subdivision: Macy's 1st Addn
HOA
- Has HOA: No
Location
- Region: Sioux Falls
Financial & listing details
- Price per square foot: $346/sqft
- Tax assessed value: $198,900
- Annual tax amount: $3,296
- Date on market: 9/5/2026
- Road surface type: Asphalt, Curb and Gutter
Estimated market value
Not available
Estimated sales range
Not available
Not available
Price history
| Date | Event | Price |
|---|---|---|
| 9/21/2026 | Price change | $265,000-3.6%$346/sqft |
Source:  Realtor Association of the Sioux Empire #22606936 Report a problem Realtor Association of the Sioux Empire #22606936 Report a problem | ||
| 9/5/2026 | Listed for sale | $275,000+358.3%$359/sqft |
Source: Realtor Association of the Sioux Empire #22606936 Report a problem | ||
| 6/9/2024 | Listing removed | -- |
Source: Zillow Rentals Report a problem | ||
| 5/19/2024 | Listed for rent | $1,250$2/sqft |
Source: Zillow Rentals Report a problem | ||
| 2/6/2021 | Listing removed | -- |
Source: Owner Report a problem | ||
| 12/31/2018 | Sold | $60,000$78/sqft |
Source: Public Record Report a problem | ||
| 10/23/2018 | Listed for sale | $60,000+4.3%$78/sqft |
Source: Owner Report a problem | ||
| 7/29/2018 | Listing removed | $57,500$75/sqft |
Source: Owner Report a problem | ||
| 7/10/2018 | Listed for sale | $57,500$75/sqft |
Source: Owner Report a problem | ||
Public tax history
| Year | Property taxes | Tax assessment |
|---|---|---|
| 2025 | $3,181 +8.8% | $198,900 +10.4% |
| 2024 | $2,924 -4.5% | $180,200 +4.1% |
| 2023 | $3,063 +10% | $173,100 +14.6% |
| 2022 | $2,783 -0.6% | $151,000 +1.7% |
| 2021 | $2,800 +127.5% | $148,500 +81.3% |
| 2020 | $1,231 +4.9% | $81,900 +14.4% |
| 2018 | $1,173 -0.4% | $71,601 +1.1% |
| 2017 | $1,179 +0.4% | $70,836 +1.1% |
| 2016 | $1,173 +4.4% | $70,072 +7.3% |
| 2015 | $1,124 +1.9% | $65,334 |
| 2014 | $1,102 +4.2% | $65,334 +0.8% |
| 2013 | $1,058 | $64,820 |
| 2012 | $1,058 | $64,820 |
| 2011 | -- | $64,820 |
| 2010 | -- | $64,820 |
| 2009 | $1,006 | $64,820 |
| 2008 | -- | $64,820 +4.1% |
| 2007 | -- | $62,267 |
Find assessor info on the county website
Monthly payment
Est. payment
Payment breakdown
Explore the cost of this home by adjusting the details. Changes won't be saved.Climate risks
Neighborhood: North End West
Nearby schools
Schools provided by the listing agent
- Elementary: Hawthorne ES
- Middle: Patrick Henry MS
- High: Lincoln HS
- District: Sioux Falls
Source: Realtor Association of the Sioux Empire. This data may not be complete. We recommend contacting the local school district to confirm school assignments for this home.
- $230,3003 bd1 ba1.4k sqft1230 N Duluth Ave, Sioux Falls, SD 57104Off Market
- $242,4003 bd2 ba956 sqft1226 1/2 N Duluth Ave, Sioux Falls, SD 57104Off Market
- $90,0002 bd1 ba1.2k sqft1304 N Duluth Ave, Sioux Falls, SD 57104Sold

- $302,6003 bd2 ba1.2k sqft1226 1/2 N Duluth Ave #1/2, Sioux Falls, SD 57104Off Market

Similar homes
- $--2 bd2 ba960 sqft2921 N Highland Ave, Sioux Falls, SD 57104Auction
 Auction.com 1
 - $180,0003 bd2 ba960 sqft1202 N Prairie Ave, Sioux Falls, SD 57104For Sale
 MLS ID #22607287, Emily M Eisenhauer. Realtor Association of the Sioux Empire
 - $195,0003 bd2 ba1k sqft1319 N Spring Ave, Sioux Falls, SD 57104For Sale
 MLS ID #22607244, Chelsea L Link. Realtor Association of the Sioux Empire
 - $199,9003 bd1 ba1.1k sqft1306 N Main Ave, Sioux Falls, SD 57104For Sale
 MLS ID #22607217, Brandon T Burg. Realtor Association of the Sioux Empire
 - $230,0002 bd1 ba1k sqft1900 W 15th St, Sioux Falls, SD 57104For SaleMLS ID #22607673, Dave J Larson. Realtor Association of the Sioux Empire
- $250,0002 bd2 ba1k sqft709 N Leadale Ave, Sioux Falls, SD 57103For SaleMLS ID #22607638, Pam J Walton. Realtor Association of the Sioux Empire
- $250,0002 bd1 ba799 sqft601 S Jessica Ave, Sioux Falls, SD 57103For SaleMLS ID #22607425, Lance M Ubben. Realtor Association of the Sioux Empire
- $175,0003 bd2 ba1k sqft415 W Bailey St, Sioux Falls, SD 57104For SaleMLS ID #22607018, Cadin J Buchholz. Realtor Association of the Sioux Empire
- $234,0002 bd2 ba898 sqft1015 S 5th Ave, Sioux Falls, SD 57105For SaleMLS ID #22606234, Tricia C Cook. Realtor Association of the Sioux Empire
- $219,9002 bd1 ba836 sqft709 S Garfield Ave, Sioux Falls, SD 57104For SaleMLS ID #22607131, George H Hahn. Realtor Association of the Sioux Empire
- $249,9002 bd2 ba1k sqft1812 S Center Ave, Sioux Falls, SD 57105For SaleMLS ID #22607604, Chris L Sonnenschein. Realtor Association of the Sioux Empire
- $275,0003 bd3 ba1.1k sqft327 N Cliff Ave, Sioux Falls, SD 57103For SaleMLS ID #22606603, Aiden L Schoenhard. Realtor Association of the Sioux Empire
- $245,0002 bd1 ba1k sqft1902 S 4th Ave, Sioux Falls, SD 57105For SaleMLS ID #22607116, Katie P Day. Realtor Association of the Sioux Empire
- $250,0003 bd1 ba1.1k sqft1908 S Covell Ave, Sioux Falls, SD 57105For SaleMLS ID #22607083, Beth E Meyer. Realtor Association of the Sioux Empire
- $179,0002 bd1 ba1k sqft221 N West Ave, Sioux Falls, SD 57104For SaleMLS ID #22607296, Taylor J Templeton. Realtor Association of the Sioux Empire
- $240,0003 bd2 ba912 sqft3712 S Hawthorne Ave, Sioux Falls, SD 57105For SaleMLS ID #22605956, Shaina B Goedtke. Realtor Association of the Sioux Empire
- $210,0002 bd1 ba1.1k sqft1428 E 5th St, Sioux Falls, SD 57103For SaleMLS ID #22607086, Melissa M DeNeui. Realtor Association of the Sioux Empire
- $224,5003 bd2 ba972 sqft1801 N Wayland Ave, Sioux Falls, SD 57103For SaleMLS ID #22606894, Ron P Weber. Realtor Association of the Sioux Empire
- $175,0002 bd1 ba728 sqft207 S Lincoln Ave, Sioux Falls, SD 57104For SaleMLS ID #22607052, Mike L Niemeyer. Realtor Association of the Sioux Empire
- $175,0003 bd1 ba858 sqft215 S Elmwood Ave, Sioux Falls, SD 57104For SaleMLS ID #22606766, Jon B Hatch. Realtor Association of the Sioux Empire
