Skip main navigation
Sold for $341,000
  • $341,000

    1228 PAYNE STEWART DRIVE, DAVENPORT, FL 33896

    3beds
    1,912sqft
    Townhouse
    Built in 2019
    2,178 Square Feet Lot
    $294,100 Zestimate®
    $178/sqft
    $2,168 Estimated rent

    Home value

    $294,100

    $279,000 - $309,000

    $2,168/mo

    Zestimate® history
    Loading
    Loading...

    Owner options

    List your home for rent

    $2,168/mo

    Rent Zestimate®

    Find your next renter with Zillow Rental Manager. Plus, with online applications, you can quickly screen prospective tenants – for free.

    Learn more

    $2,168/mo

    Rent Zestimate®

    Refinance and save

    $2,762/mo

    Est. payment

    Refinancing to a lower rate could help reduce your monthly payments and save thousands over the life of the loan.

    See today's rates

    $2,762/mo

    Est. payment

    Explore your selling options

    Work with a Zillow partner agent

    Leverage their expertise and Zillow's premium Showcase listings to get your home seen by more buyers.

    Get started

    List with your own agent

    Get your home in front of millions of buyers by listing it on Zillow.

    Learn how to do it

    Sell it yourself

    Take full control of how buyers see your home on Zillow by listing For Sale by Owner (FSBO).

    List your home

    What's special

    Basic cable tvWorld-class golf coursesState-of-the-art fitness centerPrivate outdoor spaceGolf simulator
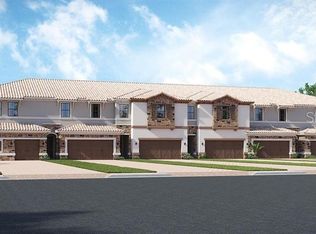
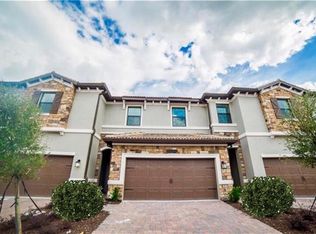
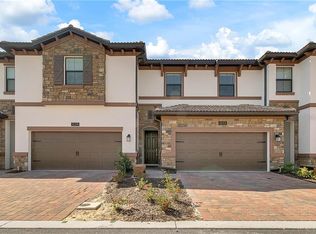
    Resort-Style Living Awaits You in this Stunning 3/2.5 Townhouse with your private 2 car garage! Welcome to the epitome of luxury living in the heart of Champions Gate in "The Vistas". Nestled within a thriving community , this remarkable townhouse offers an unparalleled lifestyle filled with comfort and convenience. This townhouse enjoys easy access to all the amenities and attractions the area has to offer. Whether you're a golf enthusiast, a theme park fanatic, or simply seeking a vibrant community, you're in the right place. Your journey into relaxation begins the moment you enter this gated community. With a state-of-the-art fitness center on-site and golf simulator, maintaining an active and healthy lifestyle has never been easier. Plus, the security of a gated community ensures peace of mind for you and your loved ones. Step into a culinary dream with a kitchen that's both beautiful and functional. Boasting stainless steel appliances that gleam with modernity and sophistication, meal preparation is a breeze. The 42" upgraded cabinets not only provide ample storage but also elevate the aesthetic of the entire space. Keep your wine chilled at the perfect temperature with the built in wine fridge that stays with the house. This townhouse features 3 spacious bedrooms, providing ample space for you and your family to unwind and with 2.5 bathrooms, mornings are a breeze, and privacy is guaranteed. Enjoy the Florida sunshine in your private outdoor space, perfect for lounging, grilling, or sipping your morning coffee. The interior design is the epitome of contemporary elegance, with an open-concept layout that maximizes space and functionality. Some other features of this community that the HOA provides include a daily trash valet pick up, basic cable tv and internet, nightly security patrol (10:00pm-2:30am) and lawn maintenance. Champions Gate is known for its world-class golf courses and proximity to the renowned theme parks of Central Florida, making it a prime location for entertainment and recreation. Don't miss the opportunity to live the resort-style lifestyle you've always dreamed of. This townhouse combines the best of location, amenities, and modern living. Contact us today to schedule a viewing and make this your new home!

    Zillow last checked:

    Listing updated:

    Listed by:

    Casandra Vann 863-221-4982,

    KELLER WILLIAMS REALTY SMART 863-577-1234

    Bought with:

    Yassir Elouahabi

    REAL BROKER, LLC

    Jodenny Ogando, 3427764

    REAL BROKER, LLC

    Source: Stellar MLS,MLS#: L4939891MLS LogoOriginating MLS: Lakeland

    Facts & features

    Interior

    Bedrooms & bathrooms
    • Bedrooms: 3
    • Bathrooms: 3
    • Full bathrooms: 2
    • 1/2 bathrooms: 1
    Rooms
    • Room types: Family Room, Utility Room
    Primary bedroom
    • Features: Walk-In Closet(s)
    • Level: Second
    • Dimensions: 14x19
    Bedroom 2
    • Features: No Closet
    • Level: Second
    • Dimensions: 11x10
    Bedroom 3
    • Features: No Closet
    • Level: Second
    • Dimensions: 10x14
    Primary bathroom
    • Level: Second
    • Dimensions: 10x10
    Bathroom 2
    • Level: First
    • Dimensions: 3x7
    Bathroom 3
    • Level: Second
    • Dimensions: 9x5
    Dining room
    • Level: First
    • Dimensions: 14x13
    Kitchen
    • Features: Kitchen Island
    • Level: First
    • Dimensions: 12x15
    Laundry
    • Level: Second
    • Dimensions: 3x5
    Living room
    • Level: First
    • Dimensions: 12x20
    Heating
    • Central, Electric
    Cooling
    • Central Air
    Appliances
    • Included: Dishwasher, Disposal, Dryer, Freezer, Microwave, Range, Refrigerator, Washer
    • Laundry: Inside
    Features
    • In Wall Pest System, Kitchen/Family Room Combo, Open Floorplan, Solid Surface Counters, Solid Wood Cabinets, Thermostat, Walk-In Closet(s)
    • Flooring: Carpet, Ceramic Tile
    • Doors: Sliding Doors
    • Windows: Blinds, Thermal Windows
    • Has fireplace: No
    Interior area
    • Total structure area: 2,345
    • Total interior livable area: 1,912 sqft

    Property

    Parking
    • Total spaces: 2
    • Parking features: Driveway, Garage Door Opener
    • Attached garage spaces: 2
    • Has uncovered spaces: Yes
    • Details: Garage Dimensions: 19x19
    Features
    • Levels: Two
    • Stories: 2
    • Patio & porch: Patio
    • Exterior features: Irrigation System
    • Has view: Yes
    • View description: Golf Course
    Lot
    • Size: 2,178 Square Feet
    • Residential vegetation: Trees/Landscaped
    Details
    • Parcel number: 322527563000011250
    • Zoning: P-D
    • Special conditions: None

    Construction

    Type & style
    • Home type: Townhouse
    • Property subtype: Townhouse
    Materials
    • Block, ICFs (Insulated Concrete Forms), Stucco
    • Foundation: Slab
    • Roof: Tile
    Condition
    • New construction: No
    • Year built: 2019

    Utilities & green energy

    • Sewer: Public Sewer
    • Water: Public
    • Utilities for property: Cable Available, Cable Connected, Electricity Available, Electricity Connected, Fiber Optics, Public, Street Lights, Underground Utilities

    Community & HOA

    Community
    • Features: Fitness Center, Golf, Irrigation-Reclaimed Water
    • Security: Gated Community, Security System Owned, Smoke Detector(s)
    • Pet fee: $0 monthly
    • Subdivision: CHAMPIONSGATE VISTAS 25TH
    HOA
    • Has HOA: Yes
    • Amenities included: Fitness Center, Gated, Pool, Recreation Facilities, Spa/Hot Tub
    • Services included: Internet, Maintenance Structure, Maintenance Grounds, Pest Control, Private Road, Recreational Facilities, Trash
    • HOA fee: $487 monthly
    • HOA name: First Service Residential
    Location
    • Region: Davenport

    Financial & listing details

    • Price per square foot: $178/sqft
    • Tax assessed value: $291,200
    • Annual tax amount: $3,683
    • Date on market: 10/4/2023
    • Cumulative days on market: 14 days
    • Listing terms: Cash,Conventional,FHA,VA Loan
    • Ownership: Fee Simple
    • Total actual rent: 0
    • Electric utility on property: Yes
    • Road surface type: Paved

    Price history

    DateEventPrice
    11/15/2023Sold$341,000-1.2%$178/sqft
    Source: Stellar MLS #L4939891 Report a problem
    10/19/2023Pending sale$345,000$180/sqft
    Source: Stellar MLS #L4939891 Report a problem
    10/4/2023Listed for sale$345,000-1.4%$180/sqft
    Source: Stellar MLS #L4939891 Report a problem
    2/3/2022Sold$350,000$183/sqft
    Source: Public Record Report a problem
    1/11/2022Pending sale$350,000$183/sqft
    Source: Stellar MLS #O5988864 Report a problem
    12/30/2021Listed for sale$350,000$183/sqft
    Source: Stellar MLS #O5988864 Report a problem
    12/15/2021Listing removed--
    Source: Stellar MLS #O5988864 Report a problem
    12/2/2021Listed for sale$350,000+40.6%$183/sqft
    Source: Stellar MLS #O5988864 Report a problem
    2/28/2021Listing removed--
    Source: Owner Report a problem
    10/1/2020Listing removed$1,950$1/sqft
    Source: Owner Report a problem
    9/1/2020Listed for rent$1,950$1/sqft
    Source: Owner Report a problem
    8/16/2019Sold$248,900-0.2%$130/sqft
    Source: Public Record Report a problem
    6/19/2019Pending sale$249,390$130/sqft
    Source: Realty Executives Gallery Properties #T3166832 Report a problem
    6/19/2019Price change$249,390+0.8%$130/sqft
    Source: Realty Executives Gallery Properties #T3166832 Report a problem
    6/14/2019Price change$247,390-0.8%$129/sqft
    Source: Lennar Report a problem
    4/3/2019Listed for sale$249,390$130/sqft
    Source: Lennar Report a problem

    Public tax history

    YearProperty taxesTax assessment
    2025$4,656 +0.7%$291,200 -1.2%
    2024$4,621 +9%$294,600 -3.1%
    2023$4,238 +8.3%$303,900 +16.8%
    2022$3,915 +10.3%$260,200 +24.5%
    2021$3,548 -1.1%$209,000 -0.3%
    2020$3,586 +534.9%$209,600 +788.1%
    2019$565 $23,600
    2018$565 -44.2%$23,600
    2017$1,012 +0.1%$23,600 +138.4%
    2016$1,011 $9,900
    Find assessor info on the county website

    Neighborhood: 33896

    Nearby schools

    GreatSchools rating
    Schools provided by the listing agent
    • Elementary: Westside K-8
    • Middle: West Side
    • High: Poinciana High School

    Source: Stellar MLS. This data may not be complete. We recommend contacting the local school district to confirm school assignments for this home.

    Get a cash offer in 3 minutes
    Find out how much your home could sell for in as little as 3 minutes with a no-obligation cash offer.
    Estimated market value
    $294,100
    Get a cash offer in 3 minutes
    Find out how much your home could sell for in as little as 3 minutes with a no-obligation cash offer.
    Estimated market value
    $294,100