Skip main navigation
Off market
  • $297,000

    1232 Payne Stewart Dr, Davenport, FL 33896

    3beds
    1,912sqft
    Townhouse
    Built in 2019
    2,178 Square Feet Lot
    $297,000 Zestimate®
    $155/sqft
    $2,267 Estimated rent

    Home value

    $297,000

    $282,000 - $312,000

    $2,267/mo

    Zestimate® history
    Loading
    Loading...

    Owner options

    List your home for rent

    $2,267/mo

    Rent Zestimate®

    Find your next renter with Zillow Rental Manager. Plus, with online applications, you can quickly screen prospective tenants – for free.

    Learn more

    $2,267/mo

    Rent Zestimate®

    Refinance and save

    $2,354/mo

    Est. payment

    Refinancing to a lower rate could help reduce your monthly payments and save thousands over the life of the loan.

    See today's rates

    $2,354/mo

    Est. payment

    Explore your selling options

    Work with a Zillow partner agent

    Leverage their expertise and Zillow's premium Showcase listings to get your home seen by more buyers.

    Get started

    List with your own agent

    Get your home in front of millions of buyers by listing it on Zillow.

    Learn how to do it

    Sell it yourself

    Take full control of how buyers see your home on Zillow by listing For Sale by Owner (FSBO).

    List your home

    What's special

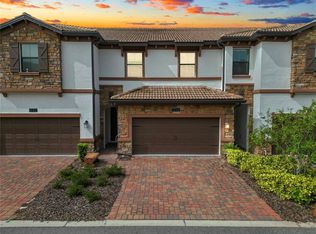
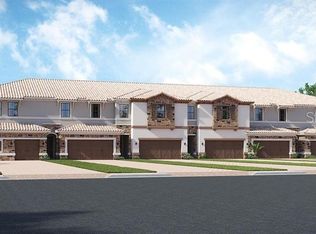
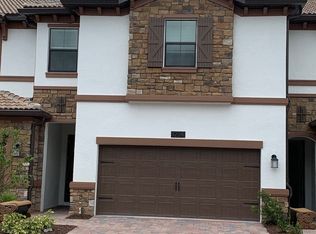
    No time to build a home? Don't wait to buy this home as your PRIMARY residence, a 2nd residence to escape to or an INVESTMENT home! Take a look at this 'barely lived in' NEW home by Lennar in heart of CHAMPIONSGATE. The NEW Trails at the Vistas! This stunning 3 Bed 2.5 Bath townhome features the FIRST FLOOR a grand FOYER entry, dining room, kitchen with ISLAND and a GREAT room leading to the patio and greenspace. The finishes in this GEM are sure to IMPRESS including the QUARTZ countertops in the kitchen and bathrooms, high ceilings, ceramic tile throughout the first floor, and the COMPLETE Alexa home system...just to name a few!! The SECOND FLOOR boasts an oversized master bedroom SUITE with a large walk-in closet, the utility closet with a washer & dryer, and TWO other SPACIOUS bedrooms. The GATED COMMUNITY is located very close to The Omni's Golf Club with surrounding lakes and golf course... making it PERFECT for avid golfers and nature lovers! Tee off at one of two nationally-recognized, Greg Norman-designed golf courses or any of the 54 holes of golf within steps of the Vistas. This RESORT-style community also offers a large community pool with a TIKI bar, a fitness center, game room and so much more! It is located in a prime location just minutes away from Walt Disney World, additional Theme Parks, the Omni Hotel & Resort, International Drive and downtown ChampionsGate with premier dining...you WILL live like a CHAMPION! Call today for your exclusive showing!

    This property is not currently displayed as for sale or rent on Zillow. This may be different from what's on other websites or public sources.
    Originating MLS: Orlando Regional

    Facts & features

    Interior

    Bedrooms & bathrooms
    • Bedrooms: 3
    • Bathrooms: 3
    • Full bathrooms: 2
    • 1/2 bathrooms: 1
    Heating
    • Forced air
    Cooling
    • Central
    Appliances
    • Included: Dishwasher, Dryer, Microwave, Range / Oven, Refrigerator, Washer
    • Laundry: Laundry Room, Upper Floor
    Features
    • Eating Space In Kitchen, High Ceiling(s), Walk-In Closet(s), Kitchen/Family Room Combo, Tray Ceiling(s)
    • Flooring: Tile, Carpet
    • Windows: Blinds
    Interior area
    • Structure area source: Public Records
    • Total interior livable area: 1,912 sqft

    Property

    Parking
    • Total spaces: 2
    • Parking features: Garage - Attached
    Features
    • Levels: Two
    • Patio & porch: Patio
    • Exterior features: Stucco, Cement / Concrete
    Lot
    • Size: 2,178 Square Feet
    • Features: Street Paved, Street Private
    • Residential vegetation: Trees/Landscaped
    Details
    • Parcel number: 322527563000011270
    • Zoning: RES

    Construction

    Type & style
    • Home type: SingleFamily
    • Architectural style: Traditional
    • Property subtype: Townhouse
    Materials
    • Foundation: Footing
    • Roof: Tile
    Condition
    • Completed
    • New construction: No
    • Year built: 2019
    Details
    • Builder model: Azalea
    • Builder name: Lennar Homes

    Utilities & green energy

    • Sewer: Public Sewer
    • Water: Public
    • Utilities for property: BB/HS Internet Available, Cable Available, Public, Street Lights

    Community & HOA

    Community
    • Security: Gated Community
    • Subdivision: VISTAS/CHAMPIONSGATE PH 1B & 2
    HOA
    • Has HOA: Yes
    • Amenities included: Fitness Center, Pool, Gated, Recreation Facilities, Golf Course
    • Services included: Community Pool, Maintenance Grounds, Recreational Facilities, Trash, Maintenance Exterior, Pest Control, Internet
    • HOA fee: $380 monthly
    Location
    • Region: Davenport

    Financial & listing details

    • Price per square foot: $155/sqft
    • Tax assessed value: $291,200
    • Annual tax amount: $3,311
    • Listing terms: Cash, Conventional, FHA, VA Loan
    • Ownership: Fee Simple

    Price history

    DateEventPrice
    3/27/2020Sold$249,900$131/sqft
    Source: Public Record Report a problem
    2/28/2020Pending sale$249,900$131/sqft
    Source: CENTURY 21 CARIOTI #O5827578 Report a problem
    1/3/2020Price change$249,900-3.8%$131/sqft
    Source: CENTURY 21 CARIOTI #O5827578 Report a problem
    11/23/2019Listed for sale$259,900+4.4%$136/sqft
    Source: CENTURY 21 CARIOTI #O5827578 Report a problem
    8/1/2019Sold$248,900+0.6%$130/sqft
    Source: Public Record Report a problem
    7/4/2019Pending sale$247,390$129/sqft
    Source: Realty Executives Gallery Properties #T3166900 Report a problem
    6/14/2019Price change$247,390-0.8%$129/sqft
    Source: Lennar Report a problem
    4/3/2019Listed for sale$249,390$130/sqft
    Source: Lennar Report a problem

    Public tax history

    YearProperty taxesTax assessment
    2025$3,311 +5.1%$291,200 -1.2%
    2024$3,150 +1.9%$294,600 -3.1%
    2023$3,091 +3.6%$303,900 +16.8%
    2022$2,982 +0.2%$260,200 +24.5%
    2021$2,977 -17%$209,000 -0.3%
    2020$3,586 +534.9%$209,600 +788.1%
    2019$565 $23,600
    2018$565 -44.2%$23,600
    2017$1,012 +0.1%$23,600 +138.4%
    2016$1,011 $9,900
    Find assessor info on the county website

    Neighborhood: 33896

    Nearby schools

    GreatSchools rating
    Schools provided by the listing agent
    • Elementary: Westside Elem
    • Middle: West Side
    • High: Poinciana High School
    • District: Osceola

    Source: The MLS. This data may not be complete. We recommend contacting the local school district to confirm school assignments for this home.

    Get a cash offer in 3 minutes
    Find out how much your home could sell for in as little as 3 minutes with a no-obligation cash offer.
    Estimated market value
    $297,000
    Get a cash offer in 3 minutes
    Find out how much your home could sell for in as little as 3 minutes with a no-obligation cash offer.
    Estimated market value
    $297,000