This Pristine Ultra Modern Villa has 1708 Sq Ft offers 3 Bedrooms 2 full baths built in late 2021 with all the upgrades and scarcely lived in. The popular Hollin 17 floorplan with an open layout featuring: Wide foyer entry, a spacious great room with modern Gas Fireplace and beautiful floor to ceiling Tile surround, a modern gourmet kitchen equipped with a large island, Quartz stone countertops, Custom Cabinetry & High End Appliances - perfect for your entertaining needs. The dining area is just off the kitchen. The Primary Bedroom suite offers a generously sized bedroom w/ Trey ceiling alongside the primary bathroom complete with a walk-in Tile Shower and sizeable w/in closet. The second and third bedroom or study both have customized W/in closets. There is a SCREENED-IN covered PORCH with TV Outlet and an extended Patio to enjoy in the warmer months. Other Amenities: Tiled Tub on second bath, Surround sound in all rooms, Security cameras, Irrigation system, 2-car garage, solid wood doors, wifi-enabled appliances and garage door. This neighborhood includes VILLA SERVICES MOWING, SNOW REMOVAL, fresh mulch, and trash p/u. This Wonderful neighborhood has Paved sidewalks for miles with neighboring communities. and offers a 5-STAR ENERGY RATING with 8 years remaining on the Builder's Structural Warranty
Closed
$365,900
12280 Bellino Xing, Fort Wayne, IN 46818
3beds
1,708sqft
Condominium
Built in 2021
-- sqft lot
$344,400 Zestimate®
$--/sqft
$2,207 Estimated rent
Home value
$344,400
$324,000 - $365,000
$2,207/mo
Zestimate® history
Owner options
List your home for rent
$2,207/mo
Rent Zestimate®
Find your next renter with Zillow Rental Manager. Plus, with online applications, you can quickly screen prospective tenants – for free.
$2,207/mo
Rent Zestimate®
Refinance and save
$2,942/mo
Est. payment
Refinancing to a lower rate could help reduce your monthly payments and save thousands over the life of the loan.
$2,942/mo
Est. payment
Explore your selling options
Work with a Zillow partner agent
Leverage their expertise and Zillow's premium Showcase listings to get your home seen by more buyers.
Get startedList with your own agent
Get your home in front of millions of buyers by listing it on Zillow.
Learn how to do itSell it yourself
Take full control of how buyers see your home on Zillow by listing For Sale by Owner (FSBO).
List your homeWhat's special
Dining areaScreened-in covered porchSurround soundPrimary bedroom suiteSpacious great roomWalk-in tile showerWide foyer entry
Zillow last checked:
Listing updated:
Listed by:
David M Peare Cell:260-410-2332,
RE/MAX Results
Bought with:
David M Peare, RB14026263
RE/MAX Results
Source: IRMLS,MLS#: 202505787
Facts & features
Interior
Bedrooms & bathrooms
- Bedrooms: 3
- Bathrooms: 2
- Full bathrooms: 2
- Main level bedrooms: 3
Bedroom 1
- Level: Main
Bedroom 2
- Level: Main
Kitchen
- Area: 143
- Dimensions: 13 x 11
Living room
- Level: Main
- Area: 380
- Dimensions: 20 x 19
Office
- Level: Main
- Area: 132
- Dimensions: 12 x 11
Heating
- Natural Gas, Forced Air
Cooling
- Central Air, HVAC (16 Seer+)
Appliances
- Included: Range/Oven Hk Up Gas/Elec, Dishwasher, Refrigerator, Washer, Dryer-Gas, Gas Range, Water Filtration System
- Laundry: Dryer Hook Up Gas/Elec, Main Level, Washer Hookup
Features
- 1st Bdrm En Suite, Breakfast Bar, Sound System, Bookcases, Ceiling-9+, Ceiling Fan(s), Walk-In Closet(s), Stone Counters, Entrance Foyer, Pantry, Double Vanity, Wiring-Smart Home, Tub/Shower Combination, Custom Cabinetry
- Flooring: Carpet, Laminate, Ceramic Tile
- Windows: ENERGY STAR Qualified Windows, Window Treatments
- Has basement: No
- Attic: Pull Down Stairs,Storage
- Number of fireplaces: 1
- Fireplace features: Gas Log
Interior area
- Total structure area: 1,708
- Total interior livable area: 1,708 sqft
- Finished area above ground: 1,708
- Finished area below ground: 0
Property
Parking
- Total spaces: 2
- Parking features: Attached, Garage Door Opener, Garage Utilities, Concrete
- Attached garage spaces: 2
- Has uncovered spaces: Yes
Features
- Levels: One
- Stories: 1
- Patio & porch: Patio, Porch Covered, Screened
Lot
- Size: 8,276 Square Feet
- Dimensions: 55x130x77x130
- Features: Level, Rural Subdivision, Near Walking Trail
Details
- Parcel number: 021104100002.000038
- Zoning: R1
Construction
Type & style
- Home type: Condo
- Architectural style: Ranch
- Property subtype: Condominium
Materials
- Cedar, Stone, Vinyl Siding
- Foundation: Slab
- Roof: Asphalt,Shingle
Condition
- New construction: No
- Year built: 2021
Utilities & green energy
- Electric: REMC
- Gas: NIPSCO
- Sewer: City
- Water: City, Aqua America, Fort Wayne City Utilities
- Utilities for property: Cable Connected
Green energy
- Energy efficient items: Appliances, Doors, Lighting, HVAC, Insulation, Thermostat, Windows
Community & HOA
Community
- Features: Cable TV Antenna, Sidewalks
- Subdivision: Palmira Lakes Villas
HOA
- Has HOA: Yes
- HOA fee: $565 quarterly
Location
- Region: Fort Wayne
Financial & listing details
- Tax assessed value: $343,200
- Annual tax amount: $2,699
- Date on market: 2/25/2025
- Listing terms: Cash,Conventional,FHA,VA Loan
- Road surface type: Concrete
Price history
| Date | Event | Price |
|---|---|---|
| 3/31/2025 | Sold | $365,900 |
Source:  IRMLS #202505787 Report a problem IRMLS #202505787 Report a problem | ||
| 3/4/2025 | Pending sale | $365,900 |
Source: IRMLS #202505787 Report a problem | ||
| 2/25/2025 | Listed for sale | $365,900 |
Source: IRMLS #202505787 Report a problem | ||
Public tax history
| Year | Property taxes | Tax assessment |
|---|---|---|
| 2025 | $2,769 +4.5% | $343,200 -0.7% |
| 2024 | $2,650 +234.9% | $345,600 -2.2% |
| 2023 | $791 +8912.8% | $353,300 +147.4% |
| 2022 | $9 -2.2% | $142,800 +23700% |
| 2021 | $9 -3.2% | $600 |
| 2020 | $9 | $600 |
| 2019 | -- | $600 |
Find assessor info on the county website
Neighborhood: 46818
Nearby homes
- $350,0003 bd2 ba1.6k sqft12300 Bellino Xing, Fort Wayne, IN 46818Sold

- $320,0003 bd2 ba1.6k sqft12258 Bellino Xing, Fort Wayne, IN 46818Sold
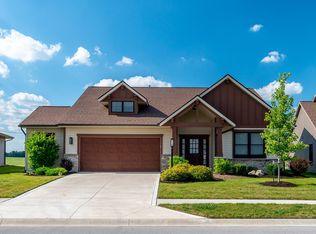
- $--7,840 sqft12316 Bellino Xing #5, Fort Wayne, IN 46814Off Market

- $354,2003 bd2 ba1.6k sqft12316 Bellino Xing, Fort Wayne, IN 46818Off Market
- $348,0003 bd2 ba1.6k sqft12244 Bellino Xing, Fort Wayne, IN 46818Off Market
- $370,0002 bd2 ba1.6k sqft12275 Bellino Xing, Fort Wayne, IN 46818Off Market
- $356,0002 bd2 ba1.6k sqft12313 Bellino Xing, Fort Wayne, IN 46818Off Market
- $360,0002 bd2 ba1.7k sqft12237 Bellino Xing, Fort Wayne, IN 46818Sold
Nearby schools
GreatSchools rating
- 9/10Deer Ridge ElementaryGrades: K-5Distance: 2 mi
- 9/10Woodside Middle SchoolGrades: 6-8Distance: 1.8 mi
- 9/10Homestead Senior High SchoolGrades: 9-12Distance: 3.3 mi
Schools provided by the listing agent
- Elementary: Covington
- Middle: Woodside
- High: Homestead
- District: MSD of Southwest Allen Cnty
Source: IRMLS. This data may not be complete. We recommend contacting the local school district to confirm school assignments for this home.
Sell for more on Zillow
Get a Zillow Showcase℠ listing at no additional cost and you could sell for .
$344,400
2% more
+$6,888
With Zillow Showcase(estimated)
$351,288
Sell for more on Zillow
Get a Zillow Showcase℠ listing at no additional cost and you could sell for .
$344,400
2% more
+$6,888
With Zillow Showcase(estimated)
$351,288
- Indiana
- Allen County
- Fort Wayne
- 46818
- 12280 Bellino Xing
