*OPEN HOUSE Sunday 11/12/2023, 12:00 - 2:00* Welcome to this gorgeous like new, 2022 Windsor Homes Villa. Upon entering the home the craftsmanship will speak for itself! Tons of natural light illuminates the open concept, split bedroom floorplan. A very welcoming foyer area gives way to two bedrooms, main floor laundry, and a full bathroom. Just down the elegant hallway you'll enter the open living, dining, and kitchen area. A beautiful dark tile backsplash compliments the stone countertops and stainless steel appliances perfectly! A very large island provides extra seating area as well as a nice place to enjoy your breakfast. Who doesn't want a walk in pantry? This home has it! Walking through the large living area you'll be immersed in natural light once again through the massive windows. The primary bedroom is generously sized and includes a full en suite, complete with large walk in closet, walk-in tile shower, and dual sink vanity. Heading out back you'll love the covered rear porch, perfect for relaxing and enjoying quite life! This home is a stunner and truly has it all!
Closed
$350,000
12300 Bellino Xing, Fort Wayne, IN 46818
3beds
1,646sqft
Condominium
Built in 2022
-- sqft lot
$413,700 Zestimate®
$--/sqft
$2,181 Estimated rent
Home value
$413,700
$393,000 - $434,000
$2,181/mo
Zestimate® history
Owner options
List your home for rent
$2,181/mo
Rent Zestimate®
Find your next renter with Zillow Rental Manager. Plus, with online applications, you can quickly screen prospective tenants – for free.
$2,181/mo
Rent Zestimate®
Refinance and save
$2,680/mo
Est. payment
Refinancing to a lower rate could help reduce your monthly payments and save thousands over the life of the loan.
$2,680/mo
Est. payment
Explore your selling options
Work with a Zillow partner agent
Leverage their expertise and Zillow's premium Showcase listings to get your home seen by more buyers.
Get startedList with your own agent
Get your home in front of millions of buyers by listing it on Zillow.
Learn how to do itSell it yourself
Take full control of how buyers see your home on Zillow by listing For Sale by Owner (FSBO).
List your homeWhat's special
Dual sink vanityOpen livingSplit bedroom floorplanExtra seating areaBeautiful dark tile backsplashMassive windowsStone countertops
Zillow last checked:
Listing updated:
Listed by:
Justin Longardner Cell:260-602-1690,
CENTURY 21 Bradley Realty, Inc
Bought with:
Leslie Ferguson, RB14051442
Regan & Ferguson Group
Regan & Ferguson Group
Source: IRMLS,MLS#: 202341195
Facts & features
Interior
Bedrooms & bathrooms
- Bedrooms: 3
- Bathrooms: 2
- Full bathrooms: 2
- Main level bedrooms: 3
Bedroom 1
- Level: Main
Bedroom 2
- Level: Main
Dining room
- Level: Main
- Area: 121
- Dimensions: 11 x 11
Kitchen
- Level: Main
- Area: 204
- Dimensions: 17 x 12
Living room
- Level: Main
- Area: 306
- Dimensions: 18 x 17
Heating
- Natural Gas, Forced Air
Cooling
- Central Air
Appliances
- Included: Disposal, Dishwasher, Refrigerator, Exhaust Fan, Gas Range, Gas Water Heater
- Laundry: Dryer Hook Up Gas/Elec, Main Level
Features
- 1st Bdrm En Suite, Ceiling-9+, Walk-In Closet(s), Stone Counters, Pantry, Stand Up Shower, Tub/Shower Combination
- Flooring: Laminate, Ceramic Tile
- Windows: Window Treatments
- Has basement: No
- Attic: Pull Down Stairs
- Has fireplace: No
Interior area
- Total structure area: 1,646
- Total interior livable area: 1,646 sqft
- Finished area above ground: 1,646
- Finished area below ground: 0
Property
Parking
- Total spaces: 2
- Parking features: Attached, Garage Utilities, Concrete
- Attached garage spaces: 2
- Has uncovered spaces: Yes
Features
- Levels: One
- Stories: 1
- Patio & porch: Porch Covered, Porch
Lot
- Size: 8,276 Square Feet
- Dimensions: 59x130x77x130
- Features: Level
Details
- Parcel number: 021104100001.000038
Construction
Type & style
- Home type: Condo
- Property subtype: Condominium
Materials
- Brick, Vinyl Siding, Wood Siding
- Foundation: Slab
- Roof: Asphalt
Condition
- New construction: No
- Year built: 2022
Utilities & green energy
- Sewer: City
- Water: City
Green energy
- Energy efficient items: Windows
Community & HOA
Community
- Security: Security System
- Subdivision: Palmira Lakes Villas
HOA
- Has HOA: Yes
- HOA fee: $565 quarterly
Location
- Region: Fort Wayne
Financial & listing details
- Tax assessed value: $354,100
- Annual tax amount: $141
- Date on market: 12/16/2023
- Listing terms: Cash,Conventional,FHA,VA Loan
Price history
| Date | Event | Price |
|---|---|---|
| 12/14/2023 | Sold | $350,000+0% |
Source:  IRMLS #202341195 Report a problem IRMLS #202341195 Report a problem | ||
| 11/14/2023 | Pending sale | $349,900 |
Source: IRMLS #202341195 Report a problem | ||
| 11/9/2023 | Listed for sale | $349,900+587.4% |
Source: IRMLS #202341195 Report a problem | ||
| 11/12/2020 | Listing removed | $50,900$31/sqft |
Source: Windsor Homes Report a problem | ||
| 7/10/2020 | Listed for sale | $50,900$31/sqft |
Source: Windsor Homes Report a problem | ||
Public tax history
| Year | Property taxes | Tax assessment |
|---|---|---|
| 2025 | $2,840 +4.7% | $354,100 +0.3% |
| 2024 | $2,712 +1821.1% | $353,200 -2% |
| 2023 | $141 +1508% | $360,500 +578.9% |
| 2022 | $9 -2.2% | $53,100 +8750% |
| 2021 | $9 -3.2% | $600 |
| 2020 | $9 | $600 |
| 2019 | -- | $600 |
Find assessor info on the county website
Neighborhood: 46818
Nearby homes
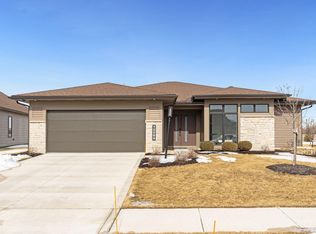
- $365,9003 bd2 ba1.7k sqft12280 Bellino Xing, Fort Wayne, IN 46818Sold
- $354,1003 bd2 ba1.6k sqft12316 Bellino Xing, Fort Wayne, IN 46818Off Market
- $--7,840 Square Feet12316 Bellino Xing #5, Fort Wayne, IN 46814Off Market

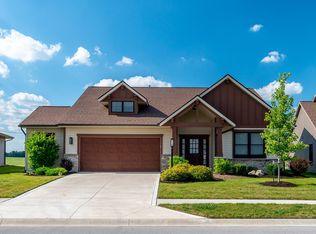
- $320,0003 bd2 ba1.6k sqft12258 Bellino Xing, Fort Wayne, IN 46818Sold
- $351,1003 bd2 ba1.6k sqft12404 Bellino Xing, Fort Wayne, IN 46818Off Market
- $353,4002 bd2 ba1.6k sqft12313 Bellino Xing, Fort Wayne, IN 46818Off Market
- $319,1003 bd2 ba1.6k sqft12404 Bellino Xing #6PLV, Fort Wayne, IN 46814Off Market
- $370,6002 bd2 ba1.6k sqft12275 Bellino Xing, Fort Wayne, IN 46818Off Market
Nearby schools
GreatSchools rating
- 9/10Deer Ridge ElementaryGrades: K-5Distance: 2 mi
- 7/10Woodside Middle SchoolGrades: 6-8Distance: 1.8 mi
- 10/10Homestead Senior High SchoolGrades: 9-12Distance: 3.3 mi
Schools provided by the listing agent
- Elementary: Whispering Meadows
- Middle: Woodside
- High: Homestead
- District: MSD of Southwest Allen Cnty
Source: IRMLS. This data may not be complete. We recommend contacting the local school district to confirm school assignments for this home.


Get pre-qualified for a loan
At Zillow Home Loans, we can pre-qualify you in as little as 5 minutes with no impact to your credit score.An equal housing lender. NMLS #10287.
Sell for more on Zillow
Get a Zillow Showcase℠ listing at no additional cost and you could sell for .
$413,700
2% more
+$8,274
With Zillow Showcase(estimated)
$421,974
- Indiana
- Allen County
- Fort Wayne
- 46818
- 12300 Bellino Xing
Nearby cities
Nearby neighborhoods
Nearby zip codes
Other Fort Wayne Topics
