Stylish and Spacious Living in Desirable Starkey Ranch Community that provides the blend of modern living with the charm of nature. Welcome to 12280 Lyon Pine Lane — a beautifully designed 4-bedrooms, 3-bathrooms plus OFFICE home located in the heart of one of Odessa’s most coveted communities: Starkey Ranch. This one-story residence offers a perfect blend of comfort, functionality, and contemporary flair, making it ideal for families, professionals, and anyone seeking a dynamic Florida lifestyle. From the moment you arrive, the home's curb appeal and inviting entryway set the tone for what’s inside. The open-concept living area features high ceilings, abundant natural light, and elegant finishes throughout. A thoughtfully designed kitchen anchors the home, complete with granite countertops, new stainless steel appliances, and a large island that flows seamlessly into the dining and living spaces — perfect for entertaining or everyday life. The spacious primary suite is a peaceful retreat, featuring a luxurious en-suite bathroom with dual sinks, a walk-in shower, and a generous walk-in closet. Three additional bedrooms provide flexible space for family, guests, or a home office. There is a dedicated office space that can also be used for the media room, playroom, or formal dining room. The owners replaced all carpets in the house with the laminate flooring. The new water softener will ensure your water is soft and your hair will definitely thank you for it. Outside, the private backyard offers plenty of room to relax or entertain — and is ready for your personal touches, whether it's a patio expansion or a custom pool. A 2-car garage, indoor laundry, and smart home features complete the package. The owners freshly pained the whole house and future buyers will not find any single hole in a wall. It is ready for move in, so just bring your suitcases. Located within the award-winning Starkey Ranch community, you’ll enjoy miles of scenic trails, top-rated schools, community parks, pools, and year-round events. With easy access to shopping, dining, and major highways, this home delivers both lifestyle and location. And the best part of this great location is a short 5 MINUTE WALK to the neighborhood SCHOOL.
Sold for $630,000
$630,000
12280 Lyon Pine Ln, Odessa, FL 33556
4beds
2,349sqft
Single Family Residence
Built in 2018
6,927 Square Feet Lot
$621,300 Zestimate®
$268/sqft
$3,507 Estimated rent
Home value
$621,300
$559,000 - $690,000
$3,507/mo
Zestimate® history
Owner options
List your home for rent
$3,507/mo
Rent Zestimate®
Find your next renter with Zillow Rental Manager. Plus, with online applications, you can quickly screen prospective tenants – for free.
$3,507/mo
Rent Zestimate®
Refinance and save
$4,261/mo
Est. payment
Refinancing to a lower rate could help reduce your monthly payments and save thousands over the life of the loan.
$4,261/mo
Est. payment
Explore your selling options
Work with a Zillow partner agent
Leverage their expertise and Zillow's premium Showcase listings to get your home seen by more buyers.
Get startedList with your own agent
Get your home in front of millions of buyers by listing it on Zillow.
Learn how to do itSell it yourself
Take full control of how buyers see your home on Zillow by listing For Sale by Owner (FSBO).
List your homeWhat's special
Large islandDedicated office spaceGranite countertopsAbundant natural lightPrivate backyardHigh ceilingsElegant finishes
Zillow last checked:
Listing updated:
Listed by:
Nataliya Fillers 813-755-0182,
FUTURE HOME REALTY INC 813-855-4982
Bought with:
Brianna Beyer, 3544359
REALTY ONE GROUP MVP
Source: Stellar MLS,MLS#: TB8368471 Originating MLS: Suncoast Tampa
Originating MLS: Suncoast Tampa
Facts & features
Interior
Bedrooms & bathrooms
- Bedrooms: 4
- Bathrooms: 3
- Full bathrooms: 3
Primary bedroom
- Features: Walk-In Closet(s)
- Level: First
Bedroom 2
- Features: Built-in Closet
- Level: First
Bedroom 3
- Features: Built-in Closet
- Level: First
Bedroom 4
- Features: Built-in Closet
- Level: First
Kitchen
- Level: First
Living room
- Level: First
Office
- Level: First
Heating
- Central
Cooling
- Central Air
Appliances
- Included: Cooktop, Dishwasher, Disposal, Dryer, Electric Water Heater, Microwave, Refrigerator, Washer, Water Softener
- Laundry: Laundry Room
Features
- Cathedral Ceiling(s), Ceiling Fan(s), High Ceilings, Open Floorplan, Thermostat, Walk-In Closet(s)
- Flooring: Laminate
- Doors: Sliding Doors
- Has fireplace: No
Interior area
- Total structure area: 3,088
- Total interior livable area: 2,349 sqft
Property
Parking
- Total spaces: 2
- Parking features: Garage - Attached
- Attached garage spaces: 2
Features
- Levels: One
- Stories: 1
- Exterior features: Irrigation System
Lot
- Size: 6,927 Square Feet
Details
- Parcel number: 172628004.0009.00008.0
- Zoning: MPUD
- Special conditions: None
Construction
Type & style
- Home type: SingleFamily
- Property subtype: Single Family Residence
Materials
- Block, Brick
- Foundation: Slab
- Roof: Shingle
Condition
- New construction: No
- Year built: 2018
Utilities & green energy
- Sewer: Public Sewer
- Water: Public
- Utilities for property: BB/HS Internet Available, Cable Available, Electricity Available
Community & HOA
Community
- Pet fee: $0 monthly
- Subdivision: STARKEY RANCH VILLAGE 1 PH 2A
HOA
- Has HOA: Yes
- HOA fee: $7 monthly
- HOA name: Greenacres Properties Inc
- HOA phone: 813-600-1100
Location
- Region: Odessa
Financial & listing details
- Price per square foot: $268/sqft
- Tax assessed value: $510,548
- Annual tax amount: $12,313
- Date on market: 4/4/2025
- Cumulative days on market: 152 days
- Listing terms: Cash,Conventional,FHA,VA Loan
- Ownership: Fee Simple
- Total actual rent: 0
- Electric utility on property: Yes
- Road surface type: Asphalt
Price history
| Date | Event | Price |
|---|---|---|
| 10/1/2025 | Sold | $630,000-3.1%$268/sqft |
Source:  Stellar MLS #TB8368471 Report a problem Stellar MLS #TB8368471 Report a problem | ||
| 9/6/2025 | Pending sale | $650,000$277/sqft |
Source: Stellar MLS #TB8368471 Report a problem | ||
| 6/29/2025 | Price change | $650,000+3.2%$277/sqft |
Source: Stellar MLS #TB8368471 Report a problem | ||
| 5/27/2025 | Price change | $630,000-4.5%$268/sqft |
Source: Stellar MLS #TB8368471 Report a problem | ||
| 5/2/2025 | Price change | $660,000-2.2%$281/sqft |
Source: Stellar MLS #TB8368471 Report a problem | ||
| 4/5/2025 | Listed for sale | $675,000+4.3%$287/sqft |
Source: Stellar MLS #TB8368471 Report a problem | ||
| 6/8/2022 | Sold | $647,000+9.7%$275/sqft |
Source: Public Record Report a problem | ||
| 4/3/2022 | Pending sale | $589,999$251/sqft |
Source: Stellar MLS #T3363713 Report a problem | ||
| 4/1/2022 | Listed for sale | $589,999+73.2%$251/sqft |
Source: Stellar MLS #T3363713 Report a problem | ||
| 7/13/2018 | Sold | $340,700+0.2%$145/sqft |
Source: Public Record Report a problem | ||
| 5/26/2018 | Price change | $339,990-1.2%$145/sqft |
Source: CalAtlantic Homes Report a problem | ||
| 5/6/2018 | Price change | $343,990-5.8%$146/sqft |
Source: LENNAR REALTY #T2932234 Report a problem | ||
| 4/12/2018 | Price change | $365,213+6.2%$155/sqft |
Source: LENNAR REALTY #T2932234 Report a problem | ||
| 4/3/2018 | Listed for sale | $343,990$146/sqft |
Source: LENNAR REALTY #T2932234 Report a problem | ||
Public tax history
| Year | Property taxes | Tax assessment |
|---|---|---|
| 2024 | $12,314 +8.6% | $510,548 +13.2% |
| 2023 | $11,340 +43.5% | $451,079 +18.5% |
| 2022 | $7,903 +4.5% | $380,784 +23.1% |
| 2021 | $7,566 +3.5% | $309,220 +1.4% |
| 2020 | $7,309 +0.8% | $304,960 -1.9% |
| 2019 | $7,251 | $311,013 +652.7% |
| 2018 | $7,251 +125.2% | $41,318 -17.9% |
| 2017 | $3,220 +6.3% | $50,318 +417.8% |
| 2016 | $3,031 | $9,717 |
Find assessor info on the county website
Neighborhood: 33556
Nearby homes
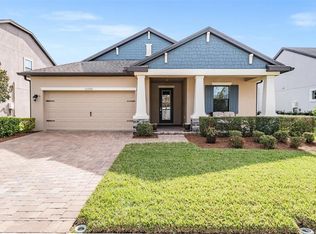
- $620,0004 bd2 ba1.8k sqft12292 Lyon Pine Ln, Odessa, FL 33556Sold
- $483,100-- bd2 ba1.8k sqft12268 Lyon Pine Ln, Odessa, FL 33556Off Market
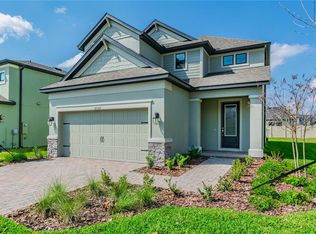
- $624,2004 bd3 ba2.8k sqft12304 Lyon Pine Ln, Odessa, FL 33556Off Market
- $525,5004 bd3 ba2.1k sqft12307 Tibbetts St, Odessa, FL 33556Off Market
- $586,9003 bd3 ba2.6k sqft12315 Tibbetts St, Odessa, FL 33556Off Market
- $591,7004 bd3 ba2.2k sqft12295 Tibbetts St, Odessa, FL 33556Off Market
- $630,9003 bd3 ba2.6k sqft12327 Tibbetts St, Odessa, FL 33556Off Market
- $689,9004 bd3 ba2.1k sqft12283 Tibbetts St, Odessa, FL 33556Sold
Nearby schools
GreatSchools rating
- 7/10Odessa Elementary SchoolGrades: PK-5Distance: 1.2 mi
- NAJames W. Mitchell High Adult EducationGrades: Distance: 3.5 mi
- 6/10River Ridge High SchoolGrades: PK,9-12Distance: 4.7 mi
Get a cash offer in 3 minutes
Find out how much your home could sell for in as little as 3 minutes with a no-obligation cash offer.
Estimated market value
$621,300
Get a cash offer in 3 minutes
Find out how much your home could sell for in as little as 3 minutes with a no-obligation cash offer.
Estimated market value
$621,300
- Florida
- Pasco County
- Odessa
- 33556
- 12280 Lyon Pine Ln
Nearby cities
Nearby zip codes
Other Odessa Topics
