Skip main navigation
Sold for $689,900
  • $689,900

    12283 Tibbetts St, Odessa, FL 33556

    4beds
    2,143sqft
    Single Family Residence
    Built in 2017
    7,359 Square Feet Lot
    $655,200 Zestimate®
    $322/sqft
    $3,810 Estimated rent

    Home value

    $655,200

    $622,000 - $688,000

    $3,810/mo

    Zestimate® history
    Loading
    Loading...

    Owner options

    List your home for rent

    $3,810/mo

    Rent Zestimate®

    Find your next renter with Zillow Rental Manager. Plus, with online applications, you can quickly screen prospective tenants – for free.

    Learn more

    $3,810/mo

    Rent Zestimate®

    Refinance and save

    $4,669/mo

    Est. payment

    Refinancing to a lower rate could help reduce your monthly payments and save thousands over the life of the loan.

    See today's rates

    $4,669/mo

    Est. payment

    Explore your selling options

    Work with a Zillow partner agent

    Leverage their expertise and Zillow's premium Showcase listings to get your home seen by more buyers.

    Get started

    List with your own agent

    Get your home in front of millions of buyers by listing it on Zillow.

    Learn how to do it

    Sell it yourself

    Take full control of how buyers see your home on Zillow by listing For Sale by Owner (FSBO).

    List your home

    What's special

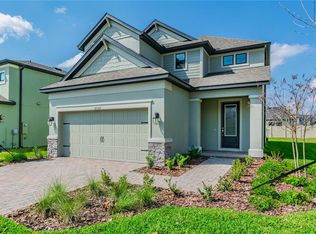
    Step into your personal oasis in the highly sought-after community, Starkey Ranch! This immaculate kept 4 Bedroom, 3 Bathroom home with Heated Pool is the perfect home to upgrade your family to! Upon arrival, you'll immediately notice the private corner lot, inviting pool and its prime location right across from the Starkey K-8 school. Enter through the front door to be welcomed by an abundance of natural light and a soaring two-story entryway. Downstairs, discover a flexible bedroom or office with a full bathroom, leading to the spacious great room featuring a custom built-in entertainment center. Admire the serene views of the screened-in deck, custom pool, landscaping and ample yard space. The gourmet kitchen showcases brand-new countertops, stainless steel appliances, and a sizable dining area. Upstairs, retreat to the master bedroom boasting two separate walk-in closets and a luxurious ensuite bathroom with a walk-in shower. On the opposite side of the house, find two additional bedrooms, a sizable laundry room, and another bathroom. The backyard is super private, with your neighbors unable to see over the fence into your backyard! Which is a rarity with Starkey Ranch and the two-story homes they build! Centrally located within the community, this home is close to the K-8 school, District park, Whitfield Park/Pool, and dog park. Enjoy easy access to major shopping, dining, beaches, and Tampa Airport. Don't let this slice of paradise slip away—schedule your private showing today!

    Zillow last checked:

    Listing updated:

    Listed by:

    Nicholas Shoemaker 727-910-6073,

    INSPIRED REALTY, LLC 727-503-7865

    Bought with:

    Randy Middleton, 3319299

    DALTON WADE INC

    Source: Stellar MLS,MLS#: U8238986MLS LogoOriginating MLS: Pinellas Suncoast

    Facts & features

    Interior

    Bedrooms & bathrooms
    • Bedrooms: 4
    • Bathrooms: 3
    • Full bathrooms: 3
    Primary bedroom
    • Features: Walk-In Closet(s)
    • Level: Second
    Bedroom 2
    • Features: Built-in Closet
    • Level: First
    Bedroom 3
    • Features: Built-in Closet
    • Level: Second
    Bedroom 4
    • Features: Built-in Closet
    • Level: Second
    Primary bathroom
    • Level: Second
    Bathroom 2
    • Level: First
    Dining room
    • Level: First
    Foyer
    • Level: First
    Kitchen
    • Level: First
    Laundry
    • Level: Second
    Living room
    • Level: First
    Heating
    • Central
    Cooling
    • Central Air
    Appliances
    • Included: Cooktop, Dishwasher, Disposal, Dryer, Microwave, Range Hood, Refrigerator, Tankless Water Heater, Washer
    • Laundry: Laundry Room
    Features
    • Built-in Features, Ceiling Fan(s), Eating Space In Kitchen, Living Room/Dining Room Combo, Open Floorplan, PrimaryBedroom Upstairs, Split Bedroom, Vaulted Ceiling(s)
    • Flooring: Carpet, Tile
    • Doors: Sliding Doors
    • Windows: Hurricane Shutters, Hurricane Shutters/Windows
    • Has fireplace: No
    • Common walls with other units/homes: Corner Unit
    Interior area
    • Total structure area: 2,707
    • Total interior livable area: 2,143 sqft

    Property

    Parking
    • Total spaces: 2
    • Parking features: Garage - Attached
    • Attached garage spaces: 2
    Features
    • Levels: Two
    • Stories: 2
    • Exterior features: Irrigation System, Rain Gutters, Sidewalk
    • Has private pool: Yes
    • Pool features: Gunite, Heated, In Ground, Screen Enclosure
    • Fencing: Vinyl
    Lot
    • Size: 7,359 Square Feet
    Details
    • Parcel number: 2826170040009000060
    • Zoning: MPUD
    • Special conditions: None

    Construction

    Type & style
    • Home type: SingleFamily
    • Property subtype: Single Family Residence
    Materials
    • Block, Stucco, Wood Frame
    • Foundation: Slab
    • Roof: Shingle
    Condition
    • Completed
    • New construction: No
    • Year built: 2017

    Utilities & green energy

    • Sewer: Public Sewer
    • Water: Public
    • Utilities for property: BB/HS Internet Available, Cable Available, Electricity Available, Electricity Connected, Public, Sewer Available, Sewer Connected, Sprinkler Recycled, Water Available, Water Connected
    Green energy
    • Water conservation: Irrigation-Reclaimed Water

    Community & HOA

    Community
    • Features: Fishing, Clubhouse, Deed Restrictions, Irrigation-Reclaimed Water, Park, Playground, Pool, Sidewalks
    • Pet fee: $0 monthly
    • Subdivision: STARKEY RANCH VILLAGE 1 PH 2A
    HOA
    • Has HOA: Yes
    • Services included: Community Pool, Maintenance Grounds, Pool Maintenance
    • HOA fee: $6 monthly
    • Second HOA name: Starkey Ranch MPOA
    • Second HOA phone: 813-936-4103
    Location
    • Region: Odessa

    Financial & listing details

    • Price per square foot: $322/sqft
    • Tax assessed value: $474,236
    • Annual tax amount: $8,044
    • Date on market: 4/16/2024
    • Cumulative days on market: 16 days
    • Listing terms: Cash,Conventional,FHA,VA Loan
    • Ownership: Fee Simple
    • Total actual rent: 0
    • Electric utility on property: Yes
    • Road surface type: Asphalt, Paved

    Price history

    DateEventPrice
    6/13/2024Sold$689,900$322/sqft
    Source: Stellar MLS #U8238986 Report a problem
    5/3/2024Pending sale$689,900$322/sqft
    Source: Stellar MLS #U8238986 Report a problem
    4/26/2024Price change$689,900-1.4%$322/sqft
    Source: Stellar MLS #U8238986 Report a problem
    4/16/2024Listed for sale$699,900+109.4%$327/sqft
    Source: Stellar MLS #U8238986 Report a problem
    10/20/2017Sold$334,200$156/sqft
    Source: Public Record Report a problem

    Public tax history

    YearProperty taxesTax assessment
    2024$8,364 +4%$333,710
    2023$8,044 +6.7%$333,710 +3%
    2022$7,542 +4.7%$323,990 +6.1%
    2021$7,205 +11.8%$305,400 +13.3%
    2020$6,443 +3%$269,446 +0.6%
    2019$6,255 $267,838 +1.9%
    2018$6,255 +4%$262,844 -2.1%
    2017$6,014 +118.8%$268,462 +2608.5%
    2016$2,749 $9,912
    Find assessor info on the county website

    Neighborhood: 33556

    Nearby schools

    GreatSchools rating
    Schools provided by the listing agent
    • Elementary: Starkey Ranch K-8
    • Middle: Starkey Ranch K-8
    • High: River Ridge High-PO

    Source: Stellar MLS. This data may not be complete. We recommend contacting the local school district to confirm school assignments for this home.

    Get a cash offer in 3 minutes
    Find out how much your home could sell for in as little as 3 minutes with a no-obligation cash offer.
    Estimated market value
    $655,200
    Get a cash offer in 3 minutes
    Find out how much your home could sell for in as little as 3 minutes with a no-obligation cash offer.
    Estimated market value
    $655,200