Skip main navigation
Sold for $800,000
  • $800,000

    12281 Sherborne St, Bristow, VA 20136

    4beds
    3,416sqft
    Single Family Residence
    Built in 1999
    0.26 Acres Lot
    $855,500 Zestimate®
    $234/sqft
    $3,970 Estimated rent

    Home value

    $855,500

    $813,000 - $898,000

    $3,970/mo

    Zestimate® history
    Loading
    Loading...

    Owner options

    List your home for rent

    $3,970/mo

    Rent Zestimate®

    Find your next renter with Zillow Rental Manager. Plus, with online applications, you can quickly screen prospective tenants – for free.

    Learn more

    $3,970/mo

    Rent Zestimate®

    Refinance and save

    $4,923/mo

    Est. payment

    Refinancing to a lower rate could help reduce your monthly payments and save thousands over the life of the loan.

    See today's rates

    $4,923/mo

    Est. payment

    Explore your selling options

    Work with a Zillow partner agent

    Leverage their expertise and Zillow's premium Showcase listings to get your home seen by more buyers.

    Get started

    List with your own agent

    Get your home in front of millions of buyers by listing it on Zillow.

    Learn how to do it

    Sell it yourself

    Take full control of how buyers see your home on Zillow by listing For Sale by Owner (FSBO).

    List your home

    What's special

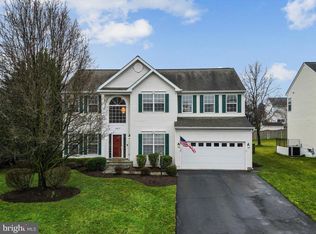
    Welcome to your dream home in the highly sought-after Sheffield Manor community. This stunning residence boasts a picturesque front porch perfect for sipping sweet tea and watching the world go by. As you step inside, you'll be greeted by mostly hardwood floors that flow seamlessly throughout the main level, with ceramic tile adorning the kitchen. To the right of the entrance is an extended office with double doors, ideal for working from home or as a quiet retreat. The formal living and dining rooms provide an elegant space for entertaining, with the dining room featuring a bay window that offers a view of the lush backyard. The well-appointed kitchen has granite countertops and ample space for a kitchen table. From here, you can easily access the deck, making it perfect for outdoor dining and gatherings. Adjacent to the kitchen is the spacious family room, enhanced with bumpouts for added space and a cozy gas fireplace for those chilly evenings. Upstairs, you'll find beautiful hardwood floors throughout. The primary bedroom is a true haven, featuring two closets and a generous sitting area. The recently updated primary bath boasts a new vanity, tile flooring, and an oversized frameless shower, offering a spa-like experience. Three additional bedrooms, all with hardwood floors, share a hall bath with a double vanity, ensuring ample space and comfort for family or guests. The lower level of this home offers new LVP flooring, a large storage area, a full bath, and a workshop. Additionally, the basement provides walkup stairs for convenient access to the backyard. Out back, you'll enjoy a deck overlooking a flat, fenced yard, providing the perfect setting for relaxation and play. The underground irrigation system makes it easy to maintain a lush lawn. Furnace 2014, AC 2012, Water Heater 2012, Roof 2012, Garage doors 2018, Driveway 2021, Sump Pump 2024.

    Zillow last checked:

    Listing updated:

    Listed by:

    Karyl Allen 703-297-1278,

    Pearson Smith Realty LLC

    Bought with:

    Eric Carrington, 0225210563

    eXp Realty LLC

    Source: Bright MLS,MLS#: VAPW2069118MLS Logo

    Facts & features

    Interior

    Bedrooms & bathrooms
    • Bedrooms: 4
    • Bathrooms: 4
    • Full bathrooms: 3
    • 1/2 bathrooms: 1
    • Main level bathrooms: 1
    Basement
    • Area: 1476
    Heating
    • Forced Air, Natural Gas
    Cooling
    • Central Air, Electric
    Appliances
    • Included: Microwave, Dishwasher, Disposal, Dryer, Ice Maker, Refrigerator, Cooktop, Washer, Water Heater, Gas Water Heater
    Features
    • Flooring: Ceramic Tile, Hardwood
    • Basement: Full,Partially Finished,Side Entrance,Walk-Out Access,Workshop
    • Number of fireplaces: 1
    • Fireplace features: Gas/Propane
    Interior area
    • Total structure area: 4,284
    • Total interior livable area: 3,416 sqft
    • Finished area above ground: 2,808
    • Finished area below ground: 608

    Property

    Parking
    • Total spaces: 2
    • Parking features: Garage Faces Front, Garage Door Opener, Attached
    • Attached garage spaces: 2
    Accessibility
    • Accessibility features: None
    Features
    • Levels: Three
    • Stories: 3
    • Exterior features: Underground Lawn Sprinkler
    • Pool features: Community
    • Fencing: Back Yard
    Lot
    • Size: 0.26 Acres
    Details
    • Additional structures: Above Grade, Below Grade
    • Parcel number: 7596120671
    • Zoning: R4
    • Special conditions: Standard

    Construction

    Type & style
    • Home type: SingleFamily
    • Architectural style: Colonial
    • Property subtype: Single Family Residence
    Materials
    • Vinyl Siding
    • Foundation: Slab
    Condition
    • New construction: No
    • Year built: 1999

    Utilities & green energy

    • Sewer: Public Sewer
    • Water: Public

    Community & neighborhood

    Location
    • Region: Bristow
    • Subdivision: Sheffield Manor

    HOA & financial

    HOA
    • Has HOA: Yes
    • HOA fee: $98 monthly
    • Amenities included: Basketball Court, Clubhouse, Pool, Tennis Court(s), Tot Lots/Playground
    • Association name: SHEFFIELD MANOR

    Other

    Other facts
    • Listing agreement: Exclusive Right To Sell
    • Ownership: Fee Simple

    Price history

    DateEventPrice
    7/22/2024Sold$800,000$234/sqft
    Source: Bright MLS #VAPW2069118 Report a problem
    6/16/2024Pending sale$800,000$234/sqft
    Source: Bright MLS #VAPW2069118 Report a problem
    6/14/2024Listed for sale$800,000$234/sqft
    Source: Bright MLS #VAPW2069118 Report a problem
    6/11/2024Pending sale$800,000$234/sqft
    Source: Bright MLS #VAPW2069118 Report a problem
    6/6/2024Listed for sale$800,000+233.8%$234/sqft
    Source: Bright MLS #VAPW2069118 Report a problem
    4/16/1999Sold$239,700$70/sqft
    Source: Public Record Report a problem

    Public tax history

    YearProperty taxesTax assessment
    2025-- $759,300 +15%
    2024$6,569 +2.6%$660,500 +7.4%
    2023$6,401 -0.8%$615,200 +7.4%
    2022$6,456 +8%$572,600 +16.9%
    2021$5,976 +5.2%$489,900 +6.2%
    2020$5,680 +119.6%$461,300 +7.7%
    2019$2,586 -49.9%$428,300 +0.2%
    2018$5,162 +3%$427,500 +3%
    2017$5,010 -1.6%$415,200 -0.4%
    2016$5,093 +2.1%$417,000 +0.5%
    2015$4,987 $415,000 +3.9%
    2014$4,987 $399,500 +10.2%
    2013-- $362,400 -0.3%
    2012-- $363,600 +7.4%
    2010-- $338,400 +0.8%
    2009-- $335,800 -20.5%
    2008-- $422,600 -14%
    2007-- $491,500 -11.1%
    2006-- $553,100 +34.6%
    2005-- $410,900 +15.3%
    2004-- $356,300 +6.5%
    2003-- $334,600 +15.3%
    2002-- $290,100 +16.6%
    2001-- $248,800

    Find assessor info on the county website

    Neighborhood: 20136

    Nearby schools

    GreatSchools rating
    Schools provided by the listing agent
    • Elementary: Chris Yung
    • Middle: Gainesville
    • High: Gainesville
    • District: Prince William County Public Schools

    Source: Bright MLS. This data may not be complete. We recommend contacting the local school district to confirm school assignments for this home.

    Get a cash offer in 3 minutes
    Find out how much your home could sell for in as little as 3 minutes with a no-obligation cash offer.
    Estimated market value
    $855,500
    Get a cash offer in 3 minutes
    Find out how much your home could sell for in as little as 3 minutes with a no-obligation cash offer.
    Estimated market value
    $855,500