Skip main navigation
Sold for $860,000
  • $860,000

    8865 Tenbury Ct, Bristow, VA 20136

    4beds
    4,257sqft
    Single Family Residence
    Built in 1999
    10,010 Square Feet Lot
    $865,900 Zestimate®
    $202/sqft
    $3,953 Estimated rent

    Home value

    $865,900

    $805,000 - $935,000

    $3,953/mo

    Zestimate® history
    Loading
    Loading...

    Owner options

    List your home for rent

    $3,953/mo

    Rent Zestimate®

    Find your next renter with Zillow Rental Manager. Plus, with online applications, you can quickly screen prospective tenants – for free.

    Learn more

    $3,953/mo

    Rent Zestimate®

    Refinance and save

    $5,308/mo

    Est. payment

    Refinancing to a lower rate could help reduce your monthly payments and save thousands over the life of the loan.

    See today's rates

    $5,308/mo

    Est. payment

    Explore your selling options

    Work with a Zillow partner agent

    Leverage their expertise and Zillow's premium Showcase listings to get your home seen by more buyers.

    Get started

    List with your own agent

    Get your home in front of millions of buyers by listing it on Zillow.

    Learn how to do it

    Sell it yourself

    Take full control of how buyers see your home on Zillow by listing For Sale by Owner (FSBO).

    List your home

    What's special

    Storage roomSpacious two-story family roomRec roomStatement two-story fireplaceOffice with built-in bookcasesBeautiful tile flooringGranite countertops
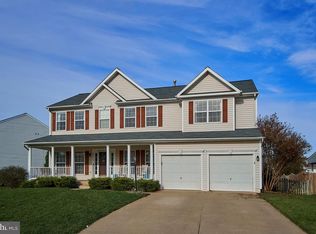
    *****Offer Deadline is Monday, January 27th at 5 pm***** Welcome to this stunning 4-bedroom home in the amenity rich Sheffield Manor neighborhood in Bristow with highly acclaimed schools. This beautiful turnkey home has been recently repainted top to bottom with new carpets throughout the basement. The main level boasts a spacious two-story family room with a statement two-story fireplace. The kitchen is a chef’s dream, with quartz countertops, spacious island, ample grey shaker cabinets, stainless steel appliances, and a pantry. The eat-in kitchen provides direct access to a concrete patio, perfect for outdoor dining. The main level also includes a beautifully redone powder room and an office with built-in bookcases. Upstairs, you’ll find an oversized primary room with vaulted ceilings and a huge walk-in closet. Open the charming barn door to enter the completely renovated primary bathroom, featuring a freestanding tub, custom shower, and a double-sink vanity. The three additional bedrooms on the upper level all have ceiling fans, with the second bedroom offering a walk-in closet with a window. The hall bathroom has been updated with granite countertops, a double-sink vanity, a new shower/tub combo, and beautiful tile flooring. Conveniently, the laundry room is also located on the upper level. The walk-up lower level is perfect for entertaining, with a rec room connected to a kitchenette equipped with a full-sized fridge, sink, and cabinets. Additionally, the lower level features a full bathroom, a bonus room with a closet, a workshop equipped with pegboards ready for your next project, and a storage room. The flat backyard is fully fenced and features a concrete patio surrounded by grass and trees. You will love the convenience this location offers including being within minutes of shopping, restaurants, wineries, breweries, and Jiffy Lube Stadium! A commuter's dream... close to I-66, 29, 28, commuter lots and VRE! Hot water heater was replaced in 2020, HVAC was replaced in 2021, sump pump was replaced in 2017, the roof was replaced around 2015, bathrooms were redone in 2017, and the kitchen was renovated in 2020.

    Zillow last checked:

    Listing updated:

    Listed by:

    Rebecca Ann Larson 703-652-7184,

    Samson Properties

    Bought with:

    Sergio Vitela, 0225203870

    EXP Realty, LLC

    Source: Bright MLS,MLS#: VAPW2083646MLS Logo

    Facts & features

    Interior

    Bedrooms & bathrooms
    • Bedrooms: 4
    • Bathrooms: 4
    • Full bathrooms: 3
    • 1/2 bathrooms: 1
    • Main level bathrooms: 1
    Basement
    • Area: 1480
    Heating
    • Forced Air, Natural Gas
    Cooling
    • Central Air, Electric
    Appliances
    • Included: Central Vacuum, Cooktop, Dishwasher, Disposal, Dryer, Ice Maker, Microwave, Double Oven, Refrigerator, Washer, Gas Water Heater
    • Laundry: Upper Level, Washer In Unit, Dryer In Unit, Washer/Dryer Hookups Only
    Features
    • Upgraded Countertops, Primary Bath(s), Bathroom - Tub Shower, Bathroom - Walk-In Shower, Built-in Features, Ceiling Fan(s), Central Vacuum, Chair Railings, Family Room Off Kitchen, Kitchen - Gourmet, Kitchen Island, Kitchenette, Pantry, Walk-In Closet(s), 2 Story Ceilings, Dry Wall
    • Flooring: Carpet, Ceramic Tile, Luxury Vinyl
    • Basement: Connecting Stairway,Exterior Entry,Sump Pump,Finished
    • Number of fireplaces: 1
    • Fireplace features: Gas/Propane, Mantel(s), Screen
    Interior area
    • Total structure area: 4,332
    • Total interior livable area: 4,257 sqft
    • Finished area above ground: 2,852
    • Finished area below ground: 1,405

    Property

    Parking
    • Total spaces: 6
    • Parking features: Inside Entrance, Garage Door Opener, Garage Faces Front, Asphalt, Attached, Driveway
    • Attached garage spaces: 2
    • Uncovered spaces: 4
    Accessibility
    • Accessibility features: None
    Features
    • Levels: Three
    • Stories: 3
    • Pool features: None
    • Fencing: Full
    Lot
    • Size: 10,010 sqft
    Details
    • Additional structures: Above Grade, Below Grade
    • Parcel number: 7596029162
    • Zoning: R4
    • Special conditions: Standard

    Construction

    Type & style
    • Home type: SingleFamily
    • Architectural style: Colonial
    • Property subtype: Single Family Residence
    Materials
    • Vinyl Siding
    • Foundation: Slab
    • Roof: Composition
    Condition
    • Excellent
    • New construction: No
    • Year built: 1999
    Details
    • Builder model: DELAWARE
    • Builder name: WASHINGTON HOMES

    Utilities & green energy

    • Sewer: Public Sewer
    • Water: Public

    Community & neighborhood

    Location
    • Region: Bristow
    • Subdivision: Sheffield Manor

    HOA & financial

    HOA
    • Has HOA: Yes
    • HOA fee: $92 monthly
    • Amenities included: Basketball Court, Clubhouse, Common Grounds, Pool, Tennis Court(s), Tot Lots/Playground
    • Association name: SHEFFIELD MANOR HOMEOWNERS' ASSOCIATION

    Other

    Other facts
    • Listing agreement: Exclusive Right To Sell
    • Listing terms: Cash,Conventional,FHA,VA Loan
    • Ownership: Fee Simple

    Price history

    DateEventPrice
    2/14/2025Sold$860,000+4.2%$202/sqft
    Source: Bright MLS #VAPW2083646 Report a problem
    1/25/2025Pending sale$825,000$194/sqft
    Source: Bright MLS #VAPW2083646 Report a problem
    1/23/2025Listed for sale$825,000+126%$194/sqft
    Source: Bright MLS #VAPW2083646 Report a problem
    3/28/2011Sold$365,000$86/sqft
    Source: Public Record Report a problem
    11/14/2010Listing removed$365,000$86/sqft
    Source: Linton Hall Realtors #PW7465320 Report a problem
    10/27/2010Listed for sale$365,000-40.2%$86/sqft
    Source: Linton Hall Realtors #PW7465320 Report a problem
    11/4/2005Sold$610,000+124.4%$143/sqft
    Source: Public Record Report a problem
    10/1/1999Sold$271,824$64/sqft
    Source: Public Record Report a problem

    Public tax history

    YearProperty taxesTax assessment
    2025$7,629 +7.7%$778,100 +9.2%
    2024$7,086 +2.2%$712,500 +6.9%
    2023$6,935 -0.5%$666,500 +7.7%
    2022$6,971 +7.5%$619,100 +16.3%
    2021$6,485 +5.1%$532,400 +6%
    2020$6,172 +118%$502,100 +7.1%
    2019$2,831 -48.8%$468,900 +2.5%
    2018$5,526 +3.2%$457,600 +3.1%
    2017$5,357 -1.5%$443,900 -0.5%
    2016$5,439 +2.1%$446,000 +0.5%
    2015$5,328 $443,800 +3.8%
    2014$5,328 $427,400 +10%
    2013-- $388,600 -0.4%
    2012-- $390,200 +7.7%
    2010-- $362,300 +0.8%
    2009-- $359,400 -20.6%
    2008-- $452,800 -14.1%
    2007-- $527,400 -11.4%
    2006-- $595,300 +34.7%
    2005-- $442,100 +24.1%
    2004-- $356,300 +6.5%
    2003-- $334,600 +15.4%
    2002-- $290,000 +16.6%
    2001-- $248,700

    Find assessor info on the county website

    Neighborhood: 20136

    Nearby schools

    GreatSchools rating
    Schools provided by the listing agent
    • Elementary: Chris Yung
    • Middle: Gainesville
    • High: Gainesville
    • District: Prince William County Public Schools

    Source: Bright MLS. This data may not be complete. We recommend contacting the local school district to confirm school assignments for this home.

    Get a cash offer in 3 minutes
    Find out how much your home could sell for in as little as 3 minutes with a no-obligation cash offer.
    Estimated market value
    $865,900
    Get a cash offer in 3 minutes
    Find out how much your home could sell for in as little as 3 minutes with a no-obligation cash offer.
    Estimated market value
    $865,900