Skip main navigation
Sold
  • $2,025,000

    12283 Heatherstone Pl, Carmel, IN 46033

    5beds
    7,680sqft
    Residential, Single Family Residence
    Built in 1998
    0.38 Acres Lot
    $2,048,600 Zestimate®
    $264/sqft
    $4,457 Estimated rent

    Home value

    $2,048,600

    $1.95M - $2.15M

    $4,457/mo

    Zestimate® history
    Loading
    Loading...

    Owner options

    List your home for rent

    $4,457/mo

    Rent Zestimate®

    Find your next renter with Zillow Rental Manager. Plus, with online applications, you can quickly screen prospective tenants – for free.

    Learn more

    $4,457/mo

    Rent Zestimate®

    Refinance and save

    $12,822/mo

    Est. payment

    Refinancing to a lower rate could help reduce your monthly payments and save thousands over the life of the loan.

    See today's rates

    $12,822/mo

    Est. payment

    Explore your selling options

    Work with a Zillow partner agent

    Leverage their expertise and Zillow's premium Showcase listings to get your home seen by more buyers.

    Get started

    List with your own agent

    Get your home in front of millions of buyers by listing it on Zillow.

    Learn how to do it

    Sell it yourself

    Take full control of how buyers see your home on Zillow by listing For Sale by Owner (FSBO).

    List your home

    What's special

    Meticulous landscapingMain-level primary suitePanoramic lake viewsStunning lake viewsThoughtful open floor planThree synchronized tvsPremium monogram appliances
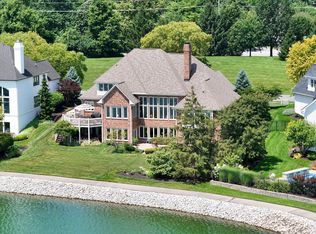
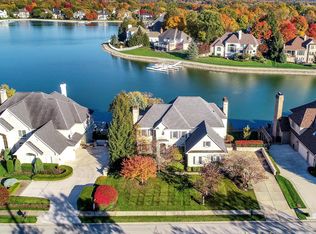
    SHOWINGS BEGIN 11A.M. Friday Morning 3/20. Welcome to one of Lake Waterstone's most spectacular homes, offering panoramic lake views, exceptional entertaining spaces, and refined luxury. This residence features 5 bedrooms, 6 bathrooms, and a thoughtful open floor plan that showcases stunning water vistas and high-end finishes. A grand circular driveway and meticulous landscaping welcome you. The main-level primary suite is a serene retreat with lake views and a custom walk-in closet. At the heart of the home, the gourmet kitchen boasts European-designed cabinetry with drawers-within-drawers, premium Monogram appliances, a massive island, a custom stainless steel hood, and a large walk-in pantry with a built-in coffee bar. The walkout lower level is an entertainment masterpiece: 7.0 surround sound with seven zones, three synchronized TVs, a music room, a state-of-the-art bar, and a private workout room with an infrared sauna. Additional flex space is plumbed and ready for a kitchenette, gardening room, or pet wash station. Thoughtful upgrades and impeccable design are apparent throughout. The garage is immaculate with epoxy floors and Gladiator storage systems. Each waterfront home includes a deeded dock for effortless lake living. Waterstone residents enjoy outstanding community amenities: a scenic two-mile lake walking trail, three outdoor pools, tennis courts, playground, picnic areas, and a lakeside clubhouse. Every detail has been thoughtfully considered, and the sellers have truly left no stone unturned. High-end upgrades, stunning lake views, and impeccable design create a home that must be experienced in person to fully appreciate. This is more than a home-it is a lifestyle of luxury, tranquility, and unforgettable lakefront living. Sellers prefer possession until mid-June!

    Zillow last checked:

    Listing updated:

    Listing Provided by:

    Tina Smith 317-339-6097,

    CENTURY 21 Scheetz

    Bought with:

    Brian Dougherty

    CENTURY 21 Scheetz

    Source: MIBOR as distributed by MLS GRID,MLS#: 22086784MLS Logo

    Facts & features

    Interior

    Bedrooms & bathrooms
    • Bedrooms: 5
    • Bathrooms: 6
    • Full bathrooms: 4
    • 1/2 bathrooms: 2
    • Main level bathrooms: 3
    • Main level bedrooms: 1
    Primary bedroom
    • Level: Main
    • Area: 285 Square Feet
    • Dimensions: 19x15
    Bedroom 2
    • Level: Upper
    • Area: 210 Square Feet
    • Dimensions: 15x14
    Bedroom 3
    • Level: Upper
    • Area: 195 Square Feet
    • Dimensions: 15x13
    Bedroom 4
    • Level: Upper
    • Area: 234 Square Feet
    • Dimensions: 18x13
    Bedroom 5
    • Level: Basement
    • Area: 180 Square Feet
    • Dimensions: 15X12
    Bonus room
    • Features: Other
    • Level: Basement
    • Area: 273 Square Feet
    • Dimensions: 21X13
    Dining room
    • Level: Main
    • Area: 299 Square Feet
    • Dimensions: 23x13
    Exercise room
    • Features: Other
    • Level: Basement
    • Area: 224 Square Feet
    • Dimensions: 16x14
    Great room
    • Level: Main
    • Area: 494 Square Feet
    • Dimensions: 26x19
    Great room
    • Level: Main
    • Area: 345 Square Feet
    • Dimensions: 23x15
    Hearth room
    • Level: Main
    • Area: 210 Square Feet
    • Dimensions: 15x14
    Kitchen
    • Level: Main
    • Area: 450 Square Feet
    • Dimensions: 30x15
    Laundry
    • Level: Main
    • Area: 168 Square Feet
    • Dimensions: 14x12
    Library
    • Level: Main
    • Area: 195 Square Feet
    • Dimensions: 15x13
    Mud room
    • Level: Basement
    • Area: 104 Square Feet
    • Dimensions: 13x8
    Play room
    • Level: Basement
    • Area: 3024 Square Feet
    • Dimensions: 63x48
    Heating
    • Zoned, Forced Air, Natural Gas
    Cooling
    • Central Air
    Appliances
    • Included: Gas Cooktop, Dishwasher, Dryer, Disposal, Gas Water Heater, Humidifier, Microwave, Double Oven, Gas Oven, Range Hood, Refrigerator, Bar Fridge, Ice Maker, Tankless Water Heater, Warming Drawer, Washer, Water Softener Owned, Wine Cooler
    • Laundry: Main Level
    Features
    • Attic Access, Double Vanity, Built-in Features, High Ceilings, Tray Ceiling(s), Kitchen Island, Entrance Foyer, Hardwood Floors, High Speed Internet, Eat-in Kitchen, Wired for Data, Pantry, Smart Thermostat, Wired for Sound, Walk-In Closet(s), Wet Bar
    • Flooring: Hardwood
    • Basement: Ceiling - 9+ feet,Daylight,Partially Finished,Walk-Out Access
    • Attic: Access Only
    • Number of fireplaces: 3
    • Fireplace features: Family Room, Gas Log, Great Room, Hearth Room
    Interior area
    • Total structure area: 7,680
    • Total interior livable area: 7,680 sqft
    • Finished area below ground: 2,932

    Property

    Parking
    • Total spaces: 3
    • Parking features: Attached
    • Attached garage spaces: 3
    • Details: Garage Parking Other(Finished Garage)
    Features
    • Levels: Two
    • Stories: 2
    • Patio & porch: Deck, Patio
    • Exterior features: Sprinkler System
    • Waterfront features: Lake Front, Water Access, Dock
    Lot
    • Size: 0.38 Acres
    • Features: Sidewalks, Mature Trees
    Details
    • Parcel number: 291033026002000018
    • Horse amenities: None

    Construction

    Type & style
    • Home type: SingleFamily
    • Architectural style: Traditional
    • Property subtype: Residential, Single Family Residence
    Materials
    • Brick
    • Foundation: Concrete Perimeter
    Condition
    • New construction: No
    • Year built: 1998

    Utilities & green energy

    • Water: Public
    • Utilities for property: Electricity Connected

    Community & neighborhood

    Security
    • Security features: Security System, Security System Owned
    Location
    • Region: Carmel
    • Subdivision: Bayhill

    HOA & financial

    HOA
    • Has HOA: Yes
    • HOA fee: $322 quarterly
    • Amenities included: Boat Dock, Boat Slip, Boating, Clubhouse, Jogging Path, Management, Park, Picnic Area, Playground, Pool
    • Services included: Association Home Owners, Clubhouse
    • Association phone: 317-570-4358

    Price history

    DateEventPrice
    4/13/2026Sold$2,025,000+1.5%$264/sqft
    Source: MIBOR as distributed by MLS GRID #22086784 Report a problem
    3/22/2026Pending sale$1,995,000$260/sqft
    Source: MIBOR as distributed by MLS GRID #22086784 Report a problem
    3/19/2026Listed for sale$1,995,000+170.3%$260/sqft
    Source: MIBOR as distributed by MLS GRID #22086784 Report a problem
    4/15/2015Sold$738,000-2.9%$96/sqft
    Source: MIBOR as distributed by MLS GRID #21332849 Report a problem
    1/23/2015Listed for sale$759,900-6.8%$99/sqft
    Source: Encore Sotheby's International Realty #21332849 Report a problem
    10/19/2009Listing removed$815,000$106/sqft
    Source: ERA Real Estate Links #2933921 Report a problem
    7/11/2009Price change$815,000+1.9%$106/sqft
    Source: ERA Real Estate Links #2933921 Report a problem
    7/8/2009Listed for sale$799,900$104/sqft
    Source: ERA Real Estate Links #2933921 Report a problem

    Public tax history

    YearProperty taxesTax assessment
    2025$10,381 -2.2%$1,162,200 +28.6%
    2024$10,618 -0.6%$903,600 -2.8%
    2023$10,686 +9.1%$929,300 +0.5%
    2022$9,791 +13.5%$924,700 +8%
    2021$8,625 +1%$856,400 +13.2%
    2020$8,542 +7.6%$756,600 +0.9%
    2019$7,939 +0.1%$749,500 +5.4%
    2018$7,929 +5%$711,000 +0.1%
    2017$7,549 +1.8%$710,100 +3.3%
    2016$7,415 -0.6%$687,400 +1.1%
    2014$7,462 +1.3%$680,100 +1.3%
    2013$7,365 +1.6%$671,400 +1.5%
    2012$7,252 -7%$661,300 -5.3%
    2011$7,796 -10.6%$698,300 -10.4%
    2010$8,723 +9.9%$779,600
    2009$7,937 -8%$779,600 -1.3%
    2007$8,626 -15.6%$789,700
    2006$10,223 $789,700 +15.6%
    2005-- $682,900 +97.1%
    2002$6,768 $346,400

    Find assessor info on the county website

    Neighborhood: 46033

    Nearby schools

    GreatSchools rating
    Schools provided by the listing agent
    • Elementary: Woodbrook Elementary School
    • Middle: Clay Middle School
    • High: Carmel High School

    Source: MIBOR as distributed by MLS GRID. This data may not be complete. We recommend contacting the local school district to confirm school assignments for this home.

    Get a cash offer in 3 minutes
    Find out how much your home could sell for in as little as 3 minutes with a no-obligation cash offer.
    Estimated market value
    $2,048,600
    Get a cash offer in 3 minutes
    Find out how much your home could sell for in as little as 3 minutes with a no-obligation cash offer.
    Estimated market value
    $2,048,600