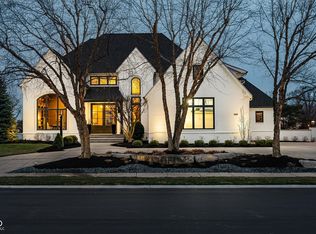
Rare opportunity to own a lakefront home on the main body of the lake in the highly sought-after Bayhill neighborhood! Perfectly positioned on the water, and also across from the open green space out front, this exceptional property offers breathtaking lake views from nearly every room and includes a deeded boat dock for the ultimate waterfront lifestyle. From the moment you enter, you'll be captivated by the tall ceilings and wall of windows overlooking the lake. The main level features a spacious primary suite with a large walk-in closet and private bath, a beautiful kitchen with a large center island and walk-in pantry, and a sunroom where you can relax and enjoy the incredible views. Upstairs offers three additional bedrooms, walk-in closets, including a Jack-and-Jill bath and a private ensuite bedroom, plus a large bonus room that is perfect for a bunk room, playroom, media room, or additional living space. Ample storage can be found throughout the upper level. The walkout lower level is designed for entertaining, featuring expansive recreation areas separated by a stunning see-through fireplace, a wet bar, full bath, and an exercise room that could easily serve as a fifth bedroom. Large unfinished areas provide exceptional storage space. Sellers have installed 2 brand new furnaces. Outdoor living is equally impressive with a spacious deck off the kitchen, 2 lower-level patios, and a backyard ideal for family gatherings, entertaining, or even a future pool. Whether enjoying morning coffee, sunset views, or a day on the water, this home offers the perfect setting to create lasting memories. Residents enjoy outstanding community amenities including three pools, tennis courts, a clubhouse, picnic area, and walking trails, including a scenic two-mile trail around the main lake. Lakefront homes in Bayhill are hard to find, making this a truly special opportunity. Don't miss your chance to own one of the neighborhood's most desirable waterfront properties.
Sold
$1,550,000
12287 Heatherstone Pl, Carmel, IN 46033
4beds
6,667sqft
Residential, Single Family Residence
Built in 1999
0.4 Acres Lot
$1,536,700 Zestimate®
$232/sqft
$6,301 Estimated rent
Home value
$1,536,700
$1.46M - $1.61M
$6,301/mo
Zestimate® history
Owner options
List your home for rent
$6,301/mo
Rent Zestimate®
Find your next renter with Zillow Rental Manager. Plus, with online applications, you can quickly screen prospective tenants – for free.
$6,301/mo
Rent Zestimate®
Refinance and save
$8,047/mo
Est. payment
Refinancing to a lower rate could help reduce your monthly payments and save thousands over the life of the loan.
$8,047/mo
Est. payment
Explore your selling options
Work with a Zillow partner agent
Leverage their expertise and Zillow's premium Showcase listings to get your home seen by more buyers.
Get startedList with your own agent
Get your home in front of millions of buyers by listing it on Zillow.
Learn how to do itSell it yourself
Take full control of how buyers see your home on Zillow by listing For Sale by Owner (FSBO).
List your homeWhat's special
Private ensuite bedroomWalk-in closetsStunning see-through fireplaceExpansive recreation areasJack-and-jill bathWet barPrivate bath
Zillow last checked:
Listing updated:
Listed by:
Tina Smith 317-339-6097,
CENTURY 21 Scheetz
Bought with:
Kerri Smith
F.C. Tucker Company
Source: MIBOR as distributed by MLS GRID,MLS#: 22109487
Facts & features
Interior
Bedrooms & bathrooms
- Bedrooms: 4
- Bathrooms: 5
- Full bathrooms: 4
- 1/2 bathrooms: 1
- Main level bathrooms: 2
- Main level bedrooms: 1
Primary bedroom
- Level: Main
- Area: 306 Square Feet
- Dimensions: 18x17
Bedroom 2
- Level: Upper
- Area: 288 Square Feet
- Dimensions: 18x16
Bedroom 3
- Level: Upper
- Area: 168 Square Feet
- Dimensions: 14x12
Bedroom 4
- Level: Upper
- Area: 210 Square Feet
- Dimensions: 15x14
Bonus room
- Level: Upper
- Area: 224 Square Feet
- Dimensions: 16x14
Dining room
- Level: Main
- Area: 224 Square Feet
- Dimensions: 16x14
Exercise room
- Features: Other
- Level: Basement
- Area: 182 Square Feet
- Dimensions: 13x14
Family room
- Level: Basement
- Area: 437 Square Feet
- Dimensions: 23x19
Great room
- Level: Main
- Area: 400 Square Feet
- Dimensions: 20x20
Kitchen
- Level: Main
- Area: 420 Square Feet
- Dimensions: 28x15
Office
- Level: Main
- Area: 182 Square Feet
- Dimensions: 14x13
Play room
- Level: Basement
- Area: 578 Square Feet
- Dimensions: 34x17
Play room
- Level: Basement
- Area: 405 Square Feet
- Dimensions: 27x15
Sun room
- Level: Main
- Area: 195 Square Feet
- Dimensions: 13x15
Heating
- Forced Air, Natural Gas
Cooling
- Central Air
Appliances
- Included: Gas Cooktop, Dishwasher, Disposal, Down Draft, Microwave, Oven, Double Oven, Refrigerator, Gas Water Heater, Water Softener Owned
- Laundry: Main Level
Features
- Attic Access, Built-in Features, Cathedral Ceiling(s), High Ceilings, Kitchen Island, Entrance Foyer, Ceiling Fan(s), Hardwood Floors, Eat-in Kitchen, Wired for Data, Pantry, Wired for Sound, Walk-In Closet(s), Wet Bar
- Flooring: Hardwood
- Windows: Wood Work Painted
- Basement: Ceiling - 9+ feet,Daylight,Partially Finished
- Attic: Access Only
- Number of fireplaces: 2
- Fireplace features: Double Sided, Basement, Great Room
Interior area
- Total structure area: 6,667
- Total interior livable area: 6,667 sqft
- Finished area below ground: 2,393
Property
Parking
- Total spaces: 3
- Parking features: Attached
- Attached garage spaces: 3
Features
- Levels: Two
- Stories: 2
- Patio & porch: Deck
- Exterior features: Sprinkler System
- Has view: Yes
- View description: Lake
- Has water view: Yes
- Water view: Lake
- Waterfront features: Boat Slip, Dock, Lake Privileges, Lake Front, Water Access, Water View, Waterfront
Lot
- Size: 0.4 Acres
- Features: Close to Clubhouse, Sidewalks, Mature Trees
Details
- Parcel number: 291033026001000018
- Horse amenities: None
Construction
Type & style
- Home type: SingleFamily
- Architectural style: Traditional
- Property subtype: Residential, Single Family Residence
Materials
- Brick
- Foundation: Concrete Perimeter
Condition
- New construction: No
- Year built: 1999
Utilities & green energy
- Water: Public
- Utilities for property: Sewer Connected, Water Connected
Community & HOA
Community
- Features: Tennis Court(s)
- Security: Security System Owned
- Subdivision: Bayhill
HOA
- Has HOA: Yes
- Amenities included: Pool
- Services included: Association Home Owners, Clubhouse, Management, Tennis Court(s)
- HOA fee: $332 quarterly
- HOA phone: 317-570-4358
Location
- Region: Carmel
Financial & listing details
- Price per square foot: $232/sqft
- Tax assessed value: $1,081,900
- Annual tax amount: $9,712
- Date on market: 7/2/2026
- Cumulative days on market: 5 days
Price history
| Date | Event | Price |
|---|---|---|
| 7/31/2026 | Sold | $1,550,000$232/sqft |
Source:  MIBOR as distributed by MLS GRID #22109487 Report a problem MIBOR as distributed by MLS GRID #22109487 Report a problem | ||
| 7/6/2026 | Pending sale | $1,550,000$232/sqft |
Source: MIBOR as distributed by MLS GRID #22109487 Report a problem | ||
| 7/2/2026 | Listed for sale | $1,550,000$232/sqft |
Source: MIBOR as distributed by MLS GRID #22109487 Report a problem | ||
Public tax history
| Year | Property taxes | Tax assessment |
|---|---|---|
| 2025 | $9,713 -2.2% | $1,081,900 +27.8% |
| 2024 | $9,928 +0% | $846,700 -2.7% |
| 2023 | $9,924 +8.6% | $870,100 +1.1% |
| 2022 | $9,142 +13.3% | $860,700 +7.5% |
| 2021 | $8,071 +3.1% | $800,800 +12.9% |
| 2020 | $7,827 +7.4% | $709,200 +3% |
| 2019 | $7,286 +0% | $688,300 +5.3% |
| 2018 | $7,285 +5% | $653,800 +0% |
| 2017 | $6,940 +1.9% | $653,700 +3.2% |
| 2016 | $6,811 -0.4% | $633,300 +1.5% |
| 2014 | $6,837 +1.3% | $624,000 +1.2% |
| 2013 | $6,752 +1.4% | $616,300 +1.4% |
| 2012 | $6,660 -6% | $607,900 -4.4% |
| 2011 | $7,088 -10.6% | $636,200 -10.4% |
| 2010 | $7,931 +9.7% | $710,300 |
| 2009 | $7,229 -7% | $710,300 -0.8% |
| 2007 | $7,771 -15.6% | $716,200 |
| 2006 | $9,210 | $716,200 +15.3% |
| 2005 | -- | $621,200 +113% |
| 2002 | $5,671 | $291,700 |
Find assessor info on the county website
Neighborhood: 46033
Nearby homes
- $1,474,0006 bd5 ba7.9k sqft12293 Heatherstone Pl, Carmel, IN 46033Off Market
- $2,025,0005 bd6 ba7.6k sqft12283 Heatherstone Pl, Carmel, IN 46033Sold
- $1,207,6003 bd6 ba6k sqft12275 Heatherstone Pl, Carmel, IN 46033Off Market
- $1,037,3005 bd5 ba5.5k sqft4827 Snowberry Bay Ct, Carmel, IN 46033Off Market
- $1,200,0005 bd6 ba6k sqft4843 Snowberry Bay Ct, Carmel, IN 46033Sold
- $681,7003 bd4 ba2.4k sqft12294 Heatherstone Pl, Carmel, IN 46033Off Market
- $806,4005 bd3 ba5.1k sqft12336 Heatherstone Pl, Carmel, IN 46033Off Market
- $1,319,3005 bd5 ba6.7k sqft4857 Snowberry Bay Ct, Carmel, IN 46033Off Market
Nearby schools
GreatSchools rating
- 8/10Woodbrook Elementary SchoolGrades: PK-5Distance: 0.9 mi
- 9/10Clay Middle SchoolGrades: 6-8Distance: 0.5 mi
- 10/10Carmel High SchoolGrades: 9-12Distance: 1.9 mi
Get a cash offer in 3 minutes
Find out how much your home could sell for in as little as 3 minutes with a no-obligation cash offer.
Estimated market value
$1,536,700
Get a cash offer in 3 minutes
Find out how much your home could sell for in as little as 3 minutes with a no-obligation cash offer.
Estimated market value
$1,536,700
- Indiana
- Hamilton County
- Carmel
- 46033
- 12287 Heatherstone Pl
