Skip main navigation
Off market
  • $759,800

    12285 Lyon Pine Ln, Odessa, FL 33556

    4beds
    2,938sqft
    Single Family Residence
    Built in 2018
    7,640 Square Feet Lot
    $759,800 Zestimate®
    $259/sqft
    $4,634 Estimated rent

    Home value

    $759,800

    $722,000 - $798,000

    $4,634/mo

    Zestimate® history
    Loading
    Loading...

    Owner options

    List your home for rent

    $4,634/mo

    Rent Zestimate®

    Find your next renter with Zillow Rental Manager. Plus, with online applications, you can quickly screen prospective tenants – for free.

    Learn more

    $4,634/mo

    Rent Zestimate®

    Refinance and save

    $5,137/mo

    Est. payment

    Refinancing to a lower rate could help reduce your monthly payments and save thousands over the life of the loan.

    See today's rates

    $5,137/mo

    Est. payment

    Explore your selling options

    Work with a Zillow partner agent

    Leverage their expertise and Zillow's premium Showcase listings to get your home seen by more buyers.

    Get started

    List with your own agent

    Get your home in front of millions of buyers by listing it on Zillow.

    Learn how to do it

    Sell it yourself

    Take full control of how buyers see your home on Zillow by listing For Sale by Owner (FSBO).

    List your home

    What's special

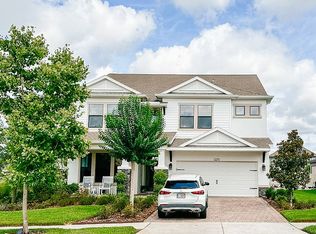
    BACK ON THE MARKET! This is your chance to live in highly desired Starkey Ranch! This could be your dream home now! This stunning, meticulously maintained, 2018 model-like home offers extensive upgrades! Brick paver lined driveway leads up to quaint front porch with room for lounging peacefully in this quiet, well-established and highly-desired neighborhood. The seamless floorplan is designed for space, natural light, entertaining, and relaxing with family and friends. Don't miss the video tour highlighting the gourmet kitchen with 42" cabinets, gorgeous backsplash, oversized quartz kitchen island, and double oven and wood laminate flooring throughout first floor. Great room boasts of tray ceilings with pocket slider doors opening to a spacious patio with outdoor kitchen, gas fireplace, and custom salt-water game pool, with sun shelf and 2 spillovers, plus LED color-changing lighting! Holes are already drilled for easy addition of lanai screen. Large owner's suite with separate shower and glass doors, double vanities, quartz counters, upgraded spa flooring is perfectly situated on first floor. Additional bedroom and full bathroom w/ quartz countertop at entrance of the home and 2 more bedrooms upstairs with another full, dual sink, quartz countertop bath. HUGE loft area perfect for a gaming, movie, office, or lounge space. Additional storage room adjacent to loft area can even be used as an office or hobby area! The 2-car insulated garage offers plenty of room for additional storage with sink and plumbed for water softener, 30 year dimensional shingle roof w/ radiant barrier sheeting, custom hurricane shutters for whole house, bottom half of house is guttered and yard is complete with irrigation system and pristine landscaping. AC service up to date and better than new! You will have nothing left to finish in this beautifully designed home! Starkey Ranch community is voted Tampa Bay's #1 selling Master Plan Development for a reason with 20 miles of trails, playgrounds, splash pad, beach entry pool, parks, dog parks, kayak/canoe, next to Starkey Wilderness Preserve. Brand new K-8 Starkey Ranch school opening 2021 is literally walking distance!!! Conveniently located minutes from the Veteran's Expressway, close to shopping, dining, banks, entertainment, and the public library. Don't wait - Schedule your showing today!

    This property is off market, which means it's not currently listed for sale or rent on Zillow. This may be different from what's available on other websites or public sources.

    Originating MLS: Pinellas Suncoast

    Facts & features

    Interior

    Bedrooms & bathrooms
    • Bedrooms: 4
    • Bathrooms: 3
    • Full bathrooms: 3
    Heating
    • Forced air
    Cooling
    • Central
    Features
    • Ceiling Fans(s), High Ceiling(s), Master Bedroom Downstairs, Open Floorplan, Walk-In Closet(s), Thermostat, Kitchen/Family Room Combo, Living Room/Dining Room Combo, Window Treatments, Tray Ceiling(s), Pest Guard System
    • Flooring: Other, Carpet
    Interior area
    • Structure area source: Public Records
    • Total interior livable area: 2,938 sqft

    Property

    Parking
    • Total spaces: 2
    Features
    • Levels: Two
    • Patio & porch: Patio, Front Porch
    • Exterior features: Other, Stucco
    • Pool features: Gunite, Salt Water, Lighting, Deck
    • Spa features: In Ground
    Lot
    • Size: 7,640 Square Feet
    Details
    • Parcel number: 2826170030010000050
    • Zoning: MPUD

    Construction

    Type & style
    • Home type: SingleFamily
    • Property subtype: Single Family Residence
    Materials
    • Frame
    • Roof: Asphalt
    Condition
    • Completed
    • Year built: 2018
    Details
    • Builder model: Emerson II
    • Builder name: Lennar

    Utilities & green energy

    • Sewer: Public Sewer
    • Water: Public
    • Utilities for property: Electricity Connected, Sewer Connected, Cable Available, Public, Street Lights, Water Connected

    Community & HOA

    Community
    • Security: Security System Owned
    • Subdivision: STARKEY RANCH VILLAGE 1 PH 2B
    HOA
    • Has HOA: Yes
    • Amenities included: Trails
    • Services included: Pool Maintenance
    • HOA fee: $6 monthly
    Location
    • Region: Odessa

    Financial & listing details

    • Price per square foot: $259/sqft
    • Tax assessed value: $606,013
    • Annual tax amount: $11,367
    • Listing terms: Cash, Conventional, FHA, VA Loan
    • Ownership: Fee Simple

    Price history

    DateEventPrice
    4/23/2021Sold$615,000$209/sqft
    Source: Stellar MLS #T3292734 Report a problem
    3/31/2021Pending sale$615,000$209/sqft
    Source: Stellar MLS #T3292734 Report a problem
    3/31/2021Price change$615,000+8.8%$209/sqft
    Source: Stellar MLS #T3292734 Report a problem
    3/27/2021Price change$565,000+3.3%$192/sqft
    Source: Stellar MLS #T3292734 Report a problem
    3/4/2021Pending sale$547,000$186/sqft
    Source: CHARLES RUTENBERG REALTY INC #T3292734 Report a problem
    3/4/2021Listed for sale$547,000$186/sqft
    Source: CHARLES RUTENBERG REALTY INC #T3292734 Report a problem
    3/4/2021Pending sale$547,000$186/sqft
    Source: Stellar MLS #T3292734 Report a problem
    2/28/2021Listed for sale$547,000+29.5%$186/sqft
    Source: Stellar MLS #T3292734 Report a problem
    5/18/2018Sold$422,400$144/sqft
    Source: Public Record Report a problem

    Public tax history

    YearProperty taxesTax assessment
    2024$11,367 +3.7%$493,230
    2023$10,957 +7.4%$493,230 +7.2%
    2022$10,201 +12.1%$460,168 +26.3%
    2021$9,097 +4.8%$364,351 +4.1%
    2020$8,677 +0.4%$349,943 -2%
    2019$8,646 $356,989 +728.4%
    2018$8,646 +166.1%$43,095 -17.3%
    2017$3,249 +6.2%$52,095 +6.9%
    2016$3,060 $48,737
    Find assessor info on the county website

    Neighborhood: 33556

    Nearby schools

    GreatSchools rating
    Schools provided by the listing agent
    • Elementary: Odessa Elementary
    • Middle: River Ridge Middle-PO
    • High: River Ridge High-PO

    Source: The MLS. This data may not be complete. We recommend contacting the local school district to confirm school assignments for this home.

    Get a cash offer in 3 minutes
    Find out how much your home could sell for in as little as 3 minutes with a no-obligation cash offer.
    Estimated market value
    $759,800
    Get a cash offer in 3 minutes
    Find out how much your home could sell for in as little as 3 minutes with a no-obligation cash offer.
    Estimated market value
    $759,800