Beautifully designed MI Homes Cypress model in sought-after Starkey Ranch community, where luxury, energy efficiency, and convenience come together seamlessly. This meticulously maintained home has been thoughtfully upgraded, featuring solar panels that generate significant energy savings, low-e dual pane insulated windows, and high-quality construction that enhances comfort and efficiency. The newly painted Craftsman exterior, custom landscaping, and paver driveway add to the curb appeal. This spacious 3-bedroom, 2.5-bath home includes a versatile flex room, a large bonus room upstairs, and a loft area that provides additional space for work or play. The home is carpet-free, with wood-look tile throughout the main floor and engineered hardwood upstairs for an upscale feel. The grand two-story foyer welcomes you with natural light leading to the second floor. The gourmet kitchen features quartz countertops, stylish white shaker cabinets with brass hardware, and premium white appliances, including double ovens, an induction cooktop, a built-in microwave, and a sleek refrigerator. A large island offers plenty of prep space and is perfect for entertaining. The kitchen flows into the open-concept great room and dining area, which overlook the covered and screened lanai—an ideal space for outdoor living. Upstairs, the primary suite is located at the back of the home for added privacy and easily accommodates a king-size bed. The ensuite bathroom features dual vanities, a luxurious walk-in shower, a private water closet, and a large custom walk-in closet with built-in organizers. Two additional bedrooms at the front of the home share a large bathroom designed for convenience, with a separate sink area allowing multiple people to get ready. A spacious bonus room and a loft landing provide additional flexibility. The oversized laundry room is also located upstairs. The backyard offers ample space and is partially fenced, making it perfect for adding a pool, creating a lush tropical oasis, or simply enjoying activities. The Tesla solar system has been producing an average of 19.4 MWh per year over the last three years, saving over $3,000 annually in electricity costs. The home is also equipped with two Tesla Powerwalls that store 27 kWh of energy, providing backup power and allowing the entire house, including the A/C, to run off-grid. Beyond the home, Starkey Ranch offers an unbeatable lifestyle with top-tier amenities. Located just steps from the school, library, and sports complex, the community features 22 miles of scenic trails, multiple playgrounds, swimming pools, a splash pad, four dog parks, and a community garden where residents can grow their own vegetables and flowers. Sports enthusiasts will love the nine lighted multipurpose fields for soccer, lacrosse, and football, as well as five baseball and softball fields. The community center hosts regular resident events, fostering a lively and welcoming atmosphere. Shopping, dining, medical facilities, and everyday conveniences like Publix are all within Starkey Ranch, creating a self-contained, vibrant community. With its prime location, just 30 minutes from Tampa International Airport and 20 minutes from the Gulf beaches, this home offers the perfect blend of luxury, convenience, and energy efficiency. Don’t miss the opportunity to experience this incredible home in Tampa Bay’s #1 community—Starkey Ranch! Explore the floor plan and virtual tour here: https://bit.ly/12266BarnCat
Sold for $605,000
$605,000
12266 BARN CAT RUN, ODESSA, FL 33556
3beds
2,585sqft
Single Family Residence
Built in 2017
6,423 Square Feet Lot
$577,200 Zestimate®
$234/sqft
$3,727 Estimated rent
Home value
$577,200
$519,000 - $641,000
$3,727/mo
Zestimate® history
Owner options
List your home for rent
$3,727/mo
Rent Zestimate®
Find your next renter with Zillow Rental Manager. Plus, with online applications, you can quickly screen prospective tenants – for free.
$3,727/mo
Rent Zestimate®
Refinance and save
$4,331/mo
Est. payment
Refinancing to a lower rate could help reduce your monthly payments and save thousands over the life of the loan.
$4,331/mo
Est. payment
Explore your selling options
Work with a Zillow partner agent
Leverage their expertise and Zillow's premium Showcase listings to get your home seen by more buyers.
Get startedList with your own agent
Get your home in front of millions of buyers by listing it on Zillow.
Learn how to do itSell it yourself
Take full control of how buyers see your home on Zillow by listing For Sale by Owner (FSBO).
List your homeWhat's special
Stylish white shaker cabinetsLarge islandLoft landingCraftsman exteriorQuartz countertopsSpacious bonus roomOversized laundry room
Zillow last checked:
Listing updated:
Listed by:
Annie Rocks, PA 727-777-3264,
ROCKS REALTY 727-777-3264
Bought with:
Louis Graniero, 3563165
KELLY RIGHT REAL ESTATE
Source: Stellar MLS,MLS#: W7873705 Originating MLS: West Pasco
Originating MLS: West Pasco
Facts & features
Interior
Bedrooms & bathrooms
- Bedrooms: 3
- Bathrooms: 3
- Full bathrooms: 2
- 1/2 bathrooms: 1
Rooms
- Room types: Bonus Room, Den/Library/Office, Dining Room, Great Room, Utility Room, Loft, Storage Rooms
Primary bedroom
- Features: Walk-In Closet(s)
- Level: Second
- Area: 240 Square Feet
- Dimensions: 16x15
Bedroom 2
- Features: Built-in Closet
- Level: Second
- Area: 105 Square Feet
- Dimensions: 10x10.5
Bedroom 3
- Features: Built-in Closet
- Level: Second
- Area: 143 Square Feet
- Dimensions: 11x13
Primary bathroom
- Level: Second
- Area: 132 Square Feet
- Dimensions: 11x12
Bonus room
- Features: No Closet
- Level: Second
- Area: 130 Square Feet
- Dimensions: 10x13
Den
- Level: First
- Area: 140 Square Feet
- Dimensions: 10x14
Dining room
- Level: First
- Area: 108 Square Feet
- Dimensions: 12x9
Dining room
- Level: First
Foyer
- Level: First
- Area: 169 Square Feet
- Dimensions: 13x13
Kitchen
- Level: First
- Area: 143 Square Feet
- Dimensions: 13x11
Laundry
- Level: Second
- Area: 91 Square Feet
- Dimensions: 13x7
Living room
- Level: First
- Area: 300 Square Feet
- Dimensions: 15x20
Loft
- Level: Second
- Area: 90 Square Feet
- Dimensions: 9x10
Heating
- Central, Electric, Solar
Cooling
- Central Air, Zoned
Appliances
- Included: Oven, Convection Oven, Cooktop, Dishwasher, Disposal, Gas Water Heater, Microwave, Refrigerator
- Laundry: Electric Dryer Hookup, Gas Dryer Hookup, Laundry Room, Upper Level, Washer Hookup
Features
- Cathedral Ceiling(s), Ceiling Fan(s), Eating Space In Kitchen, High Ceilings, In Wall Pest System, Open Floorplan, PrimaryBedroom Upstairs, Split Bedroom, Stone Counters, Thermostat, Walk-In Closet(s)
- Flooring: Tile, Hardwood
- Doors: Sliding Doors
- Windows: Aluminum Frames, Blinds, Double Pane Windows, ENERGY STAR Qualified Windows, Insulated Windows, Low Emissivity Windows, Window Treatments, Hurricane Shutters, Hurricane Shutters/Windows
- Has fireplace: No
Interior area
- Total structure area: 3,218
- Total interior livable area: 2,585 sqft
Property
Parking
- Total spaces: 2
- Parking features: Driveway, Garage Door Opener
- Attached garage spaces: 2
- Has uncovered spaces: Yes
- Details: Garage Dimensions: 21x21
Features
- Levels: Two
- Stories: 2
- Patio & porch: Covered, Front Porch, Rear Porch, Screened
- Exterior features: Irrigation System, Lighting, Rain Gutters, Sidewalk
- Fencing: Vinyl
- Has view: Yes
- View description: Garden
Lot
- Size: 6,423 Square Feet
- Features: Cleared, Corner Lot, In County, Landscaped, Level, Sidewalk, Above Flood Plain
- Residential vegetation: Trees/Landscaped
Details
- Parcel number: 1726280030010000070
- Zoning: MPUD
- Special conditions: None
Construction
Type & style
- Home type: SingleFamily
- Architectural style: Craftsman
- Property subtype: Single Family Residence
Materials
- Block, Stone, Stucco, Wood Frame
- Foundation: Slab
- Roof: Shingle
Condition
- New construction: No
- Year built: 2017
Details
- Builder model: Cypress
- Builder name: MI Homes
Utilities & green energy
- Electric: Photovoltaics Seller Owned
- Sewer: Public Sewer
- Water: Public
- Utilities for property: BB/HS Internet Available, Cable Connected, Electricity Connected, Fiber Optics, Fire Hydrant, Natural Gas Connected, Public, Sewer Connected, Solar, Sprinkler Recycled, Street Lights, Underground Utilities, Water Connected
Green energy
- Energy efficient items: Energy Monitoring System, Windows
- Energy generation: Solar
- Water conservation: Drip Irrigation, Irrig. System-Drip/Microheads, Irrigation-Reclaimed Water, Whole House Water Purification
Community & HOA
Community
- Features: Fishing, Clubhouse, Community Mailbox, Deed Restrictions, Dog Park, Irrigation-Reclaimed Water, Park, Playground, Pool, Sidewalks, Special Community Restrictions, Tennis Court(s)
- Security: Smoke Detector(s)
- Pet fee: $0 monthly
- Subdivision: STARKEY RANCH VILLAGE 1 PH 2B
HOA
- Has HOA: No
- Amenities included: Clubhouse, Fence Restrictions, Park, Playground, Pool, Recreation Facilities, Tennis Court(s), Trail(s), Vehicle Restrictions
- Services included: Common Area Taxes, Community Pool, Reserve Fund, Fidelity Bond, Manager
- HOA fee: $7 monthly
- Second HOA name: Starkey Ranch MPOA Stirado@greenacre.com
- Second HOA phone: 813-936-4111
Location
- Region: Odessa
Financial & listing details
- Price per square foot: $234/sqft
- Tax assessed value: $525,144
- Annual tax amount: $5,015
- Date on market: 3/19/2025
- Cumulative days on market: 39 days
- Listing terms: Cash,Conventional,VA Loan
- Ownership: Fee Simple
- Total actual rent: 0
- Electric utility on property: Yes
- Road surface type: Paved
Price history
| Date | Event | Price |
|---|---|---|
| 6/2/2025 | Sold | $605,000-2.4%$234/sqft |
Source:  Stellar MLS #W7873705 Report a problem Stellar MLS #W7873705 Report a problem | ||
| 4/27/2025 | Pending sale | $619,900$240/sqft |
Source: Stellar MLS #W7873705 Report a problem | ||
| 4/21/2025 | Price change | $619,900-3%$240/sqft |
Source: Stellar MLS #W7873705 Report a problem | ||
| 4/2/2025 | Price change | $639,000-1.7%$247/sqft |
Source: Stellar MLS #W7873705 Report a problem | ||
| 3/20/2025 | Listed for sale | $650,000+99.5%$251/sqft |
Source: Stellar MLS #W7873705 Report a problem | ||
| 1/31/2017 | Sold | $325,830$126/sqft |
Source: Public Record Report a problem | ||
Public tax history
| Year | Property taxes | Tax assessment |
|---|---|---|
| 2025 | $12,418 +47.6% | $525,144 +56% |
| 2024 | $8,414 +4% | $336,690 |
| 2023 | $8,093 +6.7% | $336,690 +3% |
| 2022 | $7,586 +4.6% | $326,890 +6.1% |
| 2021 | $7,249 +3.7% | $308,130 +1.4% |
| 2020 | $6,992 +2.9% | $303,878 +0.9% |
| 2019 | $6,793 | $301,208 +1.9% |
| 2018 | $6,793 +3.8% | $295,592 -1.3% |
| 2017 | $6,544 +132% | $299,482 +521.5% |
| 2016 | $2,821 | $48,190 |
Find assessor info on the county website
Neighborhood: 33556
Nearby homes
- $642,000-- bd2 ba2.6k sqft12278 Barn Cat Run, Odessa, FL 33556Off Market
- $587,1004 bd3 ba2.2k sqft12290 Barn Cat Run, Odessa, FL 33556Off Market
- $478,4003 bd3 ba1.8k sqft12302 Barn Cat Run, Odessa, FL 33556Off Market
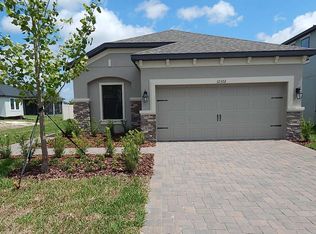
- $864,2004 bd4 ba3.3k sqft12273 Lyon Pine Ln, Odessa, FL 33556Off Market
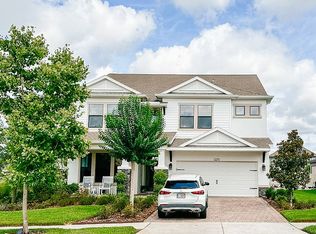
- $755,5004 bd3 ba2.9k sqft12285 Lyon Pine Ln, Odessa, FL 33556Off Market
- $882,4004 bd4 ba3.3k sqft12297 Lyon Pine Ln, Odessa, FL 33556Off Market
- $481,300-- bd2 ba1.8k sqft12267 Barn Cat Run, Odessa, FL 33556Off Market
- $535,0004 bd3 ba2.1k sqft12279 Barn Cat Run, Odessa, FL 33556Sold
Nearby schools
GreatSchools rating
- 7/10Odessa Elementary SchoolGrades: PK-5Distance: 1.3 mi
- NAJames W. Mitchell High Adult EducationGrades: Distance: 3.5 mi
- 6/10River Ridge High SchoolGrades: PK,9-12Distance: 4.6 mi
Schools provided by the listing agent
- Elementary: Starkey Ranch K-8
- Middle: Starkey Ranch K-8
- High: River Ridge High-PO
Source: Stellar MLS. This data may not be complete. We recommend contacting the local school district to confirm school assignments for this home.
Get a cash offer in 3 minutes
Find out how much your home could sell for in as little as 3 minutes with a no-obligation cash offer.
Estimated market value
$577,200
Get a cash offer in 3 minutes
Find out how much your home could sell for in as little as 3 minutes with a no-obligation cash offer.
Estimated market value
$577,200
- Florida
- Pasco County
- Odessa
- 33556
- 12266 BARN CAT RUN
