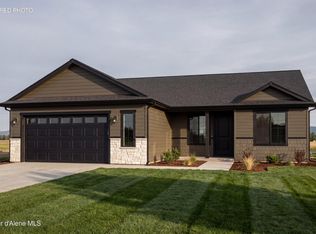
New construction by Monogram Homes in Crown Reserve, the Bridgeport plan delivers refined single-level living with a balanced 4-bedroom, 2-bath layout. Set in the City of Post Falls, this 1,592 sq ft home sits on a 0.18-acre homesite with an attached 2-car garage, covered front entry, and covered rear patio. The open kitchen, dining, and living areas create a clean central flow, finished with LVP flooring through the main living spaces, 9-ft plate height, A/C, and granite/quartz countertops. The kitchen island adds workspace and seating, while the utility room near the garage entry supports everyday function. A split-bedroom layout places the primary suite on one side of the home with a private bath and walk-in closet. Three additional bedrooms and a full bath are set on the opposite side for added separation. Outdoor features include full front and back yard landscaping, full fencing, and a Crown Reserve setting planned around a city park. Enjoy convenient access to Post Falls services, I-90 connections, Coeur d'Alene, and Spokane.
Active
$609,999
12285 W Rochester Ave, Post Falls, ID 83854
4beds
2baths
1,592sqft
Single Family Residence
Built in 2027
7,840 Square Feet Lot
$-- Zestimate®
$383/sqft
$-- HOA
What's special
- 5 days
- 157
- 2
Zillow last checked:
Listing updated:
Listed by:
Josh Brunn 208-660-2772,
Berkshire Hathaway HomeServices Jacklin Real Estate
Source: Coeur d'Alene MLS,MLS#: 26-10157
Facts & features
Interior
Bedrooms & bathrooms
- Bedrooms: 4
- Bathrooms: 2
- Main level bathrooms: 2
- Main level bedrooms: 4
Heating
- Natural Gas, Forced Air
Appliances
- Included: Gas Water Heater, Microwave, Disposal, Dishwasher
- Laundry: Washer Hookup
Features
- High Speed Internet
- Flooring: Carpet, LVP
- Has basement: No
- Has fireplace: No
- Common walls with other units/homes: No Common Walls
Interior area
- Total structure area: 1,592
- Total interior livable area: 1,592 sqft
Property
Parking
- Parking features: Garage - Attached
- Has attached garage: Yes
Features
- Exterior features: Lighting, Rain Gutters, Lawn
- Has view: Yes
- View description: Mountain(s), Territorial
Lot
- Size: 7,840 Square Feet
- Features: Open Lot, Level
Details
- Parcel number: PM0960060130
- Zoning: res
Construction
Type & style
- Home type: SingleFamily
- Property subtype: Single Family Residence
Materials
- Lap Siding, Frame
- Foundation: Concrete Perimeter
- Roof: Composition
Condition
- Year built: 2027
Utilities & green energy
- Sewer: Public Sewer
- Water: Community System
Community & HOA
Community
- Subdivision: Crown Reserve subdivision
HOA
- Has HOA: Yes
Location
- Region: Post Falls
Financial & listing details
- Price per square foot: $383/sqft
- Date on market: 10/12/2026
- Road surface type: Paved
Estimated market value
Not available
Estimated sales range
Not available
Not available
Price history
| Date | Event | Price |
|---|---|---|
| 10/12/2026 | Listed for sale | $609,999$383/sqft |
Source:  Coeur d'Alene MLS #26-10157 Report a problem Coeur d'Alene MLS #26-10157 Report a problem | ||
Public tax history
Tax history is unavailable.
Monthly payment
Est. payment
Payment breakdown
Explore the cost of this home by adjusting the details. Changes won't be saved.Climate risks
Neighborhood: 83854


Similar homes
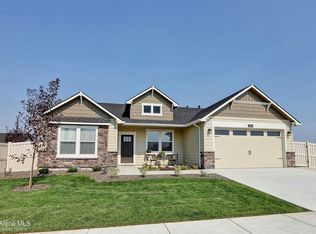
- $475,0004 bd2 ba1.7k sqft1140 W Wishkah Ave, Post Falls, ID 83854For Sale
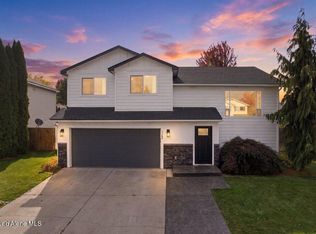 MLS ID #26-10190, Chelsey Graves, Avalon 24 Real Estate. Coeur d'Alene MLS
 - $609,9994 bd2 ba1.5k sqft12285 Rochester Ave, Post Falls, ID 83854For Sale
 BHHS broker feed
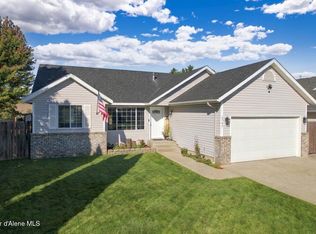
 - $600,0005 bd3 ba2.3k sqft2785 N Sand Trap Way, Post Falls, ID 83854For Sale
 MLS ID #26-9737, Caylin Novell, Windermere/Manito, LLC. Coeur d'Alene MLS
 - $699,9004 bd3 ba2.1k sqft3223 N Van Winkle St, Post Falls, ID 83854For Sale
 MLS ID #26-10309, Lora Pindel, eXp Realty. Coeur d'Alene MLS
