Skip main navigation
Sold
  • Price Unknown

    12288 Apricot Drive, San Antonio, TX 78247

    2beds
    1,118sqft
    Townhouse
    Built in 1985
    914 Square Feet Lot
    $174,300 Zestimate®
    $--/sqft
    $1,536 Estimated rent

    Home value

    $174,300

    $162,000 - $185,000

    $1,536/mo

    Zestimate® history
    Loading
    Loading...

    Owner options

    List your home for rent

    $1,536/mo

    Rent Zestimate®

    Find your next renter with Zillow Rental Manager. Plus, with online applications, you can quickly screen prospective tenants – for free.

    Learn more

    $1,536/mo

    Rent Zestimate®

    Refinance and save

    $109/mo

    Est. payment

    Refinancing to a lower rate could help reduce your monthly payments and save thousands over the life of the loan.

    See today's rates

    $109/mo

    Est. payment

    Explore your selling options

    Work with a Zillow partner agent

    Leverage their expertise and Zillow's premium Showcase listings to get your home seen by more buyers.

    Get started

    List with your own agent

    Get your home in front of millions of buyers by listing it on Zillow.

    Learn how to do it

    Sell it yourself

    Take full control of how buyers see your home on Zillow by listing For Sale by Owner (FSBO).

    List your home

    What's special

    Cozy corner fireplacePrivate patioSpacious roomSpacious wooden deckPrivate bathroomCommunity poolHalf bath
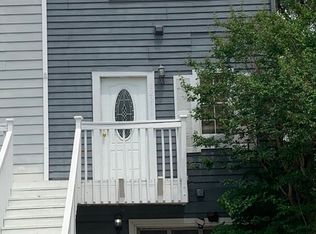
    Wonderful townhome with a view. The townhome sits at the back part of the neighborhood, with easy access to the greenbelt of McAllister Park. The 1st level includes a spacious room with bath, that would be an ideal bedroom/office or gameroom with a fenced in private patio, and garage. The main floor includes a range (induction), refrigerator, W/D space, half bath, and a cozy fireplace.This townhome provides the perfect opportunity to relax, whether sitting by the corner fireplace or enjoying a cup of coffee on the spacious wooden deck overlooking the greenbelt. Retreat to the two bedrooms, each with a private bathroom, on the top floor. Recently replaced with neutral carpet. Enjoy the community pool or walk to McAllister Park. Conveniently located near a variety of restaurants and Wurzbach Parkway.

    Zillow last checked:

    Listing updated:

    Listed by:

    Judith Coulter TREC #621456 (210) 416-0732,

    Keller Williams Legacy

    Source: LERA MLS,MLS#: 1759289MLS Logo

    Facts & features

    Interior

    Bedrooms & bathrooms
    • Bedrooms: 2
    • Bathrooms: 4
    • Full bathrooms: 3
    • 1/2 bathrooms: 1
    Primary bedroom
    • Level: Upper
    • Area: 140
    • Dimensions: 14 x 10
    Bedroom 2
    • Area: 154
    • Dimensions: 11 x 14
    Primary bathroom
    • Features: Tub/Shower Combo, Single Vanity
    • Area: 35
    • Dimensions: 7 x 5
    Kitchen
    • Area: 70
    • Dimensions: 7 x 10
    Heating
    • Central, Electric
    Cooling
    • Ceiling Fan(s), Central Air
    Appliances
    • Included: Washer, Dryer, Microwave, Range, Refrigerator, Disposal, Dishwasher, Electric Water Heater
    • Laundry: In Kitchen, Washer Hookup, Dryer Connection
    Features
    • One Living Area, Liv/Din Combo, Breakfast Bar, Utility Room Inside, All Bedrooms Upstairs, High Speed Internet, Ceiling Fan(s)
    • Flooring: Carpet, Ceramic Tile, Laminate
    • Has basement: No
    • Number of fireplaces: 1
    • Fireplace features: Living Room, Wood Burning Stove
    Interior area
    • Total interior livable area: 1,118 sqft

    Property

    Parking
    • Total spaces: 1
    • Parking features: One Car Garage, Garage Door Opener
    • Garage spaces: 1
    Features
    • Levels: Three Or More
    • Patio & porch: Covered, Deck
    • Pool features: None, Community
    • Fencing: Privacy
    Lot
    • Size: 914 Square Feet
    • Features: Greenbelt
    Details
    • Parcel number: 174440011280

    Construction

    Type & style
    • Home type: Townhouse
    • Property subtype: Townhouse
    Materials
    • Wood Siding
    • Foundation: Slab
    • Roof: Composition
    Condition
    • Pre-Owned
    • New construction: No
    • Year built: 1985

    Utilities & green energy

    • Electric: CPS
    • Gas: CPS
    • Sewer: SAWS, Septic
    • Water: SAWS
    • Utilities for property: City Garbage service

    Community & HOA

    Community
    • Subdivision: North Park
    HOA
    • Has HOA: Yes
    • HOA fee: $109 monthly
    • HOA name: NORTH PARK HOA
    Location
    • Region: San Antonio

    Financial & listing details

    • Tax assessed value: $181,760
    • Annual tax amount: $4,085
    • Date on market: 9/11/2025
    • Cumulative days on market: 14 days
    • Listing terms: Conventional,FHA,VA Loan,Cash

    Price history

    DateEventPrice
    4/18/2024Sold--
    Source: LERA MLS #1759289 Report a problem
    3/29/2024Pending sale$209,500$187/sqft
    Source: LERA MLS #1759289 Report a problem
    3/21/2024Contingent$209,500$187/sqft
    Source: LERA MLS #1759289 Report a problem
    3/15/2024Listed for sale$209,500+27%$187/sqft
    Source: LERA MLS #1759289 Report a problem
    12/18/2020Sold--
    Source: LERA MLS #1495236 Report a problem
    11/27/2020Pending sale$165,000$148/sqft
    Source: Coldwell Banker D'Ann Harper #1495236 Report a problem
    11/15/2020Listed for sale$165,000$148/sqft
    Source: Coldwell Banker D'Ann Harper #1495236 Report a problem

    Public tax history

    YearProperty taxesTax assessment
    2025$4,121 +48%$181,760 -1.2%
    2024$2,784 +8.8%$184,000 +8.2%
    2023$2,560 -37.4%$170,066 +2.7%
    2022$4,087 +45.5%$165,640 +17.9%
    2021$2,810 $140,550 +14.5%
    2020$2,810 +3.4%$122,740 +3.7%
    2019$2,719 $118,405 +10%
    2018$2,719 +19.7%$107,641 +10%
    2017$2,270 +10.8%$97,855 +10%
    2016$2,050 +13%$88,959 +10%
    2015$1,814 $80,872 +10%
    2014$1,814 $73,520 +0.2%
    2013-- $73,400 +5.4%
    2012-- $69,670 -2.3%
    2011-- $71,290 -1.1%
    2010-- $72,100 -2.2%
    2009-- $73,720 +1.3%
    2008-- $72,760 +13%
    2007-- $64,410 +7.3%
    2006-- $60,020 +19.8%
    2005-- $50,100
    2004-- --
    2003-- --
    2002-- --
    2001-- --
    2000-- --
    Find assessor info on the county website

    Neighborhood: 78247

    Nearby schools

    GreatSchools rating
    Schools provided by the listing agent
    • Elementary: Coker
    • Middle: Bradley
    • High: Macarthur
    • District: North East I.S.D.

    Source: LERA MLS. This data may not be complete. We recommend contacting the local school district to confirm school assignments for this home.

    Get a cash offer in 3 minutes
    Find out how much your home could sell for in as little as 3 minutes with a no-obligation cash offer.
    Estimated market value
    $174,300
    Get a cash offer in 3 minutes
    Find out how much your home could sell for in as little as 3 minutes with a no-obligation cash offer.
    Estimated market value
    $174,300