This charming 3 bedroom (triple master) 3.5 bath home nestled in the heart of San Antonio is available for you consideration. This Lovely Townhome backs up to McAllister Park and has French doors that open with views of the 400 acre city park. Near the airport, shopping, neighborhood eateries and even the police substation, this place speaks for itself! Thanks for looking!
For sale
$185,000
12286 Apricot, San Antonio, TX 78247
3beds
1,264sqft
Townhouse
Built in 1985
914 Square Feet Lot
$180,400 Zestimate®
$146/sqft
$120/mo HOA
What's special
- 6 days |
- 176 |
- 10 |
Likely to sell faster than
Zillow last checked:
Listing updated:
Listed by:
Dustin Freeman TREC #627577 (210) 776-6906,
Advisors Realty Group, LLC
Source: LERA MLS,MLS#: 2009662
Facts & features
Interior
Bedrooms & bathrooms
- Bedrooms: 3
- Bathrooms: 4
- Full bathrooms: 3
- 1/2 bathrooms: 1
Primary bedroom
- Level: Upper
- Area: 120
- Dimensions: 10 x 12
Bedroom
- Area: 120
- Dimensions: 10 x 12
Bedroom 2
- Area: 120
- Dimensions: 10 x 12
Primary bathroom
- Features: Tub/Shower Combo
- Area: 48
- Dimensions: 6 x 8
Dining room
- Area: 48
- Dimensions: 6 x 8
Kitchen
- Area: 60
- Dimensions: 10 x 6
Living room
- Area: 240
- Dimensions: 20 x 12
Heating
- Central, Electric
Cooling
- Central Air
Appliances
- Laundry: Washer Hookup, Dryer Connection
Features
- One Living Area
- Flooring: Carpet, Laminate, Painted/Stained
- Windows: Window Coverings
- Has basement: No
- Number of fireplaces: 1
- Fireplace features: One
Interior area
- Total interior livable area: 1,264 sqft
Property
Parking
- Total spaces: 1
- Parking features: One Car Garage
- Garage spaces: 1
Features
- Levels: Three Or More
- Pool features: None, Community
Lot
- Size: 914 Square Feet
Details
- Parcel number: 174440011290
Construction
Type & style
- Home type: Townhouse
- Property subtype: Townhouse
Materials
- Siding
- Foundation: Slab
- Roof: Composition
Condition
- Pre-Owned
- New construction: No
- Year built: 1985
Utilities & green energy
- Water: Water System
Community & HOA
Community
- Features: Clubhouse
- Subdivision: North Park
HOA
- Has HOA: Yes
- HOA fee: $120 monthly
- HOA name: TOWNHOMES OF NORTH PARK
Location
- Region: San Antonio
Financial & listing details
- Price per square foot: $146/sqft
- Tax assessed value: $195,490
- Annual tax amount: $4,432
- Price range: $185K - $185K
- Date on market: 8/18/2026
- Cumulative days on market: 8 days
- Listing terms: Conventional,FHA
Estimated market value
$180,400
$171,000 - $189,000
$1,617/mo
Price history
| Date | Event | Price |
|---|---|---|
| 8/18/2026 | Listed for sale | $185,000+72.1%$146/sqft |
Source:  LERA MLS #2009662 Report a problem LERA MLS #2009662 Report a problem | ||
| 11/23/2016 | Sold | -- |
Source: LERA MLS #1196753 Report a problem | ||
| 8/22/2016 | Listing removed | $107,500$85/sqft |
Source: Home Team of America #1196753 Report a problem | ||
| 8/16/2016 | Listed for sale | $107,500+43.3%$85/sqft |
Source: Home Team of America #1196753 Report a problem | ||
| 10/17/2013 | Listing removed | $1,250$1/sqft |
Source: Home Team of America #1017894 Report a problem | ||
| 10/2/2013 | Price change | $1,250-2%$1/sqft |
Source: Home Team of America #1017894 Report a problem | ||
| 8/25/2013 | Listed for rent | $1,275$1/sqft |
Source: Home Team of America #1017894 Report a problem | ||
| 7/2/2013 | Sold | -- |
Source: LERA MLS #994059 Report a problem | ||
| 5/28/2013 | Price change | $75,000-2.6%$59/sqft |
Source: RE/MAX PREFERRED, REALTORS #994059 Report a problem | ||
| 5/16/2013 | Price change | $77,000-2.5%$61/sqft |
Source: RE/MAX PREFERRED, REALTORS #994059 Report a problem | ||
| 4/12/2013 | Listed for sale | $79,000$63/sqft |
Source: RE/MAX Preferred, REALTORS #994059 Report a problem | ||
| 2/11/1997 | Sold | -- |
Source: Public Record Report a problem | ||
Public tax history
| Year | Property taxes | Tax assessment |
|---|---|---|
| 2025 | $4,195 -7.3% | $195,490 -1.2% |
| 2024 | $4,524 +3.7% | $197,930 +4.2% |
| 2023 | $4,361 -0.7% | $190,000 +6.8% |
| 2022 | $4,391 +160.7% | $177,930 +18.1% |
| 2021 | $1,684 | $150,680 +15% |
| 2020 | $1,684 -48% | $130,990 +1.3% |
| 2019 | $3,242 | $129,350 +7.1% |
| 2018 | $3,242 +12.9% | $120,820 +8.1% |
| 2017 | $2,870 +6.6% | $111,780 +11.9% |
| 2016 | $2,692 +24.1% | $99,880 +12% |
| 2015 | $2,169 | $89,210 +13.7% |
| 2014 | $2,169 | $78,480 -2.6% |
| 2013 | -- | $80,540 -0.1% |
| 2012 | -- | $80,620 -1.2% |
| 2011 | -- | $81,560 -2.2% |
| 2010 | -- | $83,430 -1.1% |
| 2009 | -- | $84,370 +1.5% |
| 2008 | -- | $83,140 +7.5% |
| 2007 | -- | $77,350 +3.9% |
| 2006 | -- | $74,450 +16.3% |
| 2005 | -- | $64,000 |
| 2004 | -- | -- |
| 2003 | -- | -- |
| 2002 | -- | -- |
| 2001 | -- | -- |
| 2000 | -- | -- |
Find assessor info on the county website
Monthly payment
Est. payment
Payment breakdown
Explore the cost of this home by adjusting the details. Changes won't be saved.Climate risks
Neighborhood: 78247
Nearby schools
GreatSchools rating
- 7/10Coker Elementary SchoolGrades: PK-5Distance: 1.2 mi
- 7/10Bradley Middle SchoolGrades: 6-8Distance: 1.6 mi
- 4/10MacArthur High SchoolGrades: 9-12Distance: 2.1 mi
Schools provided by the listing agent
- Elementary: Coker
- Middle: Bradley
- High: Macarthur
- District: North East I.S.D.
Source: LERA MLS. This data may not be complete. We recommend contacting the local school district to confirm school assignments for this home.
- $--2 bd4 ba1.1k sqft12288 Apricot Dr, San Antonio, TX 78247Sold

- $176,5003 bd4 ba1.4k sqft12290 Apricot Dr, San Antonio, TX 78247Off Market

- $--2 bd3 ba1.3k sqft12284 Apricot Dr, San Antonio, TX 78247Sold

- $179,8003 bd4 ba1.3k sqft12282 Apricot Dr, San Antonio, TX 78247Off Market
- $174,0003 bd3 ba1.4k sqft12292 Apricot Dr, San Antonio, TX 78247Off Market
- $181,1003 bd4 ba1.4k sqft12280 Apricot Dr, San Antonio, TX 78247Off Market
- $180,3003 bd3 ba1.4k sqft12278 Apricot Dr, San Antonio, TX 78247Off Market
- $211,9003 bd4 ba1.4k sqft12278 Apricot Dr #1, San Antonio, TX 78247Off Market
A local agent can set up tours, give advice and negotiate with sellers.
Similar homes
- $180,0003 bd3 ba1k sqft12215 Stoney Xing #12215, San Antonio, TX 78247For Sale
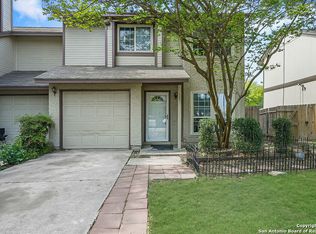
 MLS ID #1995047, Parminder Kaur TREC #820704, Keller Williams City-View. LERA MLS
 - $189,8002 bd1 ba902 sqft3130 Stoney Grv, San Antonio, TX 78247For Sale
 MLS ID #2010295, Barbara Hrbek TREC #741344, RE/MAX Corridor. LERA MLS
 - $209,9003 bd2 ba1k sqft3326 Stoney Star, San Antonio, TX 78247For Sale
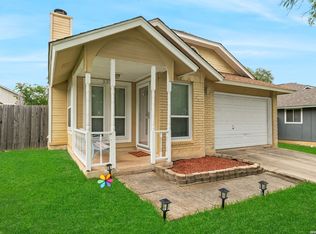 MLS ID #2009619, Maricela Franco TREC #596517, Vortex Realty. LERA MLS
 - $200,0003 bd2 ba1.3k sqft12223 RIDGE CT, San Antonio, TX 78247For Sale
 MLS ID #2007962, Joshua Ledesma TREC #696154, BHHS Don Johnson Realtors - SA. LERA MLS
 - $200,0003 bd2 ba1k sqft3219 STONEY SQ, San Antonio, TX 78247For SaleMLS ID #2004117, Analiza Alvarado TREC #658838, Keller Williams Legacy. LERA MLS
- $135,0002 bd3 ba1.1k sqft1805 Budding Blvd, San Antonio, TX 78247For SaleMLS ID #1953855, David Kline TREC #416665, Coldwell Banker D'Ann Harper. LERA MLS
- $225,0002 bd2 ba1.1k sqft13006 Trent St, San Antonio, TX 78232For SaleMLS ID #2011183, Christopher Moore TREC #611884, Magnolia Realty. LERA MLS
- $187,5003 bd3 ba1.6k sqft13534 Bristow Dawn, San Antonio, TX 78217For SaleMLS ID #2006157, Shaman Owensby TREC #682826, Steps Realty, LLC. LERA MLS
- $219,9003 bd2 ba1.4k sqft14319 MODESTA PL, San Antonio, TX 78247For SaleMLS ID #2003535, Travis Stegall TREC #745526, La Paloma Realty. LERA MLS
- $215,0003 bd2 ba1k sqft3334 STONE CAVE, San Antonio, TX 78247For SaleMLS ID #2004110, Katheryn Powers TREC #715372, eXp Realty. LERA MLS
- $199,9993 bd1 ba1k sqft12043 Stoney Xing, San Antonio, TX 78247For SaleMLS ID #1940289, Anthony Almaguer TREC #724294, Real Broker, LLC. LERA MLS
- $199,9992 bd2 ba1.1k sqft2718 Old Field Dr #1002, San Antonio, TX 78247For SaleMLS ID #2004673, Brandon Ramirez TREC #667359, Keller Williams Heritage. LERA MLS
- $118,9002 bd2 ba855 sqft1947 BUDDING BLVD, San Antonio, TX 78247For SaleMLS ID #2000233, Steve Silver TREC #421404, Coldwell Banker D'Ann Harper. LERA MLS
- $249,7772 bd3 ba1.3k sqft2718 Old Field Dr #302, San Antonio, TX 78247For SaleMLS ID #2011210, Jason Granato TREC #602905, Global Realty Group. LERA MLS
- $189,9003 bd3 ba1.4k sqft13428 Bristow Dawn, San Antonio, TX 78217For SaleMLS ID #1951149, Robert Martinez TREC #595436, MHOMENT Realty LLC. LERA MLS
- $200,0003 bd2 ba1.2k sqft3916 Chimney Springs, San Antonio, TX 78247For SaleMLS ID #1950635, Glenn Dempsey TREC #771855, Texas Edge Realty. LERA MLS
- $188,5003 bd2 ba1.2k sqft9911 FLOURISANT DR, San Antonio, TX 78217For SaleMLS ID #2003248, Mike Gutierrez TREC #733782, Stetsn Real Estate. LERA MLS
- $162,1403 bd2 ba1.5k sqft219 Middlebury Dr, San Antonio, TX 78217For SaleHubzu
- $230,0003 bd2 ba1.3k sqft13651 Bridgeview, San Antonio, TX 78247For SaleMLS ID #2007651, Edward McClintick TREC #303307, Joseph Walter Realty, LLC. LERA MLS
- $200,0003 bd2 ba1.2k sqft2300 Nacogdoches Rd. #164 R, San Antonio, TX 78209For SaleMLS ID #1870052, Monica Quiroga TREC #627081, Vortex Realty. LERA MLS
