Skip main navigation
Sold for $551,000
  • $551,000

    1229 Bon Air Rd, Havertown, PA 19083

    3beds
    2,002sqft
    Single Family Residence
    Built in 1909
    7,841 Square Feet Lot
    $550,900 Zestimate®
    $275/sqft
    $3,163 Estimated rent

    Home value

    $550,900

    $507,000 - $595,000

    $3,163/mo

    Zestimate® history
    Loading
    Loading...

    Owner options

    List your home for rent

    $3,163/mo

    Rent Zestimate®

    Find your next renter with Zillow Rental Manager. Plus, with online applications, you can quickly screen prospective tenants – for free.

    Learn more

    $3,163/mo

    Rent Zestimate®

    Refinance and save

    $3,984/mo

    Est. payment

    Refinancing to a lower rate could help reduce your monthly payments and save thousands over the life of the loan.

    See today's rates

    $3,984/mo

    Est. payment

    Explore your selling options

    Work with a Zillow partner agent

    Leverage their expertise and Zillow's premium Showcase listings to get your home seen by more buyers.

    Get started

    List with your own agent

    Get your home in front of millions of buyers by listing it on Zillow.

    Learn how to do it

    Sell it yourself

    Take full control of how buyers see your home on Zillow by listing For Sale by Owner (FSBO).

    List your home

    What's special

    Cozy fireplaceOriginal millworkCraftsman cottageTudor style windowsUpdated oversized hall bathroomCovered front porchQuality original craftsmanship
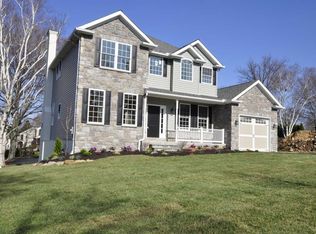
    Welcome to 1229 Bon Air Rd, this craftsman cottage is tucked away on a peaceful tree-lined street. The meticulously maintained home offers timeless character, thoughtful details and a rare opportunity to enjoy an established neighborhood where pride of ownership and long-term investment with strong property values are evident. This corner property affords the homeowner the option to park around back in the oversized driveway with space for 4 cars, while guests have ample parking on two sides of the home. As you walk up to the front door who wouldn't be tempted to sit for a spell on the covered front porch. Start your day with a cup of coffee here or end it while enjoying the sun setting. Before you enter the home take note of the dental molding around the front windows, this is just a small example of the quality original craftsmanship that awaits. Step into the comfortable living room with a cozy fireplace flanked by Tudor style windows, a formal dinning space, an office/den containing a full bath, a gorgeous updated kitchen filled with natural light and first floor laundry in the rear mudroom. The finished basement has an oversized entertaining room , two separate storage rooms along with outside access through Bilco doors. Take note of all the original millwork as you will pass through to the center staircase leading to the second floor containing three bedrooms and an updated oversized hall bathroom. Step back outside and enjoy the private patio beneath the trees and enjoy the little oasis created. The location of this home is exactly why Havertown has become the desired suburban Philadelphia town. Each neighborhood having its own personality while also providing walkability to parks, highly ranked schools, shopping, restaurants, coffee shops and quick an easy access to highways, the airport, center city and public transportation. 1229 Bon Air will not disappoint and is ready for the next homeowner to enjoy the serene setting thoughtfully created and maintained. Enjoy! *Please note there is no sign at the property*

    Zillow last checked:

    Listing updated:

    Listed by:

    Sue Chupein 610-609-1910,

    Compass RE

    Bought with:

    James McPhillips, RS378607

    CG Realty, LLC

    Source: Bright MLS,MLS#: PADE2116748MLS Logo

    Facts & features

    Interior

    Bedrooms & bathrooms
    • Bedrooms: 3
    • Bathrooms: 2
    • Full bathrooms: 2
    • Main level bathrooms: 1
    Basement
    • Area: 0
    Heating
    • Hot Water, Natural Gas
    Cooling
    • Multi Units
    Appliances
    • Included: Water Heater
    • Laundry: Main Level
    Features
    • Dining Area
    • Flooring: Hardwood
    • Basement: Full,Heated,Exterior Entry,Walk-Out Access
    • Number of fireplaces: 1
    Interior area
    • Total structure area: 2,002
    • Total interior livable area: 2,002 sqft
    • Finished area above ground: 2,002
    • Finished area below ground: 0

    Property

    Parking
    • Total spaces: 8
    • Parking features: Driveway, Off Street, On Street
    • Uncovered spaces: 4
    Accessibility
    • Accessibility features: None
    Features
    • Levels: Two
    • Stories: 2
    • Pool features: None
    Lot
    • Size: 7,841 Square Feet
    • Dimensions: 80.00 x 98.00
    Details
    • Additional structures: Above Grade, Below Grade
    • Parcel number: 22090008100
    • Zoning: RESIDENTIAL
    • Special conditions: Standard

    Construction

    Type & style
    • Home type: SingleFamily
    • Architectural style: Craftsman,Cottage
    • Property subtype: Single Family Residence
    Materials
    • Frame
    • Foundation: Stone
    • Roof: Shingle
    Condition
    • Excellent
    • New construction: No
    • Year built: 1909

    Utilities & green energy

    • Sewer: Public Sewer
    • Water: Public
    • Utilities for property: Natural Gas Available

    Community & HOA

    Community
    • Subdivision: Bon Air
    HOA
    • Has HOA: No
    Location
    • Region: Havertown
    • Municipality: HAVERFORD TWP

    Financial & listing details

    • Price per square foot: $275/sqft
    • Tax assessed value: $332,870
    • Annual tax amount: $9,638
    • Date on market: 6/5/2026
    • Listing agreement: Exclusive Agency
    • Listing terms: Conventional,Cash,Negotiable
    • Inclusions: All Appliances Listed In As-is Condition With No Monetary Value
    • Ownership: Fee Simple

    Price history

    DateEventPrice
    8/24/2026Sold$551,000+0.2%$275/sqft
    Source: Bright MLS #PADE2116748 Report a problem
    6/19/2026Pending sale$550,000$275/sqft
    Source: Bright MLS #PADE2116748 Report a problem
    6/12/2026Price change$550,000-4.3%$275/sqft
    Source: Bright MLS #PADE2116748 Report a problem
    6/5/2026Listed for sale$574,500+113.6%$287/sqft
    Source: Bright MLS #PADE2116748 Report a problem
    2/15/2012Listing removed$269,000$134/sqft
    Source: NextRE #5836429 Report a problem
    2/13/2011Listed for sale$269,000-0.3%$134/sqft
    Source: NextRE, Inc. #5836429 Report a problem
    8/3/2010Listing removed$269,900$135/sqft
    Source: Coldwell Banker Preferred #5703251 Report a problem
    5/8/2010Price change$269,900+0.3%$135/sqft
    Source: Coldwell Banker Preferred #5703251 Report a problem
    5/1/2010Listed for sale$269,000-10.3%$134/sqft
    Source: Coldwell Banker Preferred #5703251 Report a problem
    8/7/2009Listing removed$299,900$150/sqft
    Source: RE/MAX Legacy #5479934 Report a problem
    3/21/2009Price change$299,900-2.9%$150/sqft
    Source: Listhub #5479934 Report a problem
    2/7/2009Listed for sale$309,000-6.3%$154/sqft
    Source: Listhub #5479934 Report a problem
    11/17/2008Listing removed$329,900$165/sqft
    Source: Prudential Real Estate #5394689 Report a problem
    8/4/2008Price change$329,900-2.9%$165/sqft
    Source: Prudential Real Estate #5394689 Report a problem
    5/29/2008Listed for sale$339,900$170/sqft
    Source: Prudential Real Estate #5394689 Report a problem

    Public tax history

    YearProperty taxesTax assessment
    2026$9,638 +6%$332,870
    2025$9,092 +6.2%$332,870
    2024$8,559 +2.9%$332,870
    2023$8,316 +2.4%$332,870
    2022$8,121 $332,870
    2021$8,121 +1001%$332,870 +146.4%
    2020$738 -88%$135,070
    2019$6,162 +1.7%$135,070
    2018$6,057 +717.1%$135,070
    2017$741 $135,070
    2016$741 $135,070
    2015$741 $135,070
    2014$741 +2.8%$135,070
    2013$721 +2.8%$135,070
    2012$702 +0.3%$135,070
    2011$700 +2%$135,070
    2010$686 +7.5%$135,070
    2009$638 $135,070
    2008$638 +8.3%$135,070
    2007$589 $135,070
    2006$589 -2%$135,070
    2005$601 $135,070
    2004$601 +8.5%$135,070
    2003$554 +7.9%$135,070
    2002$513 $135,070
    2000$513 $135,070
    Find assessor info on the county website

    Neighborhood: 19083

    Nearby schools

    GreatSchools rating
    Schools provided by the listing agent
    • Elementary: Manoa
    • District: Haverford Township

    Source: Bright MLS. This data may not be complete. We recommend contacting the local school district to confirm school assignments for this home.

    Get a cash offer in 3 minutes
    Find out how much your home could sell for in as little as 3 minutes with a no-obligation cash offer.
    Estimated market value
    $550,900
    Get a cash offer in 3 minutes
    Find out how much your home could sell for in as little as 3 minutes with a no-obligation cash offer.
    Estimated market value
    $550,900