Welcome to 553 Royal Ave in Havertown! This wonderful 14 yr young home is being offered only because the sellers are ready for their next stage. The kids are grown and it is time for new adventures. The opportunity to seamlessly move into a Havertown home with over 3000 square feet at this price is very hard to come by! The ability to walk to parks, schools, shopping and dinning while maintaining the close knit community feel is just one of many beloved features Havertown is known for. Let's not forget it is now on the map for employing the 2026 National Teacher of the Year! Pull up to this lovely home and be offered driveway parking for 4 cars and an attached garage with inside entrance. If you enter the home from the front door, you and your guests will be wowed over the cathedral ceilings, the grand staircase and an overwhelming amount of natural light the home allows throughout! With a space to the left that is perfect for a home office you can tuck yourself away from the hub of activity. To the right is the formal dinning room which you will pass through a wet bar area into the open eat-in kitchen and large family room. This space is the perfect set-up for hosting abundant family gatherings. Wait till you see the finished basement that really should be referred to as the lower level with its daylight, high ceilings and unfinished area that offers endless options for not just storage but a workout space, maybe a 5th bedroom... whatever your needs require. Not that the second floor should take a backseat to the lower floors but the size of the primary suite with dual walk-in closets and private bath, a soaking tub, enclosed shower and double sinks is a space you may want to linger in. There are three generously sized additional bedrooms all with closets that you rarely can get in classic Havertown. Those bedrooms come with an oversized hall bathroom with two sinks and a tub/shower. This home has been filled with love and laughter for the last 14 years is ready for the next owner to enjoy!
Sold for $910,000
$910,000
553 Royal Ave, Havertown, PA 19083
4beds
3,061sqft
Single Family Residence
Built in 2011
8,276 Square Feet Lot
$910,200 Zestimate®
$297/sqft
$4,364 Estimated rent
Home value
$910,200
$837,000 - $992,000
$4,364/mo
Zestimate® history
Owner options
List your home for rent
$4,364/mo
Rent Zestimate®
Find your next renter with Zillow Rental Manager. Plus, with online applications, you can quickly screen prospective tenants – for free.
$4,364/mo
Rent Zestimate®
Refinance and save
$6,243/mo
Est. payment
Refinancing to a lower rate could help reduce your monthly payments and save thousands over the life of the loan.
$6,243/mo
Est. payment
Explore your selling options
Work with a Zillow partner agent
Leverage their expertise and Zillow's premium Showcase listings to get your home seen by more buyers.
Get startedList with your own agent
Get your home in front of millions of buyers by listing it on Zillow.
Learn how to do itSell it yourself
Take full control of how buyers see your home on Zillow by listing For Sale by Owner (FSBO).
List your homeWhat's special
Soaking tubLarge family roomGrand staircaseCathedral ceilingsDouble sinksOpen eat-in kitchenEnclosed shower
Zillow last checked:
Listing updated:
Listed by:
Sue Chupein 610-609-1910,
Compass RE
Bought with:
Lindsay Neuman, RS342704
Compass RE
Source: Bright MLS,MLS#: PADE2114124
Facts & features
Interior
Bedrooms & bathrooms
- Bedrooms: 4
- Bathrooms: 3
- Full bathrooms: 2
- 1/2 bathrooms: 1
- Main level bathrooms: 1
Basement
- Description: Percent Finished: 50.0
- Area: 0
Heating
- Forced Air, Natural Gas
Cooling
- Central Air, Electric
Appliances
- Included: Water Heater, Gas Water Heater
- Laundry: Main Level
Features
- 9'+ Ceilings, Cathedral Ceiling(s), Dry Wall, High Ceilings, Tray Ceiling(s)
- Flooring: Hardwood, Ceramic Tile, Carpet
- Basement: Partial,Full,Heated,Partially Finished,Sump Pump
- Number of fireplaces: 1
Interior area
- Total structure area: 3,061
- Total interior livable area: 3,061 sqft
- Finished area above ground: 3,061
- Finished area below ground: 0
Property
Parking
- Total spaces: 1
- Parking features: Garage Faces Front, Attached
- Attached garage spaces: 1
Accessibility
- Accessibility features: None
Features
- Levels: Two
- Stories: 2
- Pool features: None
Lot
- Size: 8,276 Square Feet
Details
- Additional structures: Above Grade, Below Grade
- Parcel number: 22090213905
- Zoning: RESIDENTIAL
- Special conditions: Standard
Construction
Type & style
- Home type: SingleFamily
- Architectural style: Colonial
- Property subtype: Single Family Residence
Materials
- Vinyl Siding, Aluminum Siding
- Foundation: Concrete Perimeter
- Roof: Architectural Shingle
Condition
- Excellent
- New construction: No
- Year built: 2011
Utilities & green energy
- Sewer: Public Sewer
- Water: Public
- Utilities for property: Natural Gas Available
Community & HOA
Community
- Subdivision: Manoa
HOA
- Has HOA: No
Location
- Region: Havertown
- Municipality: HAVERFORD TWP
Financial & listing details
- Price per square foot: $297/sqft
- Tax assessed value: $502,370
- Annual tax amount: $14,546
- Date on market: 5/1/2026
- Listing agreement: Exclusive Agency
- Listing terms: Cash,Conventional,Negotiable
- Inclusions: All Appliances Listed In As-is Conditional With No Monetary Value
- Ownership: Fee Simple
Price history
| Date | Event | Price |
|---|---|---|
| 6/2/2026 | Sold | $910,000+1.2%$297/sqft |
Source:  Bright MLS #PADE2114124 Report a problem Bright MLS #PADE2114124 Report a problem | ||
| 5/4/2026 | Pending sale | $899,000$294/sqft |
Source: Bright MLS #PADE2114124 Report a problem | ||
| 5/1/2026 | Listed for sale | $899,000+90.3%$294/sqft |
Source: Bright MLS #PADE2114124 Report a problem | ||
| 4/20/2012 | Sold | $472,500$154/sqft |
Source: Public Record Report a problem | ||
Public tax history
| Year | Property taxes | Tax assessment |
|---|---|---|
| 2026 | $14,546 +6% | $502,370 |
| 2025 | $13,721 +6.2% | $502,370 |
| 2024 | $12,917 +2.9% | $502,370 |
| 2023 | $12,550 +2.4% | $502,370 |
| 2022 | $12,257 | $502,370 |
| 2021 | $12,257 +603.7% | $502,370 +57.5% |
| 2020 | $1,742 -88% | $318,937 |
| 2019 | $14,550 +1.7% | $318,937 |
| 2018 | $14,302 +717.1% | $318,937 |
| 2017 | $1,750 | $318,937 |
| 2016 | $1,750 | $318,937 |
| 2015 | $1,750 | $318,937 |
| 2014 | $1,750 +2.8% | $318,937 |
| 2013 | $1,703 | $318,937 |
Find assessor info on the county website
Neighborhood: 19083
Nearby homes
- $675,0004 bd3 ba3.6k sqft549 Royal Ave, Havertown, PA 19083Sold
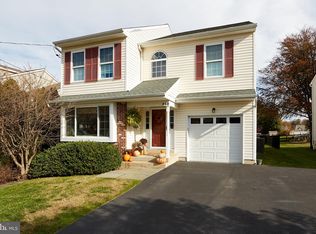
- $951,6004 bd2 ba2.9k sqft1225 Bon Air Rd, Havertown, PA 19083Off Market
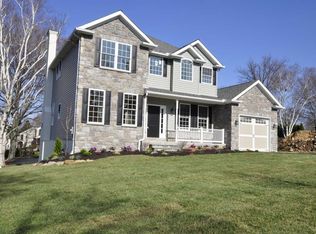
- $787,7004 bd3 ba2.9k sqft545 Royal Ave, Havertown, PA 19083Off Market
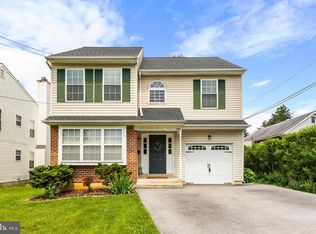
- $919,9004 bd3 ba3.6k sqft1217 Bon Air Rd, Havertown, PA 19083Off Market

- $948,0004 bd2 ba3.1k sqft1219 Bon Air Rd, Havertown, PA 19083Off Market
- $550,0003 bd2 ba2k sqft1229 Bon Air Rd, Havertown, PA 19083Pending
- $716,0004 bd3 ba2.7k sqft552 Royal Ave, Havertown, PA 19083Off Market
- $496,3004 bd1 ba2.1k sqft550 Royal Ave, Havertown, PA 19083Off Market
Nearby schools
GreatSchools rating
- 7/10Manoa El SchoolGrades: K-5Distance: 0.3 mi
- 10/10Haverford Middle SchoolGrades: 6-8Distance: 1.6 mi
- 10/10Haverford Senior High SchoolGrades: 9-12Distance: 1.8 mi
Schools provided by the listing agent
- Elementary: Manoa
- Middle: Haverford
- High: Haverford Senior
- District: Haverford Township
Source: Bright MLS. This data may not be complete. We recommend contacting the local school district to confirm school assignments for this home.
Get a cash offer in 3 minutes
Find out how much your home could sell for in as little as 3 minutes with a no-obligation cash offer.
Estimated market value
$910,200
Get a cash offer in 3 minutes
Find out how much your home could sell for in as little as 3 minutes with a no-obligation cash offer.
Estimated market value
$910,200
- Pennsylvania
- Delaware County
- Havertown
- 19083
- 553 Royal Ave
Nearby cities
Nearby zip codes
Other Havertown Topics
