Skip main navigation
Pending
  • $275,000

    1229 De Leon Ct, Clarkston, GA 30021

    3beds
    1,491sqft
    : 
    $1,893/mo
    Get pre-qualified
    Single Family Residence
    Built in 1970
    1.47 Acres Lot
    $283,600 Zestimate®
    $184/sqft
    $-- HOA

    What's special

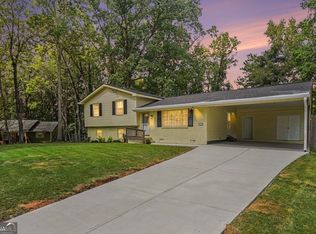
    Rare opportunity at an unbelievable value in a no-kidding prime location! Perfect for buyers or investors looking to make improvements and unlock tremendous upside potential. Home offers a solid footprint with spacious layout and includes a finished lower level with separate entry. Enormous backyard also allows for possibility to expand. No HOA , no rental restrictions. Highly coveted area of Clarkston bordering Scottdale and North Decatur, convenient to shopping, dining, freeway access, and the vibrant Decatur Square. Proximity to sought-after Druid Hills High School also a big plus. Sold As-Is.
    27 days
    |
    171
    |
    12
    |

    Zillow last checked:

    Listing updated:

    Listed by:

    Mark Spain 770-886-9000,

    Mark Spain Real Estate,

    Alexia Whitmore 678-600-6727,

    Mark Spain Real Estate

    Source: GAMLS,MLS#: 10800489MLS Logo

      Facts & features

      Interior

      Bedrooms & bathrooms
      • Bedrooms: 3
      • Bathrooms: 2
      • Full bathrooms: 2
      • Main level bathrooms: 2
      • Main level bedrooms: 3
      Rooms
      • Room types: Other
      Heating
      • Electric
      Cooling
      • Electric
      Appliances
      • Included: Other
      • Laundry: None
      Features
      • Walk-In Closet(s)
      • Flooring: Laminate
      • Basement: None
      • Number of fireplaces: 1
      • Fireplace features: Family Room
      • Common walls with other units/homes: No Common Walls
      Interior area
      • Total structure area: 1,491
      • Total interior livable area: 1,491 sqft
      • Finished area above ground: 1,491
      • Finished area below ground: 0

      Property

      Parking
      • Total spaces: 2
      • Parking features: Garage, Garage Door Opener
      • Has garage: Yes
      Features
      • Levels: One
      • Stories: 1
      • Patio & porch: Patio
      • On waterfront: Yes
      • Waterfront features: No Dock Or Boathouse, Pond
      • Body of water: None
      Lot
      • Size: 1.47 Acres
      • Features: Other
      Details
      • Parcel number: 18 117 06 008

      Construction

      Type & style
      • Home type: SingleFamily
      • Architectural style: Ranch
      • Property subtype: Single Family Residence
      Materials
      • Other
      • Foundation: Slab
      • Roof: Other
      Condition
      • Resale
      • New construction: No
      • Year built: 1970

      Utilities & green energy

      • Sewer: Septic Tank
      • Water: Well
      • Utilities for property: Cable Available, Electricity Available, Natural Gas Available, Phone Available

      Community & HOA

      Community
      • Features: None
      • Subdivision: None
      HOA
      • Has HOA: No
      • Services included: None
      Location
      • Region: Clarkston

      Financial & listing details

      • Price per square foot: $184/sqft
      • Annual tax amount: $1,094
      • Date on market: 7/23/2026
      • Listing agreement: Exclusive Right To Sell
      • Listing terms: Cash,Conventional
      • Electric utility on property: Yes

        Estimated market value

        $283,600

        $269,000 - $298,000

        $1,952/mo

        Price history

        DateEventPrice
        7/23/2026Listed for sale$275,000$184/sqft
        Source: FMLS GA #7800703 Report a problem
        7/23/2026Pending sale$275,000$184/sqft
        Source: GAMLS #10800489 Report a problem

        Public tax history

        Tax history is unavailable.

        Monthly payment

        Est. payment

        Payment breakdown

        Explore the cost of this home by adjusting the details. Changes won't be saved.
        All calculations are estimates and provided by Zillow, Inc. for informational purposes only. Actual amounts may vary.
        HOA fees may include property taxes on listings classified as Co-Ops. Contact the listing agent and/or owner for fee details.
        See how much you could borrow to make a competitive offer.

        Climate risks

        Neighborhood: 30021

        Getting around

        3 / 100
        Car-Dependent
        10 / 100
        Somewhat Bikeable

        Nearby schools

        GreatSchools rating
        Schools provided by the listing agent
        • Elementary: McLendon
        • Middle: Druid Hills
        • High: Druid Hills

        Source: GAMLS. This data may not be complete. We recommend contacting the local school district to confirm school assignments for this home.

        A local agent can set up tours, give advice and negotiate with sellers.

        Browse local experts

        Similar homes