Skip main navigation
Closed
  • $950,000

    1229 Ellington Ct, Cumming, GA 30041

    6beds
    4,791sqft
    Single Family Residence, Residential
    Built in 2000
    0.83 Acres Lot
    $929,800 Zestimate®
    $198/sqft
    $4,758 Estimated rent

    Home value

    $929,800

    $865,000 - $1.00M

    $4,758/mo

    Zestimate® history
    Loading
    Loading...

    Owner options

    List your home for rent

    $4,758/mo

    Rent Zestimate®

    Find your next renter with Zillow Rental Manager. Plus, with online applications, you can quickly screen prospective tenants – for free.

    Learn more

    $4,758/mo

    Rent Zestimate®

    Refinance and save

    $7,079/mo

    Est. payment

    Refinancing to a lower rate could help reduce your monthly payments and save thousands over the life of the loan.

    See today's rates

    $7,079/mo

    Est. payment

    Explore your selling options

    Work with a Zillow partner agent

    Leverage their expertise and Zillow's premium Showcase listings to get your home seen by more buyers.

    Get started

    List with your own agent

    Get your home in front of millions of buyers by listing it on Zillow.

    Learn how to do it

    Sell it yourself

    Take full control of how buyers see your home on Zillow by listing For Sale by Owner (FSBO).

    List your home

    What's special

    Finished basementModern tileStacked stone fireplaceBeautifully landscaped backyardHardwood floorsFamily roomSitting area
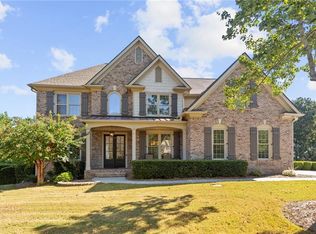
    Stunning Move-In Ready Home in Windermere. Tucked away in a quiet cul-de-sac, this beautifully updated 3-sided brick home in Windermere offers a perfect blend of luxury, comfort, and modern style. Thoughtfully designed with high-end finishes, this home features a covered deck with a fireplace, a finished basement, and a spacious 3-car garage, making it an exceptional find. Step inside to discover a home that is truly turnkey. The main level showcases hardwood floors, light neutral walls, and a designer white kitchen with custom tile and quartz countertops. The open-concept kitchen flows seamlessly into the family room, anchored by a stacked stone fireplace and built-in bookcases. A formal dining room, living room, guest suite with en-suite bath, and an additional half bath complete the main floor. Upstairs, the primary suite is a true retreat with a sitting area and a fully renovated spa-like bath featuring a freestanding tub, frameless glass shower, brand-new vanities, updated fixtures, and modern tile. Three additional bedrooms provide plenty of space, including one with a bonus area ideal for a playroom or oversized closet. The finished terrace level offers incredible versatility with a wet bar, family room, bedroom/home office options, full bath, workshop, and abundant storage space. Work-from-home options exist on both the main level and in the basement, ensuring flexibility for today’s lifestyle. Outdoor living is just as impressive, with a covered porch featuring a stone fireplace and mounted TV, overlooking a beautifully landscaped backyard with ample space for a future pool and outdoor dining. Every detail has been thoughtfully updated, from the modern color palette and stylish lighting to the high-end finishes throughout. Located in Windermere, residents enjoy access to resort-style amenities, including pools, a waterslide, a clubhouse, basketball and pickleball courts, a dog park, and walking trails, along with an optional golf membership. Conveniently near top Forsyth schools, Northside Forsyth Hospital, and premier shopping and dining at Halcyon and Cumming City Center, this home offers the perfect blend of luxury and convenience. Come experience this stunning home in person and see why Windermere remains one of Forsyth County’s most sought-after communities.

    Zillow last checked:

    Listing updated:

    Listed by:

    Cole Team,

    Real Broker, LLC. 770-316-3110,

    Stephanie Patterson,

    Real Broker, LLC.

    Bought with:

    Summer Berg, 394832

    Keller Williams Realty Atlanta Partners

    Source: FMLS GA,MLS#: 7531756MLS Logo

    Facts & features

    Interior

    Bedrooms & bathrooms
    • Bedrooms: 6
    • Bathrooms: 6
    • Full bathrooms: 5
    • 1/2 bathrooms: 1
    • Main level bathrooms: 1
    • Main level bedrooms: 1
    Rooms
    • Room types: Family Room, Living Room, Media Room, Office, Workshop
    Primary bedroom
    • Features: In-Law Floorplan, Oversized Master
    • Level: In-Law Floorplan, Oversized Master
    Bedroom
    • Features: In-Law Floorplan, Oversized Master
    Primary bathroom
    • Features: Double Vanity, Separate Tub/Shower, Vaulted Ceiling(s)
    Dining room
    • Features: Seats 12+, Separate Dining Room
    Kitchen
    • Features: Breakfast Room, Cabinets White, Kitchen Island, Pantry, Stone Counters, View to Family Room
    Heating
    • Central, Forced Air, Natural Gas, Zoned
    Cooling
    • Ceiling Fan(s), Central Air, Electric, Zoned
    Appliances
    • Included: Dishwasher, Disposal, Electric Oven, Gas Cooktop, Gas Water Heater, Microwave, Refrigerator, Self Cleaning Oven
    • Laundry: Laundry Room, Upper Level
    Features
    • Bookcases, Double Vanity, Entrance Foyer, Entrance Foyer 2 Story, High Ceilings 9 ft Lower, High Ceilings 9 ft Main, High Ceilings 9 ft Upper, High Speed Internet, His and Hers Closets, Tray Ceiling(s), Walk-In Closet(s)
    • Flooring: Carpet, Ceramic Tile, Hardwood
    • Windows: Insulated Windows
    • Basement: Daylight,Exterior Entry,Finished,Finished Bath,Full,Interior Entry
    • Number of fireplaces: 2
    • Fireplace features: Family Room, Gas Starter, Outside
    • Common walls with other units/homes: No Common Walls
    Interior area
    • Total structure area: 4,791
    • Total interior livable area: 4,791 sqft

    Property

    Parking
    • Total spaces: 3
    • Parking features: Garage, Garage Door Opener, Garage Faces Side, Level Driveway
    • Garage spaces: 3
    • Has uncovered spaces: Yes
    Accessibility
    • Accessibility features: None
    Features
    • Levels: Two
    • Stories: 2
    • Patio & porch: Covered, Deck, Patio, Rear Porch
    • Exterior features: Gas Grill, No Dock
    • Pool features: None
    • Spa features: None
    • Fencing: None
    • Has view: Yes
    • View description: Other
    • Waterfront features: None
    • Body of water: None
    Lot
    • Size: 0.83 Acres
    • Features: Back Yard, Cul-De-Sac, Front Yard, Landscaped, Level, Wooded
    Details
    • Additional structures: None
    • Parcel number: 203 022
    • Other equipment: Irrigation Equipment
    • Horse amenities: None

    Construction

    Type & style
    • Home type: SingleFamily
    • Architectural style: Traditional
    • Property subtype: Single Family Residence, Residential
    Materials
    • Brick 3 Sides, Cement Siding
    • Foundation: None
    • Roof: Composition
    Condition
    • Resale
    • New construction: No
    • Year built: 2000

    Utilities & green energy

    • Electric: 110 Volts, 220 Volts
    • Sewer: Public Sewer
    • Water: Public
    • Utilities for property: Cable Available, Electricity Available, Natural Gas Available, Phone Available, Sewer Available, Underground Utilities, Water Available
    Green energy
    • Energy efficient items: None
    • Energy generation: None

    Community & HOA

    Community
    • Features: Clubhouse, Dog Park, Fitness Center, Golf, Homeowners Assoc, Near Trails/Greenway, Playground, Pool, Restaurant, Sidewalks, Swim Team, Tennis Court(s)
    • Security: Carbon Monoxide Detector(s), Fire Alarm, Smoke Detector(s)
    • Subdivision: Windermere
    HOA
    • Has HOA: Yes
    • Services included: Maintenance Grounds, Swim, Tennis, Trash
    • HOA fee: $1,400 annually
    • HOA phone: 678-455-7708
    Location
    • Region: Cumming

    Financial & listing details

    • Price per square foot: $198/sqft
    • Tax assessed value: $839,570
    • Annual tax amount: $6,419
    • Date on market: 3/5/2025
    • Cumulative days on market: 1 day
    • Listing terms: Cash,Conventional
    • Ownership: Fee Simple
    • Electric utility on property: Yes
    • Road surface type: Paved

    Price history

    DateEventPrice
    4/25/2025Sold$950,000$198/sqft
    Source: FMLS GA #7531756 Report a problem
    3/14/2025Pending sale$950,000$198/sqft
    Source: FMLS GA #7531756 Report a problem
    3/5/2025Listed for sale$950,000+9.8%$198/sqft
    Source: FMLS GA #7531756 Report a problem
    8/12/2024Sold$865,300-1.1%$181/sqft
    Source: Public Record Report a problem
    7/24/2024Pending sale$875,000$183/sqft
    Source: GAMLS #10330325 Report a problem
    7/10/2024Listed for sale$875,000$183/sqft
    Source: GAMLS #10330325 Report a problem
    7/8/2024Contingent$875,000$183/sqft
    Source: GAMLS #10330325 Report a problem
    7/3/2024Listed for sale$875,000-0.5%$183/sqft
    Source: GAMLS #10330325 Report a problem
    7/1/2024Listing removed--
    Source: GAMLS #10307571 Report a problem
    6/26/2024Price change$879,000-1.1%$183/sqft
    Source: GAMLS #10307571 Report a problem
    6/13/2024Price change$889,000-1.2%$186/sqft
    Source: GAMLS #10307571 Report a problem
    5/29/2024Listed for sale$900,000-5.2%$188/sqft
    Source: FMLS GA #7393584 Report a problem
    5/29/2024Listing removed$949,000$198/sqft
    Source: FMLS GA #7354734 Report a problem
    5/17/2024Price change$949,000-1.7%$198/sqft
    Source: FMLS GA #7354734 Report a problem
    5/3/2024Price change$965,000-1%$201/sqft
    Source: FMLS GA #7354734 Report a problem
    4/16/2024Price change$975,000-1.4%$204/sqft
    Source: FMLS GA #7354734 Report a problem
    4/5/2024Price change$989,000-1%$206/sqft
    Source: FMLS GA #7354734 Report a problem
    3/28/2024Price change$999,000-4.9%$209/sqft
    Source: FMLS GA #7354734 Report a problem
    3/22/2024Listed for sale$1,050,000+207.5%$219/sqft
    Source: GAMLS #10268473 Report a problem
    8/12/2002Sold$341,500$71/sqft
    Source: Public Record Report a problem

    Public tax history

    YearProperty taxesTax assessment
    2025$7,920 +23.4%$335,828 +5.8%
    2024$6,419 +7.4%$317,524 +2.4%
    2023$5,974 +6.3%$309,980 +29.1%
    2022$5,619 +14.4%$240,172 +23.6%
    2021$4,912 -5.5%$194,280 -6.6%
    2020$5,196 +6.8%$208,024 +8.5%
    2019$4,866 -2.6%$191,688 -2.2%
    2017$4,998 +6.7%$196,052 +8.2%
    2016$4,685 $181,252
    2015$4,685 +11.8%$181,252 +7.8%
    2014$4,190 +6.6%$168,196 +8.7%
    2013$3,931 -0.2%$154,676 0%
    2012$3,939 -0.8%$154,688 -0.8%
    2011$3,972 $155,984 -2.4%
    2010-- $159,888 -17.9%
    2009-- $194,728
    2008-- $194,728 +31.4%
    2007-- $148,240
    2006$3,144 +3.5%$148,240 +4.2%
    2005$3,037 $142,240
    2004$3,037 -4.9%$142,240
    2003$3,193 -13.8%--
    2002$3,703 +26%--
    2001$2,940 +503.4%--
    2000$487 --
    Find assessor info on the county website

    Neighborhood: Windermere

    Nearby schools

    GreatSchools rating
    Schools provided by the listing agent
    • Elementary: Haw Creek
    • Middle: Lakeside - Forsyth
    • High: South Forsyth

    Source: FMLS GA. This data may not be complete. We recommend contacting the local school district to confirm school assignments for this home.

    Get a cash offer in 3 minutes
    Find out how much your home could sell for in as little as 3 minutes with a no-obligation cash offer.
    Estimated market value
    $929,800
    Get a cash offer in 3 minutes
    Find out how much your home could sell for in as little as 3 minutes with a no-obligation cash offer.
    Estimated market value
    $929,800