Stylish Windermere Home with Open Floor Plan, Gorgeous Kitchen, Finished Basement & Screened-In Porch with Incredible Sunset Views. Set in a quiet cul-de-sac, this 3-sides brick beauty offers the perfect blend of thoughtful design, flexible space, and a location close to everything-including top-rated South Forsyth schools, GA-400, Northside Hospital, and top-tier shopping and dining. Gorgeous new double front doors welcome you into an inviting, light-filled interior where hardwood floors run throughout the main level. The open floor plan centers around a freshly updated kitchen featuring crisp white cabinetry, stainless steel appliances, granite countertops, and an extended island perfect for everyday meals, entertaining, or homework time. The kitchen flows into a spacious fireside family room filled with natural light and incredible views. Step outside to your oversized screened-in porch-a true extension of your living space with room to lounge, dine, and watch the game on the mounted flat screen, all while enjoying peaceful views and even peeks of Lake Lanier. The main level also includes a guest suite with full bath, formal dining room, and a flexible living space just off the foyer. Upstairs, the owner's suite is a retreat-complete with a sitting area, stunning views, and a spa-like bath featuring a soaking tub, large walk-in shower, and spacious walk-in closet. One secondary bedroom includes its own private full bath and walk-in closet, while two others share a Jack-and-Jill bath with individual vanities and large closets. You won't want to miss the rare 3rd story that hosts a large room perfect for an office or additional flex space! The finished basement expands your living space even further with a large media room perfect for movie nights, a spacious rec area, bedroom, full bath, and plenty of storage. The walk-out patio includes a dry-below system, and the fenced backyard is perfect for pets or play. Additional highlights include a 3-car garage and access to Windermere's unmatched amenities: multiple pools (including one with a water slide), clubhouse, fitness center, tennis and pickleball courts, basketball court, playgrounds, and miles of trails. This one truly has it all-a flowing layout, updated finishes, flexible space, a media room, and sunrise views you'll never get tired of.
Closed
$1,000,000
1231 Ellington Ct, Cumming, GA 30041
6beds
--sqft
Single Family Residence
Built in 2000
0.75 Acres Lot
$982,600 Zestimate®
$--/sqft
$3,552 Estimated rent
Home value
$982,600
$914,000 - $1.06M
$3,552/mo
Zestimate® history
Owner options
List your home for rent
$3,552/mo
Rent Zestimate®
Find your next renter with Zillow Rental Manager. Plus, with online applications, you can quickly screen prospective tenants – for free.
$3,552/mo
Rent Zestimate®
Refinance and save
$7,824/mo
Est. payment
Refinancing to a lower rate could help reduce your monthly payments and save thousands over the life of the loan.
$7,824/mo
Est. payment
Explore your selling options
Work with a Zillow partner agent
Leverage their expertise and Zillow's premium Showcase listings to get your home seen by more buyers.
Get startedList with your own agent
Get your home in front of millions of buyers by listing it on Zillow.
Learn how to do itSell it yourself
Take full control of how buyers see your home on Zillow by listing For Sale by Owner (FSBO).
List your homeWhat's special
Finished basementExtended islandFenced backyardSunrise viewsIncredible viewsWalk-out patioHardwood floors
Zillow last checked:
Listing updated:
Listed by:
Stephanie Patterson 770-316-3110,
Real Broker LLC,
Meriellen Cole 404-368-8080,
Real Broker LLC
Bought with:
Non Mls Salesperson, 363006
Non-Mls Company
Source: GAMLS,MLS#: 10526098
Facts & features
Interior
Bedrooms & bathrooms
- Bedrooms: 6
- Bathrooms: 5
- Full bathrooms: 5
- Main level bathrooms: 1
- Main level bedrooms: 1
Rooms
- Room types: Bonus Room, Den, Exercise Room, Family Room, Great Room, Laundry, Media Room
Dining room
- Features: Seats 12+, Separate Room
Kitchen
- Features: Breakfast Bar, Breakfast Room, Kitchen Island, Pantry, Solid Surface Counters
Heating
- Central, Forced Air, Natural Gas, Zoned
Cooling
- Ceiling Fan(s), Central Air, Electric, Zoned
Appliances
- Included: Convection Oven, Cooktop, Dishwasher, Disposal, Dryer, Gas Water Heater, Microwave, Refrigerator, Stainless Steel Appliance(s), Washer
- Laundry: Mud Room
Features
- Double Vanity, High Ceilings, Separate Shower, Tile Bath, Tray Ceiling(s), Entrance Foyer, Vaulted Ceiling(s), Walk-In Closet(s)
- Flooring: Carpet, Hardwood, Tile, Vinyl
- Basement: Bath Finished,Daylight,Exterior Entry,Finished,Full,Interior Entry
- Number of fireplaces: 1
- Fireplace features: Factory Built, Family Room, Gas Log, Gas Starter
Interior area
- Total structure area: 0
- Finished area above ground: 0
- Finished area below ground: 0
Property
Parking
- Total spaces: 3
- Parking features: Garage, Garage Door Opener, Side/Rear Entrance
- Has garage: Yes
Features
- Levels: Three Or More
- Stories: 3
- Patio & porch: Deck, Patio, Porch
- Fencing: Back Yard,Other
Lot
- Size: 0.75 Acres
- Features: Cul-De-Sac, Level, Private
- Residential vegetation: Wooded
Details
- Parcel number: 203 023
- Other equipment: Electric Air Filter, Home Theater
Construction
Type & style
- Home type: SingleFamily
- Architectural style: Brick 3 Side,Traditional
- Property subtype: Single Family Residence
Materials
- Brick, Other
- Roof: Composition
Condition
- Resale
- New construction: No
- Year built: 2000
Utilities & green energy
- Electric: 220 Volts
- Sewer: Public Sewer
- Water: Public
- Utilities for property: Cable Available, Electricity Available, High Speed Internet, Natural Gas Available, Phone Available, Sewer Available, Underground Utilities, Water Available
Community & HOA
Community
- Features: Clubhouse, Fitness Center, Golf, Park, Playground, Pool, Street Lights, Swim Team, Tennis Court(s), Tennis Team
- Security: Carbon Monoxide Detector(s), Smoke Detector(s)
- Subdivision: Windermere
HOA
- Has HOA: Yes
- Services included: Maintenance Grounds, Reserve Fund, Swimming, Tennis, Trash
- HOA fee: $1,400 annually
Location
- Region: Cumming
Financial & listing details
- Tax assessed value: $793,950
- Annual tax amount: $6,524
- Date on market: 5/29/2025
- Cumulative days on market: 8 days
- Listing agreement: Exclusive Right To Sell
- Listing terms: Cash,Conventional
- Electric utility on property: Yes
Price history
| Date | Event | Price |
|---|---|---|
| 7/10/2025 | Sold | $1,000,000 |
Source:  GAMLS #10526098 Report a problem GAMLS #10526098 Report a problem | ||
| 6/11/2025 | Pending sale | $1,000,000 |
Source:  FMLS GA #7582835 Report a problem FMLS GA #7582835 Report a problem | ||
| 5/29/2025 | Listed for sale | $1,000,000+126.8% |
Source: GAMLS #10526098 Report a problem | ||
| 6/28/2006 | Sold | $441,000+26% |
Source: Public Record Report a problem | ||
| 7/28/2000 | Sold | $349,900 |
Source: Public Record Report a problem | ||
Public tax history
| Year | Property taxes | Tax assessment |
|---|---|---|
| 2025 | $6,595 +1.1% | $317,580 +0.8% |
| 2024 | $6,524 +7.6% | $315,072 +2.6% |
| 2023 | $6,064 +6% | $307,076 +29% |
| 2022 | $5,719 +11.2% | $238,088 +19.8% |
| 2021 | $5,146 -5.4% | $198,760 -6.7% |
| 2020 | $5,440 +6.7% | $213,024 +8.6% |
| 2019 | $5,098 -1.8% | $196,088 -1.4% |
| 2017 | $5,192 +6.5% | $198,892 +8.2% |
| 2016 | $4,873 | $183,812 |
| 2015 | $4,873 +11.4% | $183,812 +7.7% |
| 2014 | $4,374 +7.4% | $170,596 +8.8% |
| 2013 | $4,073 -0.2% | $156,836 0% |
| 2012 | $4,081 -1.1% | $156,848 -0.8% |
| 2011 | $4,124 | $158,184 -2.5% |
| 2010 | -- | $162,168 -17.9% |
| 2009 | -- | $197,488 |
| 2008 | -- | $197,488 +21.5% |
| 2007 | -- | $162,480 |
| 2006 | $3,337 +3.3% | $162,480 +3.8% |
| 2005 | $3,230 | $156,480 |
| 2004 | $3,230 -3.9% | $156,480 |
| 2003 | $3,361 +7% | -- |
| 2002 | $3,141 +20.7% | -- |
| 2001 | $2,603 +434.2% | -- |
| 2000 | $487 | -- |
Find assessor info on the county website
Neighborhood: Windermere
Nearby homes
- $844,1004 bd3 ba3.9k sqft1233 Ellington Ct, Cumming, GA 30041Off Market
- $923,7006 bd5 ba3.9k sqft1235 Everton Pl, Cumming, GA 30041Off Market
- $950,0006 bd6 ba4.7k sqft1229 Ellington Ct, Cumming, GA 30041Sold
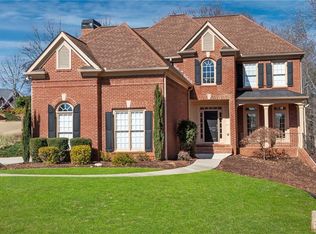
- $794,6005 bd4 ba3.2k sqft1225 Everton Pl, Cumming, GA 30041Off Market
- $859,9004 bd3 ba3.3k sqft1227 Ellington Ct, Cumming, GA 30041Off Market
- $982,5005 bd4 ba3.5k sqft1232 Everton Pl, Cumming, GA 30041Sold
- $800,1005 bd4 ba3.2k sqft1237 Everton Pl, Cumming, GA 30041Off Market
- $974,7005 bd5 ba6.1k sqft1234 Everton Pl, Cumming, GA 30041Off Market
Nearby schools
GreatSchools rating
- 9/10Haw Creek Elementary SchoolGrades: PK-5Distance: 1.8 mi
- 8/10Lakeside Middle SchoolGrades: 6-8Distance: 1.9 mi
- 10/10South Forsyth High SchoolGrades: 9-12Distance: 3.9 mi
Schools provided by the listing agent
- Elementary: Haw Creek
- Middle: Lakeside
- High: South Forsyth
Source: GAMLS. This data may not be complete. We recommend contacting the local school district to confirm school assignments for this home.
Get a cash offer in 3 minutes
Find out how much your home could sell for in as little as 3 minutes with a no-obligation cash offer.
Estimated market value
$982,600
Get a cash offer in 3 minutes
Find out how much your home could sell for in as little as 3 minutes with a no-obligation cash offer.
Estimated market value
$982,600
- Georgia
- Forsyth County
- Cumming
- 30041
- Windermere
- 1231 Ellington Ct
