Welcome to Emerald Estates! Located in an established, well-kept subdivision, this three-bedroom, two-full-bath ranch offers an open-concept layout perfect for everyday living and entertaining. The full unfinished basement is insulated and wood-framed, providing a head start toward future finishing. Egress windows bring in natural light, create a more inviting lower level, and provide an emergency exit. With space for storage, hobbies, or future living areas, there's plenty of opportunity to make it your own. Updates include a roof replaced in 2019 and a water heater replaced 2022. Two water meters, one for everyday indoor use and the other for watering your lawn and/or washing your vehicle. This offers a possible potential savings on sewer charges. Enjoy the convenience of ranch living with room to grow!
Accepting backups
$269,900
1229 Kristina Dr, Charlotte, MI 48813
3beds
1,302sqft
Single Family Residence
Built in 2003
9,583 Square Feet Lot
$272,600 Zestimate®
$207/sqft
$-- HOA
What's special
Three-bedroom two-full-bath ranch
- 19 days
- 531
- 40
Zillow last checked:
Listing updated:
Listed by:
Sheri Ide 517-204-4416,
Exit Great Lakes Realty 517-543-1202
Source: Greater Lansing AOR,MLS#: 300208
Facts & features
Interior
Bedrooms & bathrooms
- Bedrooms: 3
- Bathrooms: 2
- Full bathrooms: 2
Primary bedroom
- Level: First
- Area: 143 Square Feet
- Dimensions: 13 x 11
Bedroom 2
- Level: First
- Area: 91 Square Feet
- Dimensions: 10 x 9.1
Bedroom 3
- Level: First
- Area: 130 Square Feet
- Dimensions: 13 x 10
Dining room
- Level: First
- Area: 114 Square Feet
- Dimensions: 12 x 9.5
Kitchen
- Level: First
- Area: 117 Square Feet
- Dimensions: 13 x 9
Laundry
- Level: First
- Area: 25.55 Square Feet
- Dimensions: 5.11 x 5
Living room
- Level: First
- Area: 249.09 Square Feet
- Dimensions: 19 x 13.11
Heating
- Central, Forced Air, Natural Gas
Cooling
- Central Air
Appliances
- Included: Dishwasher, Dryer, Free-Standing Range, Microwave, Range Hood, Refrigerator, Washer, Water Heater, Water Softener, Water Softener Owned
- Laundry: Inside, Laundry Room, Main Level
Features
- Ceiling Fan(s), Chandelier, High Ceilings, Laminate Counters, Pantry, Vaulted Ceiling(s)
- Flooring: Carpet, Laminate
- Windows: Blinds, Window Coverings
- Basement: Daylight,Egress Windows,Full,Interior Entry,Sump Pump,Other
- Has fireplace: No
- Fireplace features: None
Interior area
- Total structure area: 2,604
- Total interior livable area: 1,302 sqft
- Finished area above ground: 1,302
- Finished area below ground: 0
Property
Parking
- Total spaces: 2
- Parking features: Attached, Driveway, Garage, Garage Faces Front, Inside Entrance
- Attached garage spaces: 2
- Has uncovered spaces: Yes
Features
- Levels: One
- Stories: 1
- Patio & porch: Deck, Front Porch
- Exterior features: Rain Gutters
- Pool features: None
- Has view: Yes
- View description: Neighborhood
Lot
- Size: 9,583 Square Feet
- Features: City Lot
Details
- Foundation area: 1302
- Parcel number: 2320004660092000
- Zoning description: Zoning
Construction
Type & style
- Home type: SingleFamily
- Architectural style: Ranch
- Property subtype: Single Family Residence
Materials
- Vinyl Siding
- Foundation: Other, See Remarks
- Roof: Shingle
Condition
- Year built: 2003
Utilities & green energy
- Electric: 150 Amp Service
- Sewer: Public Sewer
- Water: Public
- Utilities for property: Natural Gas Connected, Electricity Connected
Community & HOA
Community
- Security: Smoke Detector(s)
- Subdivision: Emerald Estates
Location
- Region: Charlotte
Financial & listing details
- Price per square foot: $207/sqft
- Tax assessed value: $246,000
- Annual tax amount: $4,685
- Date on market: 10/28/2026
- Listing terms: VA Loan,Cash,Conventional,FHA
Estimated market value
$272,600
$259,000 - $286,000
$1,830/mo
Price history
| Date | Event | Price |
|---|---|---|
| 11/2/2026 | Contingent | $269,900$207/sqft |
Source: EXIT Realty broker feed #300208 Report a problem | ||
| 10/28/2026 | Listed for sale | $269,900$207/sqft |
Source:  Greater Lansing AOR #300208 Report a problem | ||
Public tax history
| Year | Property taxes | Tax assessment |
|---|---|---|
| 2025 | $3,748 | $123,000 +6.4% |
| 2024 | -- | $115,600 +27.7% |
| 2021 | $2,924 +1.6% | $90,500 +9.7% |
| 2020 | $2,877 | $82,500 +7.3% |
| 2019 | $2,877 +2.7% | $76,894 +6.5% |
| 2018 | $2,802 +3.9% | $72,193 -3.9% |
| 2017 | $2,696 | $75,120 +15.2% |
| 2016 | -- | $65,195 +1.1% |
| 2015 | -- | $64,496 +7% |
| 2014 | -- | $60,260 -4.3% |
| 2013 | -- | $62,943 +4.6% |
| 2011 | -- | $60,190 -20.3% |
| 2010 | -- | $75,481 -2.4% |
| 2009 | -- | $77,312 -2.5% |
| 2008 | -- | $79,285 +0.3% |
| 2007 | -- | $79,074 +2.2% |
| 2006 | -- | $77,400 +7.2% |
| 2005 | -- | $72,200 +8.1% |
| 2004 | -- | $66,800 |
Find assessor info on the county website
Monthly payment
Est. payment
Payment breakdown
Explore the cost of this home by adjusting the details. Changes won't be saved.Climate risks
Neighborhood: 48813
Nearby schools
Schools provided by the listing agent
- High: Charlotte
- District: Charlotte
Source: Greater Lansing AOR. This data may not be complete. We recommend contacting the local school district to confirm school assignments for this home.
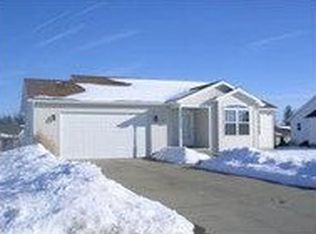
Similar homes
- $257,4003 bd2 ba1.3k sqft1192 Porter Dr, Charlotte, MI 48813For Sale
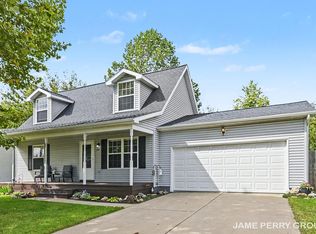
 MLS ID #26051607, James R Perry, Clarity Realty Allied. MichRIC
- $--3 bd1 ba1k sqft715 W Henry St, Charlotte, MI 48813Auction
 Auction.com 1
- $192,0003 bd2 ba1.2k sqft627 Forest St, Charlotte, MI 48813For Sale
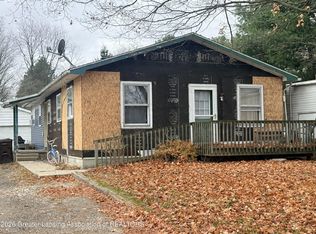 MLS ID #300535, Julie Harmon, WEICHERT, REALTORS- Emerald Properties. Greater Lansing AOR
- $240,0002 bd2 ba1.1k sqft788 W Seminary St, Charlotte, MI 48813For Sale
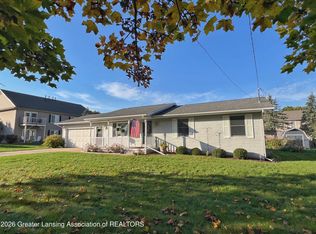 MLS ID #300073, Kristen J VanDeventer, Century 21 Affiliated. Greater Lansing AOR
- $200,0003 bd1 ba1.2k sqft603 W Stoddard St, Charlotte, MI 48813For SaleMLS ID #26051502, Kearan B Tolles, Miller Real Estate. MichRIC
- $279,9003 bd2 ba1.6k sqft22621 V Dr, Olivet, MI 49076For SaleMLS ID #26057416, Kyle J McMaster, Five Star Real Estate-Portage. MichRIC
