Wonderful care-free living awaits in this modern, bright, and vaulted ceilings 3 bed, 3 full bath condo in a safe non-age restricted community. Completely finished up and down! Beautifully renovated in 2016 with new kitchen countertops/faucet, all new flooring, and new neutral paint throughout the entire main level that still looks amazing today. Main floor walk-in shower and laundry that includes washer and dryer! Seller added two sky lights to brighten and make the space cheery! Kitchen includes all appliances. Large professionally finished daylight basement with its own bedroom and full bathroom provides opportunities to host. Built in supplemental heat to boost those ultra cold winter nights, when wanted. Slider to large deck is the icing on the cake for entertaining or just lounging with a good book! Attached 2 stall garage. Brand new asphalt driveway! See it soon! Water softener in basement is rented, under sink water purifier is seller owned. Listing agent is related to seller. The concrete sidewalk up to front door is in good condition. There is however a crack that was just added onto the association's list to repair (an association covered expense).
Pending
$285,000
1058 Emerald Dr, Charlotte, MI 48813
3beds
2,120sqft
Condominium
Built in 2000
-- sqft lot
$-- Zestimate®
$134/sqft
$300/mo HOA
What's special
Built in supplemental heatAll new flooringMain floor walk-in showerBrand new asphalt drivewayKitchen includes all appliances
- 42 days
- 43
- 0
Zillow last checked:
Listing updated:
Listed by:
Paul W Lobsiger 616-540-4503,
Great Place Realty Group LLC 616-540-4503
Source: MichRIC,MLS#: 26050555
Facts & features
Interior
Bedrooms & bathrooms
- Bedrooms: 3
- Bathrooms: 3
- Full bathrooms: 3
- Main level bedrooms: 2
Heating
- Baseboard, Forced Air, Radiant
Cooling
- Central Air
Appliances
- Included: Built-In Electric Oven, Dishwasher, Disposal, Dryer, Microwave, Range, Refrigerator, Washer, Water Softener Rented
- Laundry: Laundry Closet, Main Level
Features
- Ceiling Fan(s)
- Flooring: Carpet, Ceramic Tile, Laminate, Tile, Vinyl
- Windows: Skylight(s), Screens, Insulated Windows, Window Treatments
- Basement: Daylight,Full
- Has fireplace: No
Interior area
- Total structure area: 1,135
- Total interior livable area: 2,120 sqft
- Finished area below ground: 985
Property
Parking
- Total spaces: 2
- Parking features: Garage Door Opener, Attached
- Garage spaces: 2
Features
- Stories: 1
Details
- Parcel number: 20004700004900
Construction
Type & style
- Home type: Condo
- Architectural style: Contemporary,Ranch
- Property subtype: Condominium
Materials
- Brick, Vinyl Siding
- Roof: Asphalt,Shingle
Condition
- New construction: No
- Year built: 2000
Utilities & green energy
- Sewer: Public Sewer
- Water: Public
- Utilities for property: Phone Available, Natural Gas Available, Electricity Available, Cable Available, Natural Gas Connected, Cable Connected
Community & HOA
Community
- Security: Gated Community
HOA
- Has HOA: Yes
- Amenities included: Clubhouse
- Services included: Snow Removal, Maintenance Grounds
- HOA fee: $300 monthly
Location
- Region: Charlotte
Financial & listing details
- Price per square foot: $134/sqft
- Tax assessed value: $76,711
- Annual tax amount: $3,667
- Date on market: 9/23/2026
- Listing terms: Cash,VA Loan,Conventional
- Electric utility on property: Yes
- Road surface type: Paved
Estimated market value
Not available
Estimated sales range
Not available
Not available
Price history
| Date | Event | Price |
|---|---|---|
| 10/1/2026 | Pending sale | $285,000$134/sqft |
Source:  MichRIC #26050555 Report a problem | ||
| 9/23/2026 | Listed for sale | $285,000+111.1%$134/sqft |
Source: MichRIC #26050555 Report a problem | ||
| 6/10/2016 | Sold | $135,000-18.2%$64/sqft |
Source: Public Record Report a problem | ||
| 6/28/2004 | Sold | $165,000+32%$78/sqft |
Source: Public Record Report a problem | ||
| 4/7/2004 | Sold | $125,000$59/sqft |
Source: Public Record Report a problem | ||
Public tax history
| Year | Property taxes | Tax assessment |
|---|---|---|
| 2025 | $3,563 | $103,900 +10.8% |
| 2024 | -- | $93,800 +19.3% |
| 2021 | $2,780 +1.6% | $78,600 +7.4% |
| 2020 | $2,735 | $73,200 +1.4% |
| 2019 | $2,735 +2.7% | $72,218 +20.1% |
| 2018 | $2,664 +11% | $60,126 -1.5% |
| 2017 | $2,400 | $61,014 +0.1% |
| 2016 | -- | $60,949 +11.9% |
| 2015 | -- | $54,471 +0.2% |
| 2014 | -- | $54,347 +1.6% |
| 2013 | -- | $53,492 -11.8% |
| 2011 | -- | $60,640 -2% |
| 2010 | -- | $61,888 -3% |
| 2009 | -- | $63,781 -11.1% |
| 2008 | -- | $71,724 -1% |
| 2007 | -- | $72,418 -4% |
| 2006 | -- | $75,400 +12% |
| 2005 | -- | $67,300 +2.3% |
| 2004 | -- | $65,800 +9.1% |
| 2002 | -- | $60,300 +4.1% |
| 2001 | -- | $57,900 |
Find assessor info on the county website
Monthly payment
Est. payment
Payment breakdown
Explore the cost of this home by adjusting the details. Changes won't be saved.Climate risks
Neighborhood: 48813
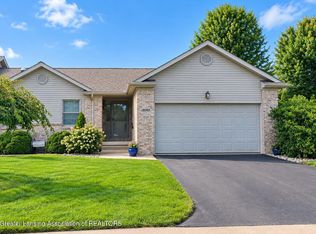

Similar homes
- $331,9003 bd2 ba2.7k sqft638 W Kalamo Hwy, Charlotte, MI 48813For Sale

 MLS ID #20261081062, Katrinna Lougheed, Red Fox Realty LLC. Realcomp II
- $260,0002 bd2 ba2.1k sqft2455 S Perkey Rd, Charlotte, MI 48813For Sale
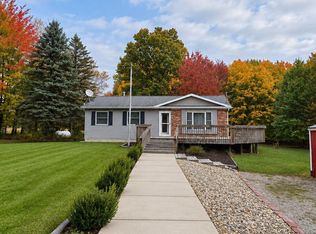 MLS ID #300015, Mary Hovey Miller, RE/MAX Real Estate Professionals. Greater Lansing AOR
- $149,9003 bd2 ba1.4k sqft3132 McConnell Hwy, Charlotte, MI 48813For Sale
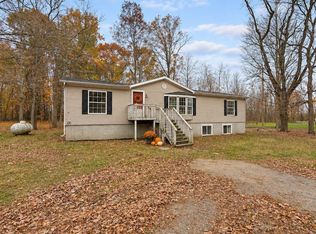
 MLS ID #50226724, Colton Rine, Five Star Real Estate. MiRealSource
- $179,9003 bd1 ba1.9k sqft90 Flanders Rd, Charlotte, MI 48813For Sale
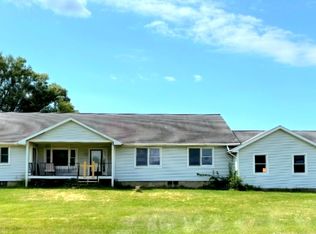 MLS ID #1949979, Tish Mallory. NGLRMLS
- $300,0004 bd2 ba1.9k sqft5867 E Hillcrest Dr, Eaton Rapids, MI 48827For SaleMLS ID #20261086965, Robert Neely, Keller Williams Legacy. Realcomp II
- $170,0004 bd2 ba1.8k sqft224 N Clinton St, Charlotte, MI 48813For Sale
 MLS ID #26046149, Jeff Windham, ERA REARDON REALTY, L.L.C.. MichRIC
- $285,0003 bd2 ba2.5k sqft24190 M 78, Battle Creek, MI 49017For SaleMLS ID #26047572, Alexandria Whitmore, Advanced Track Real Estate. MichRIC
- $328,0004 bd3 ba2.3k sqft1476 Water St, Eaton Rapids, MI 48827For SaleMLS ID #26057176, Austin Keiser, Five Star Real Estate-Lansing. MichRIC
- $299,9003 bd3 ba1.9k sqft318 Barrington Cir, Lansing, MI 48917For SaleMLS ID #26049312, Connor Anderson, ReSIDE Grand Rapids. MichRIC
- $244,9003 bd3 ba1.8k sqft4924 Thurlby Rd, Mason, MI 48854For SaleMLS ID #50216448, Colton Rine, Five Star Real Estate. MiRealSource
- $275,0003 bd3 ba2.1k sqft2415 N Aurelius Rd #42, Holt, MI 48842For SaleMLS ID #20261085223, Tamara S Mitchell, Century 21 Affiliated. Realcomp II
- $319,9004 bd2 ba2k sqft5203 Gale Rd, Onondaga, MI 49264For SaleMLS ID #26055687, DAVID M. ALLARD, Sproat Realty Professionals. MichRIC
- $299,9005 bd2 ba2.1k sqft25160 F Dr N, Albion, MI 49224For SaleMLS ID #26042229, McKenzie Scholtus, Century 21 Affiliated - Jackson. MichRIC
- $275,0004 bd2 ba1.5k sqft17785 North Dr E, Marshall, MI 49068For SaleMLS ID #26035310, Clint Burghdorf, Berkshire Hathaway HomeServices Michigan Real Estate. MichRIC
