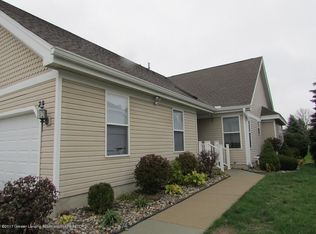
Welcome to this inviting 3-bedroom, 3-bath condo in Delhi Charter Township, where comfortable living and versatile spaces come together beautifully. Updated vinyl plank flooring and newer stainless-steel kitchen appliances add a fresh, modern touch. Other updates include new furnace in 2021 and new water heater. The finished basement offers even more room to enjoy, with an additional bedroom, full bath, and spacious second family room—perfect for gathering with family and friends, enjoying movie nights, or simply relaxing. Step out onto the spacious deck overlooking mature pine trees and enjoy a peaceful spot to unwind at the end of the day. A large 2-car garage with convenient access through the covered porch adds to the home’s appeal. Ideally located near shopping, dining, and I-96, and served by Holt Schools, this condo offers the space, comfort, and convenience to make you feel right at home.
For sale
$275,000
2415 N Aurelius Rd #42, Holt, MI 48842
3beds
2,165sqft
Condominium
Built in 1999
-- sqft lot
$-- Zestimate®
$127/sqft
$240/mo HOA
What's special
- 22 days
- 329
- 23
Zillow last checked:
Listing updated:
Listed by:
Tamara S Mitchell 517-798-6316,
Century 21 Affiliated 517-548-1700
Source: Realcomp II,MLS#: 20261085223
Facts & features
Interior
Bedrooms & bathrooms
- Bedrooms: 3
- Bathrooms: 3
- Full bathrooms: 3
Primary bedroom
- Level: Entry
- Area: 252
- Dimensions: 12 X 21
Bedroom
- Level: Entry
- Area: 132
- Dimensions: 12 X 11
Bedroom
- Level: Basement
- Area: 192
- Dimensions: 12 X 16
Primary bathroom
- Level: Entry
Other
- Level: Entry
Other
- Level: Basement
Other
- Level: Entry
- Area: 42
- Dimensions: 7 X 6
Kitchen
- Level: Entry
- Area: 88
- Dimensions: 8 X 11
Living room
- Level: Entry
- Area: 176
- Dimensions: 16 X 11
Heating
- Forced Air, Natural Gas
Cooling
- Ceiling Fans, Central Air
Appliances
- Included: Dishwasher, Dryer, Free Standing Electric Oven, Free Standing Refrigerator, Microwave, Washer
Features
- High Speed Internet
- Basement: Full,Partially Finished
- Has fireplace: No
Interior area
- Total interior livable area: 2,165 sqft
- Finished area above ground: 1,219
- Finished area below ground: 946
Property
Parking
- Total spaces: 2
- Parking features: Two Car Garage, Attached, Driveway, Electricityin Garage, Garage Faces Front, Garage Door Opener, Side Entrance
- Attached garage spaces: 2
Features
- Levels: One
- Stories: 1
- Entry location: GroundLevelwSteps
- Patio & porch: Breezeway, Covered, Deck, Porch
- Exterior features: Grounds Maintenance, Lighting, Private Entrance
Details
- Parcel number: 250515227042
- Special conditions: Short Sale No,Standard
Construction
Type & style
- Home type: Condo
- Architectural style: Ranch
- Property subtype: Condominium
Materials
- Vinyl Siding
- Foundation: Basement, Poured
- Roof: Asphalt
Condition
- New construction: No
- Year built: 1999
Utilities & green energy
- Sewer: Public Sewer
- Water: Public
- Utilities for property: Cable Available
Community & HOA
Community
- Security: Smoke Detectors
- Subdivision: AUTUMNWOOD CONDOS 93
HOA
- Has HOA: Yes
- Services included: Maintenance Grounds, Maintenance Structure, Snow Removal, Trash
- HOA fee: $240 monthly
Location
- Region: Holt
Financial & listing details
- Price per square foot: $127/sqft
- Tax assessed value: $117,078
- Annual tax amount: $5,951
- Date on market: 10/22/2026
- Cumulative days on market: 22 days
- Listing agreement: Exclusive Right To Sell
- Listing terms: Cash,Conventional
Estimated market value
Not available
Estimated sales range
Not available
$2,599/mo
Price history
| Date | Event | Price |
|---|---|---|
| 10/22/2026 | Listed for sale | $275,000+15.1%$127/sqft |
Source:  Realcomp II #20261085223 Report a problem | ||
| 1/12/2024 | Sold | $238,900$110/sqft |
Source:  Greater Lansing AOR #277629 Report a problem | ||
| 1/12/2024 | Pending sale | $238,900$110/sqft |
Source: Greater Lansing AOR #277629 Report a problem | ||
| 12/18/2023 | Contingent | $238,900$110/sqft |
Source: Greater Lansing AOR #277629 Report a problem | ||
| 12/5/2023 | Listed for sale | $238,900+67.2%$110/sqft |
Source: Greater Lansing AOR #277629 Report a problem | ||
| 10/14/2016 | Sold | $142,900$66/sqft |
Source: Greater Lansing AOR #84368 Report a problem | ||
Public tax history
Tax history is unavailable.
Monthly payment
Est. payment
Payment breakdown
Explore the cost of this home by adjusting the details. Changes won't be saved.Climate risks
Neighborhood: 48842

Similar homes
- $275,0003 bd3 ba1.5k sqft2669 Halyard Ct, Lansing, MI 48911For Sale
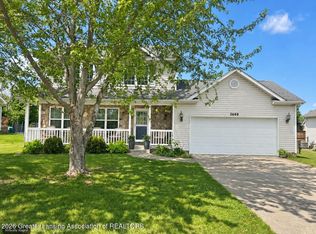 MLS ID #300243, David M Bueche, Musselman Realty Company. Greater Lansing AOR
- $309,9003 bd3 ba1.8k sqft1374 Daylily Dr, Holt, MI 48842For Sale
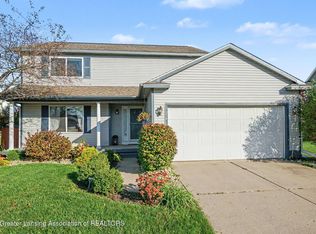 MLS ID #299951, Jeff Burke, EXP Realty, LLC. Greater Lansing AOR
- $309,9004 bd2 ba1.7k sqft2574 Winterberry St, Holt, MI 48842For Sale
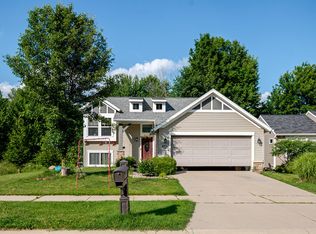
 MLS ID #26042694, Aadhi Rai, eXp Realty, LLC. MichRIC
- $334,0004 bd3 ba2.2k sqft3830 Wachtel Dr, Holt, MI 48842For Sale
 MLS ID #26052036, Karen Fisher-Austin, Re/Max Real Estate Professionals. MichRIC
- $364,9004 bd4 ba2.6k sqft5130 Runnymede Dr, Holt, MI 48842For Sale
 MLS ID #20261085342, Tyler Richards, The Sedlarik Group Realty LLC. Realcomp II
- $365,0004 bd4 ba2.2k sqft4336 Norway St, Holt, MI 48842For SaleMLS ID #26030292, LuAnn C Takens, Keller Williams GR North. MichRIC
- $310,0003 bd2 ba1.3k sqft1161 Rebecca Rd, East Lansing, MI 48823For SaleMLS ID #26057759, Andrew Soper, BHHS Kee Realty. MichRIC
- $244,9003 bd3 ba1.8k sqft4924 Thurlby Rd, Mason, MI 48854For Sale
 MLS ID #50216448, Colton Rine, Five Star Real Estate. MiRealSource
- $266,0003 bd2 ba2.5k sqft1995 Baseline Rd, Leslie, MI 49251For SaleMLS ID #20261071030, Melinda Krajniak, EXP Realty - Mark White & Associates. Realcomp II
- $264,9003 bd3 ba1.5k sqft607 Nantucket Dr, Lansing, MI 48906For SaleMLS ID #26055406, Michaela Lee, Apex Realty Group. MichRIC
