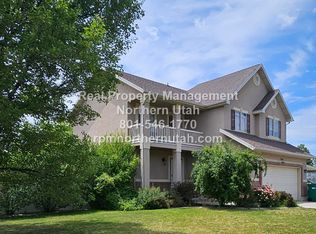
Seller offering $7500 towards closing costs or rate buy down! Enjoy gorgeous mountain views at this spacious and immaculate move in ready rambler on a low traffic street. Main living has an open floor plan with gas fireplace, hardwood floors, kitchen island, walk-in pantry, & office/den. New roof 7/24, A/C and furnace 2019, 2 sheds in fenced backyard-one with power, large covered backyard patio, vegetable garden, and unobstructed mountain views from the front patio. Walkout basement has mother in law apt potential with separate entrance, tons of storage, extra large family room and plumbing for kitchen. There are his and hers bathrooms in the huge master so you each have your space. 4th bedroom in basement has unique configuration with 3 closets-one with built in shelves perfect for games, puzzles, &/or books! Location is ideal & close to I-15, Hill AFB, schools, shops, parks and trails.
For sale
Price cut: $15.1K (6/3)
$599,800
1229 N 2025 W, Layton, UT 84041
4beds
3,516sqft
Single Family Residence
Built in 2003
9,583 Square Feet Lot
$599,000 Zestimate®
$171/sqft
$-- HOA
What's special
Vegetable gardenLarge covered backyard patioWalkout basementGorgeous mountain viewsOpen floor planKitchen islandWalk-in pantry
- 70 days |
- 677 |
- 33 |
Zillow last checked:
Listing updated:
Listed by:
Kelly Shore 801-388-0316,
Fathom Realty (Northern Utah)
Source: UtahRealEstate.com,MLS#: 2151351
Loading...
Facts & features
Interior
Bedrooms & bathrooms
- Bedrooms: 4
- Bathrooms: 4
- Full bathrooms: 1
- 3/4 bathrooms: 2
- 1/2 bathrooms: 1
- Partial bathrooms: 1
- Main level bedrooms: 2
Rooms
- Room types: Master Bathroom, Den/Office, Great Room
Primary bedroom
- Level: First
Heating
- Central
Cooling
- Central Air
Appliances
- Included: Dryer, Refrigerator, Washer, Water Softener Owned, Free-Standing Range
- Laundry: Electric Dryer Hookup
Features
- Central Vacuum, Walk-In Closet(s)
- Flooring: Carpet, Hardwood, Tile
- Windows: Blinds, Full, Window Coverings
- Basement: Full,Walk-Out Access,Basement Entrance
- Number of fireplaces: 1
- Fireplace features: Gas Log
Interior area
- Total structure area: 3,516
- Total interior livable area: 3,516 sqft
- Finished area above ground: 1,720
- Finished area below ground: 1,616
Video & virtual tour
Property
Parking
- Total spaces: 2
- Parking features: RV Access/Parking
- Attached garage spaces: 2
Accessibility
- Accessibility features: Single Level Living
Features
- Stories: 2
- Patio & porch: Covered, Covered Patio
- Exterior features: Entry (Foyer)
- Fencing: Full
- Has view: Yes
- View description: Mountain(s)
Lot
- Size: 9,583 Square Feet
- Features: Curb & Gutter, Sprinkler: Auto-Full
- Topography: Terrain
- Residential vegetation: Fruit Trees, Landscaping: Full, Mature Trees, Vegetable Garden
Details
- Additional structures: Outbuilding
- Parcel number: 102380017
- Zoning description: Single-Family
Construction
Type & style
- Home type: SingleFamily
- Architectural style: Rambler/Ranch
- Property subtype: Single Family Residence
Materials
- Brick, Stucco
- Roof: Asphalt
Condition
- Blt./Standing
- New construction: No
- Year built: 2003
Utilities & green energy
- Sewer: Public Sewer, Sewer: Public
- Water: Culinary, Secondary
- Utilities for property: Natural Gas Connected, Electricity Connected, Sewer Connected, Water Connected
Community & HOA
Community
- Features: Sidewalks
- Subdivision: Mitch Estates
HOA
- Has HOA: No
Location
- Region: Layton
Financial & listing details
- Price per square foot: $171/sqft
- Tax assessed value: $564,000
- Annual tax amount: $2,443
- Date on market: 4/14/2026
- Listing terms: Cash,Conventional,FHA,VA Loan
- Inclusions: Dryer, Range, Refrigerator, Washer, Water Softener: Own, Window Coverings
- Acres allowed for irrigation: 0
- Electric utility on property: Yes
- Road surface type: Paved
Estimated market value
$599,000
$569,000 - $629,000
$3,225/mo
Price history
| Date | Event | Price |
|---|---|---|
| 6/27/2026 | Listed for sale | $599,800$171/sqft |
Source: | ||
| 6/18/2026 | Pending sale | $599,800$171/sqft |
Source: | ||
| 6/3/2026 | Price change | $599,800-2.5%$171/sqft |
Source: | ||
| 5/27/2026 | Price change | $614,900-1.6%$175/sqft |
Source: | ||
| 5/12/2026 | Price change | $624,900-0.8%$178/sqft |
Source: | ||
| 4/29/2026 | Price change | $629,900-1.6%$179/sqft |
Source: | ||
| 4/17/2026 | Listed for sale | $640,000+116.9%$182/sqft |
Source: | ||
| 7/30/2014 | Sold | -- |
Source: Agent Provided Report a problem | ||
| 4/8/2014 | Listed for sale | $295,000$84/sqft |
Source: Coldwell Banker Residential Brokerage - North Davis - Layton #1222072 Report a problem | ||
| 2/24/2014 | Listing removed | $295,000$84/sqft |
Source: Coldwell Banker Residential Brokerage - North Davis - Layton #1160962 Report a problem | ||
| 8/27/2013 | Price change | $295,000-1.7%$84/sqft |
Source: Coldwell Banker Residential Brokerage - North Davis - Layton #1160962 Report a problem | ||
| 6/15/2013 | Price change | $300,000-3.2%$85/sqft |
Source: Coldwell Banker Residential Brokerage - North Davis - Layton #1160962 Report a problem | ||
| 5/17/2013 | Listed for sale | $310,000$88/sqft |
Source: Coldwell Banker Residential Brokerage - North Davis - Layton #1160962 Report a problem | ||
Public tax history
| Year | Property taxes | Tax assessment |
|---|---|---|
| 2024 | $2,455 +2% | $564,000 +5.2% |
| 2023 | $2,408 -13.2% | $536,000 -4.6% |
| 2022 | $2,773 +6.3% | $562,000 +26.6% |
| 2021 | $2,609 +12.6% | $444,000 +15.3% |
| 2020 | $2,317 +13.1% | $385,000 +5.2% |
| 2019 | $2,048 | $366,000 +8% |
| 2018 | $2,048 +20.3% | $339,000 +125.4% |
| 2016 | $1,702 | $150,370 +1.1% |
| 2015 | $1,702 +162.4% | $148,665 +6.9% |
| 2014 | $649 | $139,061 -8.5% |
| 2013 | $649 -70.9% | $151,998 +3.2% |
| 2012 | $2,229 +1.2% | $147,345 |
| 2011 | $2,203 +3.8% | $147,345 -6% |
| 2010 | $2,122 +8.3% | $156,750 |
| 2009 | $1,958 -14.1% | $156,750 -18.2% |
| 2008 | $2,280 +42.6% | $191,675 +54% |
| 2007 | $1,599 +18.3% | $124,470 +15.7% |
| 2006 | $1,352 +1249.8% | $107,580 |
| 2005 | $100 | $107,580 |
| 2004 | -- | $107,580 +181.9% |
| 2003 | $509 | $38,160 |
Find assessor info on the county website
Monthly payment
Est. payment$--/mo
Payment breakdown
Explore the cost of this home by adjusting the details. Changes won't be saved.All calculations are estimates and provided by Zillow, Inc. for informational purposes only. Actual amounts may vary.
HOA fees may include property taxes on listings classified as Co-Ops. Contact the listing agent and/or owner for fee details.
Mortgage interest rates are dependent on a number of factors, including credit score, down payment, and repayment length. Interest rate data provided by Zillow Group Marketplace, Inc. as of 1/1/1970 from various mortgage lenders with which we have lead or other similar arrangements; the Estimated Payment is an average of those rates.
See how much you could borrow to make a competitive offer.
Climate risks
Neighborhood: 84041
Nearby schools
GreatSchools rating
- 7/10Ellison Park SchoolGrades: PK-6Distance: 0.5 mi
- 8/10Shoreline Junior HighGrades: 7-9Distance: 2.5 mi
- 5/10Layton High SchoolGrades: 10-12Distance: 2.5 mi
Schools provided by the listing agent
- Elementary: Ellison Park
- Middle: Shoreline Jr High
- High: Layton
- District: Davis
Source: UtahRealEstate.com. This data may not be complete. We recommend contacting the local school district to confirm school assignments for this home.
A local agent can set up tours, give advice and negotiate with sellers.
- Utah
- Davis County
- Layton
- 84041
- 1229 N 2025 W


