Under contract-accepting backup offers. MOTIVATED SELLER! GREAT MOVE IN READY!!!Welcome to this beautifully updated 3-bedroom, 2-bathroom home located in the highly desirable Seffner and Brandon community of, FL. This spacious home offers 1235 sq ft of living area, a 2-car garage, and a split bedroom floor plan designed for functionality and privacy. Interior features include a brand-new kitchen with wood cabinetry, quartz countertops, tile backsplash, stainless steel appliances, and upgraded lighting. The home also features high ceilings, fresh interior and exterior paint, and tile and laminate flooring throughout. The primary suite includes a closet and updated en-suite bath. Enjoy outdoor living on the newly back porch, overlooking the beautifully landscaped backyard. The property sits on a fully fenced lot with mature landscaping. Located with easy access to I-4 and I-75, this home is just minutes from shopping, dining, schools, downtown Tampa, and entertainment venues including the Florida State Fairgrounds and Hard Rock Hotel & Casino and Entertainment Approx. 60 mins to Gulf Beaches, Orlando, and Major Theme Parks Showing Instructions: Schedule your private tour today.
Accepting backups
Price increase: $20K (9/12)
$380,000
1229 OAK VALLEY DRIVE, SEFFNER, FL 33584
3beds
1,235sqft
Single Family Residence
Built in 1979
7,560 Square Feet Lot
$376,500 Zestimate®
$308/sqft
$-- HOA
What's special
Quartz countertopsHigh ceilingsFully fenced lotNewly back porchUpgraded lightingStainless steel appliancesMature landscaping
- 82 days
- 153
- 24
Zillow last checked:
Listing updated:
Listed by:
Luis Casanas 813-373-0002,
KELLER WILLIAMS SUBURBAN TAMPA 813-684-9500
Source: Stellar MLS,MLS#: TB8534833 Originating MLS: Suncoast Tampa
Originating MLS: Suncoast Tampa
Facts & features
Interior
Bedrooms & bathrooms
- Bedrooms: 3
- Bathrooms: 2
- Full bathrooms: 2
Primary bedroom
- Features: Walk-In Closet(s)
- Level: First
Kitchen
- Level: First
Living room
- Level: First
Heating
- Central, Electric
Cooling
- Central Air
Appliances
- Included: Dishwasher, Electric Water Heater, Microwave, Range, Refrigerator
- Laundry: In Garage
Features
- Ceiling Fan(s), Eating Space In Kitchen, Kitchen/Family Room Combo, Open Floorplan, Other, Walk-In Closet(s)
- Flooring: Luxury Vinyl, Porcelain Tile
- Doors: Sliding Doors
- Has fireplace: No
Interior area
- Total structure area: 1,820
- Total interior livable area: 1,235 sqft
Video & virtual tour
Property
Parking
- Total spaces: 2
- Parking features: Garage - Attached
- Attached garage spaces: 2
Features
- Levels: One
- Stories: 1
- Exterior features: None, Other, Sidewalk
Lot
- Size: 7,560 Square Feet
- Dimensions: 70 x 108
Details
- Parcel number: U03292027700000100027.0
- Zoning: RSC-6
- Special conditions: None
Construction
Type & style
- Home type: SingleFamily
- Property subtype: Single Family Residence
Materials
- Block, Stucco
- Foundation: Slab
- Roof: Shingle
Condition
- New construction: No
- Year built: 1979
Utilities & green energy
- Sewer: Public Sewer
- Water: Public
- Utilities for property: BB/HS Internet Available, Cable Available, Electricity Available, Electricity Connected, Other, Public, Sewer Available, Sewer Connected
Community & HOA
Community
- Pet fee: $0 monthly
- Subdivision: OAK VALLEY SUB UN 1
HOA
- Has HOA: No
Location
- Region: Seffner
Financial & listing details
- Price per square foot: $308/sqft
- Tax assessed value: $209,674
- Annual tax amount: $4,401
- Date on market: 7/31/2026
- Cumulative days on market: 38 days
- Listing terms: Cash,Conventional,FHA,VA Loan
- Ownership: Fee Simple
- Total actual rent: 0
- Electric utility on property: Yes
- Road surface type: Asphalt
Estimated market value
$376,500
$358,000 - $395,000
$2,093/mo
Price history
| Date | Event | Price |
|---|---|---|
| 9/12/2026 | Price change | $380,000+5.6%$308/sqft |
Source:  Stellar MLS #TB8534833 Report a problem Stellar MLS #TB8534833 Report a problem | ||
| 8/11/2026 | Listed for sale | $360,000$291/sqft |
Source: Stellar MLS #TB8534833 Report a problem | ||
| 7/31/2026 | Contingent | $360,000$291/sqft |
Source: Stellar MLS #TB8534833 Report a problem | ||
| 7/31/2026 | Listed for sale | $360,000+60%$291/sqft |
Source: Stellar MLS #TB8534833 Report a problem | ||
| 5/29/2026 | Sold | $225,000$182/sqft |
Source: Stellar MLS #TB8506410 Report a problem | ||
| 5/8/2026 | Pending sale | $225,000$182/sqft |
Source: Stellar MLS #TB8506410 Report a problem | ||
| 5/8/2026 | Listed for sale | $225,000$182/sqft |
Source: Stellar MLS #TB8506410 Report a problem | ||
Public tax history
| Year | Property taxes | Tax assessment |
|---|---|---|
| 2025 | $4,402 +11.3% | $201,360 +10% |
| 2024 | $3,955 +6.8% | $183,055 +10% |
| 2023 | $3,704 +7% | $166,414 +10.4% |
| 2022 | $3,461 +17.6% | $150,797 +10% |
| 2021 | $2,942 +194% | $137,088 +92.8% |
| 2020 | $1,000 +6% | $71,100 +2.3% |
| 2019 | $944 | $69,501 +1.9% |
| 2018 | $944 +3.8% | $68,205 -34.9% |
| 2017 | $909 +0.7% | $104,767 +60.1% |
| 2016 | $902 +1.8% | $65,428 +0.7% |
| 2015 | $886 -1.2% | $64,973 +0.8% |
| 2014 | $898 +1.9% | $64,457 +1.5% |
| 2013 | $881 -1.7% | $63,504 +1.7% |
| 2012 | $896 +0.7% | $62,442 +1.6% |
| 2011 | $890 -3.5% | $61,435 -7.8% |
| 2010 | $922 +0.1% | $66,615 -0.7% |
| 2009 | $922 +1.1% | $67,069 +0.1% |
| 2008 | $912 -14% | $67,002 +3% |
| 2007 | $1,060 -1.9% | $65,050 +2.5% |
| 2006 | $1,081 +2.7% | $63,463 +4.1% |
| 2005 | $1,052 | $60,939 +3% |
| 2004 | -- | $59,164 +1.9% |
| 2003 | -- | $58,061 +2.4% |
| 2002 | -- | $56,700 +2.4% |
| 2001 | -- | $55,368 -19.6% |
| 2000 | $916 | $68,839 |
Find assessor info on the county website
Monthly payment
Est. payment
Payment breakdown
Explore the cost of this home by adjusting the details. Changes won't be saved.Climate risks
Neighborhood: 33584

Similar homes
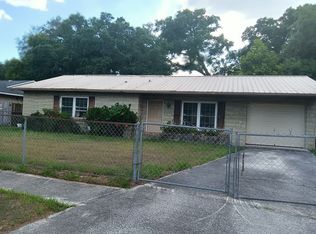
- $--3 bd2 ba1.4k sqft1050 Malletwood Dr, Brandon, FL 33510Auction
 Auction.com 2
 - $--3 bd2 ba1.7k sqft2014 Chelam Way, Brandon, FL 33511Auction
 Auction.com 2
 - $200,0003 bd2 ba1.6k sqft421 Henderson Ave, Seffner, FL 33584Active
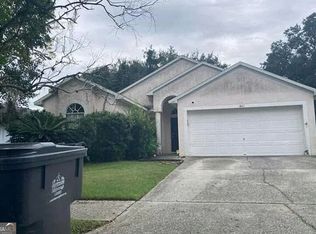
 MLS ID #10876070, Jamie L Boone, Federa. GAMLS
 - $--4 bd2 ba1.5k sqft1512 Silktree Ct, Brandon, FL 33511Auction
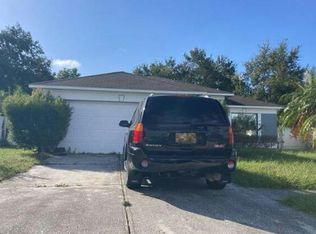 Auction.com 2
 - $385,0003 bd2 ba1.4k sqftBell Shoals Gardens, Brandon, FL 33511For Sale
 MLS ID #A12102799, Alvina Nosikovsky, Premier Elite Realty Inc.. MIAMI
 - $440,0003 bd2 ba1.2k sqft512 S 51ST STREET, TAMPA, FL 33619For Sale
 MLS ID #TB8558614, Jona Gamboa, KELLER WILLIAMS REALTY- PALM HARBOR. Stellar MLS
 - $350,0003 bd2 ba1.2k sqft7920 GEORGE WASHINGTON LANE, TAMPA, FL 33637For SaleMLS ID #TB8557076, Ovais Syed, STAR BAY REALTY CORP.. Stellar MLS
- $395,0003 bd2 ba1.5k sqft209 S SAINT CLOUD AVENUE, VALRICO, FL 33594For SaleMLS ID #TB8548753, Robert Johnson, REAL BROKER, LLC. Stellar MLS
- $377,0004 bd2 ba1.6k sqft2209 BOXWOOD WAY, BRANDON, FL 33511For SaleMLS ID #TB8513148, Yaleydis Cardero Rodríguez, FRIENDS REALTY LLC. Stellar MLS
- $365,0003 bd1 ba1.1k sqft6929 BISHOP FRIER LANE, RIVERVIEW, FL 33578For SaleMLS ID #TB8531884, Andrew Skidmore, ALL READY PROPERTY MANAGEMENT. Stellar MLS
- $398,5003 bd2 ba1.6k sqft1605 SAND HOLLOW LANE, VALRICO, FL 33594For SaleMLS ID #TB8544160, Steven Pitts, REDFIN CORPORATION. Stellar MLS
- $359,9003 bd3 ba1.7k sqft748 BURLWOOD STREET, BRANDON, FL 33511For SaleMLS ID #TB8531317, Enrique Fernandez, DREAM HOMES REALTY. Stellar MLS
- $359,9003 bd2 ba1.2k sqft5907 N 32ND STREET, TAMPA, FL 33610For SaleMLS ID #TB8552769, Leandro Alvarez, EZ WAY REALTY. Stellar MLS
- $353,0004 bd2 ba1.4k sqft7117 N 50TH STREET, TAMPA, FL 33617For SaleMLS ID #O6433542, Karen Albright, OPENDOOR BROKERAGE LLC. Stellar MLS
- $295,0003 bd2 ba1.1k sqft3304 SUMMER ISLAND COURT, VALRICO, FL 33594For SaleMLS ID #O6451042, Steven Koleno, BEYCOME OF FLORIDA LLC. Stellar MLS
- $450,0004 bd2 ba1.7k sqft6214 15TH AVENUE S, TAMPA, FL 33619For SaleMLS ID #TB8528253, Ian Brauchli, KELLER WILLIAMS SOUTH TAMPA. Stellar MLS
- $319,7004 bd2 ba1.4k sqft4014 MCLANE DRIVE, TAMPA, FL 33610For SaleMLS ID #TB8551145, Allan Greenfield, PINEYWOODS REALTY LLC. Stellar MLS
- $350,0003 bd2 ba1.7k sqft211 DRUID HILLS ROAD, TEMPLE TERRACE, FL 33617For SaleMLS ID #TB8543423, Tonya Woodham, COLDWELL BANKER REALTY. Stellar MLS
